NOT LISTED FOR SALE

109 Maxwell Dr Bristol, TN 37620

Bristol Area

Estimated Value: $374,000 - $421,000

4 Beds
3 Baths
2,135 Sq Ft
$189/Sq Ft Est. Value

Sale Details

Date Sold: April 2, 2025

Last sale price $375,000 $176 Per Sq Ft

Est. 8% increase in value since last sale

Current estimated payment $2,599 / mo

20 Days on Market

Highlights

  • Wood Flooring
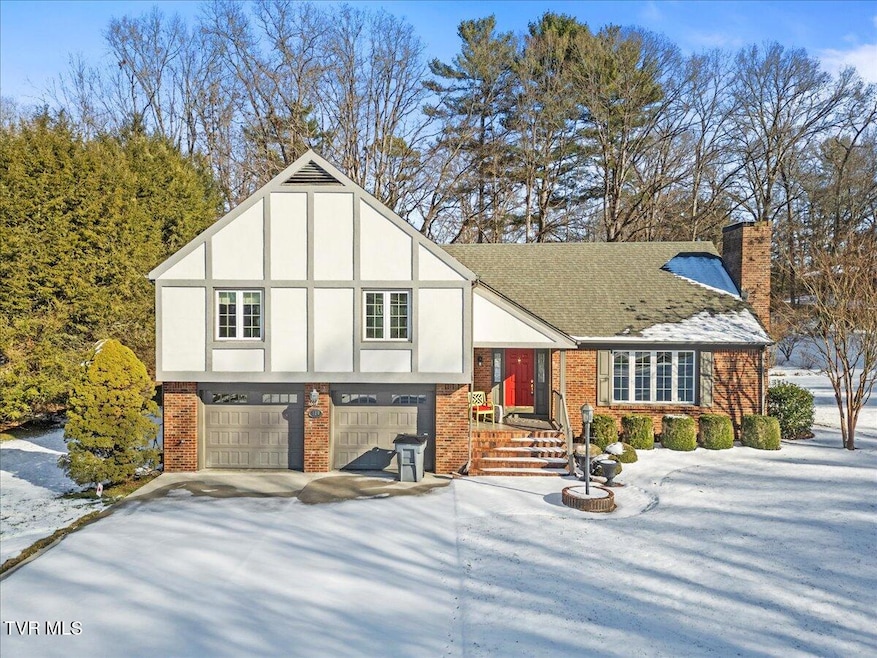
  • Tudor Architecture
  • No HOA
  • Holston View Elementary School Rated A-
  • Granite Countertops
  • Eat-In Kitchen

About This Home

As of April 2025

Spacious 4-Bedroom Tri-Level Home in Quiet Bristol TN Neighborhood Welcome to this beautifully updated 4-bedroom, 3-bathroom tri-level home, located in a peaceful and sought-after Bristol TN neighborhood. With a 2-car garage and over 2,000 square feet of living space, this property offers the perfect blend of modern updates and timeless charm. Inside, you'll find fresh paint, new flooring, and a new hot water heater, ensuring the home is move-in ready. The exterior has been recently upgraded with new stucco, adding curb appeal and durability. The main level features a spacious living room with large windows that flood the space with natural light, while the gas fireplace adds warmth and ambiance. The kitchen flows seamlessly into a versatile bonus room—ideal for a den, office, or playroom. The master suite is a true retreat with a luxurious soaking tub in the en-suite bath. The home also includes an expansive attic, perfect for storage or future finishing potential. Step outside to enjoy the back deck and level yard, perfect for entertaining, gardening, or simply relaxing. Don't miss out on this updated gem in a quiet, family-friendly neighborhood. Schedule your tour today and imagine yourself at home! IT IS THE SOLE RESPONSIBILITY OF BUYER AND BUYER AGENT TO VERIFY ALL INFORMATION CONTAINED HEREIN

Last Agent to Sell the Property

Jim Griffin

LPT Realty - Griffin Home Group License #310406 Listed on: 01/16/2025

LPT Realty - Griffin Home Group

Co-Listed By

Matthew Amos

Weichert Realtors Saxon Clark KPT License #380160

Last Buyer's Agent

Michael Pruitt

Holston Realty, Inc. License #TN 331439; VA 0225216669

Holston Realty, Inc.

Home Details

Home Type

  • Single Family

Year Built

  • Built in 1977

Lot Details

  • 35,719 Sq Ft Lot
  • Level Lot
  • Property is in good condition

Home Design

  • Tudor Architecture
  • Brick Exterior Construction
  • Shingle Roof
  • Stucco

Interior Spaces

  • Entrance Foyer

Kitchen

  • Eat-In Kitchen
  • Kitchen Island
  • Granite Countertops

Flooring

  • Wood
  • Carpet

Bedrooms and Bathrooms

  • 4 Bedrooms
  • Walk-In Closet
  • 3 Full Bathrooms

Schools

  • Holston View Elementary School
  • Vance Middle School
  • Tennessee High School

Utilities

  • Central Heating and Cooling System

Community Details

  • No Home Owners Association
  • Graystone Estates 2 Subdivision
  • FHA/VA Approved Complex

Listing and Financial Details

  • Assessor Parcel Number 022h B 024.00

Home Details

Home Type

Single Family

Year Built

Built in 1977

Lot Details

0.82 Acres

Listing Details

  • Directions: In Bristol, start on King College Road and turn onto Gaffney. Then, turn left onto Maxwell, and the home will be on your left.
  • Prop. Type: Residential
  • Year Built: 1977
  • Property Sub Type: Single Family Residence
  • Co List Office Phone: 423-482-0743
  • Subdivision Name: Graystone Estates 2
  • Architectural Style: Tudor
  • New Construction: No
  • Reso Structure Type: House
  • Contract Info Foreclosure: No
  • Contract Info Short Sale: No
  • Contract Info Auction: No
  • General Property Description Acres: 0.82
  • General Property Description Zoning2: Res
  • General Property Description Elementary School3: Holston View
  • General Property Description Middle School2: Vance
  • General Property Description High School3: Tennessee
  • General Property Description HOA YN: No
  • Property Condition Above Average: Yes
  • Water Public: Yes
  • Sewer Public Sewer: Yes
  • General Property Description Lot Dimensions: 86.22 X 262.61 IRR
  • General Property Description Home Warranty: No
  • General Property Description Total SqFt Finished: 2135.0
  • General Property Description Above Grade SqFt: 1809.0
  • AC Central Air: Yes
  • TopographyLot Description Level2: Yes
  • Flooring Hardwood: Yes
  • General Property Description Parcel ID2: 022h B 024.00
  • Roof Shingle: Yes
  • Financing FHA: Yes
  • Flooring Carpet: Yes
  • Structure Type:House: Yes
  • Remarks Misc:userdefined80: Spacious 4-Bedroom Tri-Level Home in Quiet Bristol TN Neighborhood Welcome to this beautifully updated 4-bedroom, 3-bathroom tri-level home, located in a peaceful and sought-after Bristol TN neighborhood. With a 2-car garage and over 2,000 square feet of living space, this property offers the perfect blend of modern updates and timeless charm. Inside, you'll find fresh paint, new flooring, and a new hot water heater, ensuring the home is move-in ready. The exterior has been recently upgraded with new stucco, adding curb appeal and durability. The main level features a spacious living room with large windows that flood the space with natural light, while the gas fireplace adds warmth and ambiance. The kitchen flows seamlessly into a versatile bonus room—ideal for a den, office, or playroom. The master suite is a true retreat with a luxurious soaking tub in the en-suite bath. The home also includes an expansive attic, perfect for storage or future finishing potential. Step outside to enjoy the back deck and level yard, perfect for entertaining, gardening, or simply relaxing. Don't miss out on this updated gem in a quiet, family-friendly neighborhood. Schedule your tour today and imagine yourself at home! IT IS THE SOLE RESPONSIBILITY OF BUYER AND BUYER AGENT TO VERIFY ALL INFORMATION CONTAINED HEREIN
  • Special Features: None

Interior Features

  • Flooring: Carpet, Hardwood
  • Interior Amenities: Eat-in Kitchen, Entrance Foyer, Granite Counters, Kitchen Island, Walk-In Closet(s)
  • Full Bathrooms: 3
  • Total Bedrooms: 4
  • Below Grade Sq Ft: 326.0
  • General Property Description Baths - Full: 3
  • Interior Features:Eat-in Kitchen: Yes
  • Interior Features:Walk-In Closet(s): Yes
  • Interior Features:Granite Counters: Yes
  • Interior Features:Entrance Foyer: Yes
  • Interior Features:Kitchen Island: Yes

Exterior Features

  • Property Condition: Above Average
  • Roof: Shingle
  • Acres: 0.82
  • Topography: Level
  • Home Warranty: No
  • Construction Type: Brick, Stucco
  • Exterior Finish Brick4: Yes
  • Exterior Finish Stucco2: Yes

Utilities

  • Heating: Central
  • Sewer: Public Sewer
  • Cooling: Central Air
  • Cooling Y N: Yes
  • HeatingYN: Yes
  • Water Source: Public
  • Heating:Central: Yes

Condo/Co-op/Association

  • Association: No

Schools

  • Elementary School: Holston View
  • High School: Tennessee
  • Middle Or Junior School: Vance

Lot Info

  • Zoning: Res
  • Lot Dimensions: 86.22 X 262.61 IRR
  • Lot Size Sq Ft: 35719.2
  • ResoLotSizeUnits: Acres
  • Parcel #: 022h B 024.00

Ownership History

We collect this data history from publicly available records. To have your information removed, we recommend requesting removal directly through your county’s website.

Date Name Owned For Owner Type

Purchase Details

Listed on
Jan 16, 2025
Closed on
Apr 30, 2025
Sold by
Bought by
Seller's Agent
Jim Griffin
LPT Realty - Griffin Home Group
Buyer's Agent
Michael Pruitt
Holston Realty, Inc.
List Price
$399,900
Sold Price
$375,000
Premium/Discount to List
-$24,900
-6.23%
Views
131
Current Estimated Value
$403,137

Home Financials for this Owner

Home Financials are based on the most recent Mortgage that was taken out on this home.
Estimated Appreciation
$28,137
Avg. Annual Appreciation
5.63%
Original Mortgage
$375,000
Interest Rate
0.0667%
Mortgage Type
New Conventional
Source: Public Records

Range of Values:

--
Value Increase
--
Percent Increase
--
Adjusted for Inflation
Collateral Analytics

Collateral Analytics Collateral Analytics AVMs (Automated Valuation Model) employ a number of statistical approaches combined with neighborhood-specific comparable selection guarantees the most up-to-date and precise valuations.

Not Available

Collateral Analytics does not have data for the current month. Please view the chart for historical values.

ICE

ICE Mortgage Technology ICE Mortgage Technology’s AVM (Automated Valuation Model) is a state-of-the-art online residential property valuation tool that provides a quick and accurate estimate of the value of almost any home in the U.S.

Not Available

ICE Mortgage Technology does not have data for the current month. Please view the chart for historical values.

First American

First American First American Data & Analytics’ next-generation AVM combines unrivaled data assets with a blended ensemble of valuation models to produce highly accurate, reliable valuations you can trust.

Not Available

First American does not have data for the current month. Please view the chart for historical values.

Quantarium

Quantarium Quantarium’s valuation service, repeatedly proven the industry’s most accurate and comprehensive, is supercharged with a self-learning and auto-tuning AI engine that continually becomes smarter and more accurate as it processes daily inputs from the industry’s leading RE data lake.

Not Available

Quantarium does not have data for the current month. Please view the chart for historical values.

Average Value
Not Available
List Price
Sold Price
Create a Home Valuation Report for This Property
The Home Valuation Report is an in-depth analysis detailing your home's value as well as a comparison with similar homes in the area

Purchase History

We collect this data history from publicly available records. To have your information removed, we recommend requesting removal directly through your county’s website.

Date Buyer Sale Price Title Company
$375,000 Mumpower Title
Source: Public Records

Mortgage History

We collect this data history from publicly available records. To have your information removed, we recommend requesting removal directly through your county’s website.

Date Status Borrower Loan Amount
Open $382,500
Closed $375,000
Source: Public Records

Property History

We collect this data history from publicly available records. To have your information removed, we recommend requesting removal directly through your county’s website.

Date Event Price List to Sale Price per Sq Ft
04/02/2025 04/02/25 Sold $375,000 -6.2% $176 / Sq Ft
02/05/2025 02/05/25 Pending -- -- --
01/16/2025 01/16/25 For Sale $399,900 -- $187 / Sq Ft
Source: Tennessee/Virginia Regional MLS

Tax History

We collect this data history from publicly available records. To have your information removed, we recommend requesting removal directly through your county’s website.

Year Tax Paid Tax Assessment Tax Assessment Total Assessment is a certain percentage of the fair market value that is determined by local assessors to be the total taxable value of land and additions on the property. Land Improvement
2025 -- $104,650 $9,175 $95,475
2024 -- $54,675 $7,500 $47,175
2023 $2,402 $54,675 $7,500 $47,175
2022 $2,402 $54,675 $7,500 $47,175
2021 $2,401 $54,675 $7,500 $47,175
2020 $1,332 $54,675 $7,500 $47,175
2019 $2,452 $51,825 $7,500 $44,325
2018 $2,442 $51,825 $7,500 $44,325
2017 $2,442 $51,825 $7,500 $44,325
2016 $2,157 $44,700 $7,500 $37,200
2014 $2,035 $44,681 $0 $0
Source: Public Records

Agents Affiliated with this Home

  • Section Image
  • Section Image
  • Section Image
  • Section Image
See All Agents

Map

Source: Tennessee/Virginia Regional MLS

MLS Number: 9975083

Tennessee/Virginia Regional MLS

APN: 022H-B-024.00

Your Personal Tour Guide

Ask me questions while you tour the home.