
Sheila Gaskin
Overby, Inc.
(769) 210-6722
32 Total Sales
1 in Florence
$175,000 Price

Estimated Value: $200,000 - $235,000
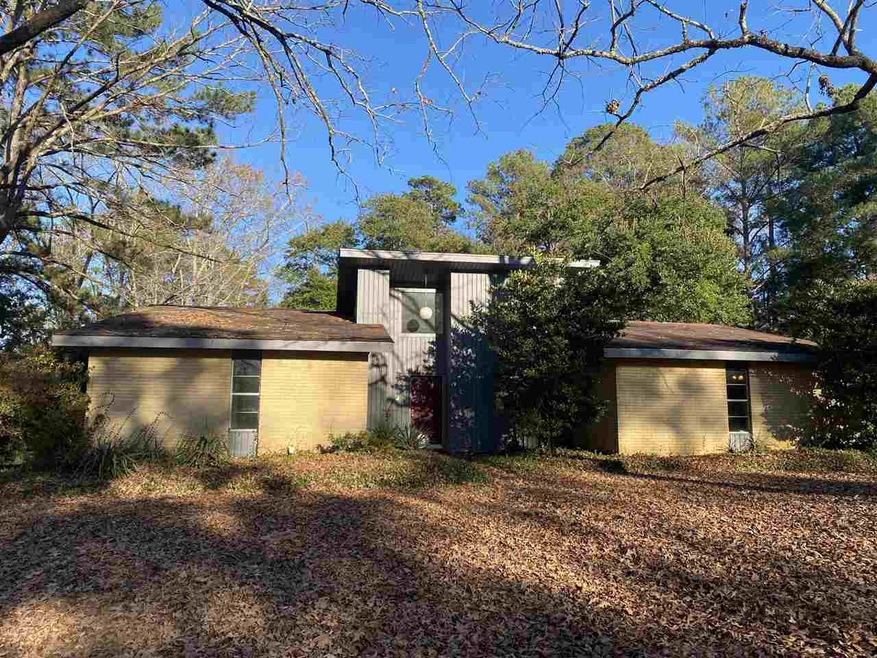
GREAT OPPORTUNITY! GREAT LOCATION! Newly remodeled with new carpet, paint, lighting and more. BRING your buyers and take advantage of this rare opportunity!
Last Agent to Sell the Property
Kimberly Walker
Exit Southern Realty Listed on: 01/23/2021
We collect this data history from publicly available records. To have your information removed, we recommend requesting removal directly through your county’s website.
Sheila Gaskin
Overby, Inc.
(769) 210-6722
32 Total Sales
1 in Florence
$175,000 Price
Jill Marascalco Davis
Hometown Property Group
(769) 210-8620
73 Total Sales
2 in Florence
$280K - $320K Price Range
Sandye Blalock
Front Gate Realty LLC
(769) 210-8133
56 Total Sales
3 in Florence
$206K - $395K Price Range
Shannon Ellis
Havard Real Estate Group, LLC
(769) 246-8779
136 Total Sales
3 in Florence
$210K - $245K Price Range
Allison Bohon
Harrowgate Realty Group, Inc
(662) 584-4851
98 Total Sales
1 in Florence
$190,000 Price
Heather Smith
Turn Key Properties, LLC
(769) 210-8420
53 Total Sales
3 in Florence
$140K - $355K Price Range
We collect this data history from publicly available records. To have your information removed, we recommend requesting removal directly through your county’s website.
| Date | Buyer | Sale Price | Title Company |
|---|---|---|---|
| -- | -- |
We collect this data history from publicly available records. To have your information removed, we recommend requesting removal directly through your county’s website.
| Date | Status | Borrower | Loan Amount |
|---|---|---|---|
| Open | $8,826 | ||
| Closed | $6,012 | ||
| Open | $147,283 |
We collect this data history from publicly available records. To have your information removed, we recommend requesting removal directly through your county’s website.
| Date | Event | Price | List to Sale | Price per Sq Ft |
|---|---|---|---|---|
| 05/17/2021 05/17/21 | Sold | -- | -- | -- |
| 04/02/2021 04/02/21 | Pending | -- | -- | -- |
| 01/22/2021 01/22/21 | For Sale | $189,500 | -- | $100 / Sq Ft |
We collect this data history from publicly available records. To have your information removed, we recommend requesting removal directly through your county’s website.
| Year | Tax Paid | Tax Assessment Tax Assessment Total Assessment is a certain percentage of the fair market value that is determined by local assessors to be the total taxable value of land and additions on the property. | Land | Improvement |
|---|---|---|---|---|
| 2025 | $309 | $10,452 | $0 | $0 |
| 2024 | $773 | $10,452 | $0 | $0 |
| 2023 | $501 | $7,801 | $0 | $0 |
| 2022 | $489 | $7,801 | $0 | $0 |
| 2021 | $1,184 | $11,702 | $0 | $0 |
| 2020 | $0 | $7,801 | $0 | $0 |
| 2019 | $0 | $6,849 | $0 | $0 |
| 2018 | $0 | $6,849 | $0 | $0 |
| 2017 | $0 | $6,849 | $0 | $0 |
| 2016 | $0 | $6,949 | $0 | $0 |
| 2015 | -- | $6,949 | $0 | $0 |
| 2014 | -- | $6,949 | $0 | $0 |
| 2013 | -- | $6,949 | $0 | $0 |
K
Seller's Agent in 2021
Kimberly Walker
Exit Southern Realty
Buyer's Agent in 2021
Jimmy Stuart
Tom Smith Land & Homes
(601) 715-7315
65 Total Sales
Source: MLS United
MLS Number: 1337440
APN: D05A-000003-00050C
Disclaimer: Certain information contained herein is derived from information provided by parties other than Homes.com. All information provided is deemed reliable, but is not guaranteed to be accurate and should be independently verified.
Information is deemed to be reliable but not guaranteed. Copyright 2026 MLS United, LLC.
Ask me questions while you tour the home.