
UTA BELLETETE
RE/MAX CHOICE
(910) 900-8413
300 Total Sales
2 in Aberdeen
$419,000 Price Range
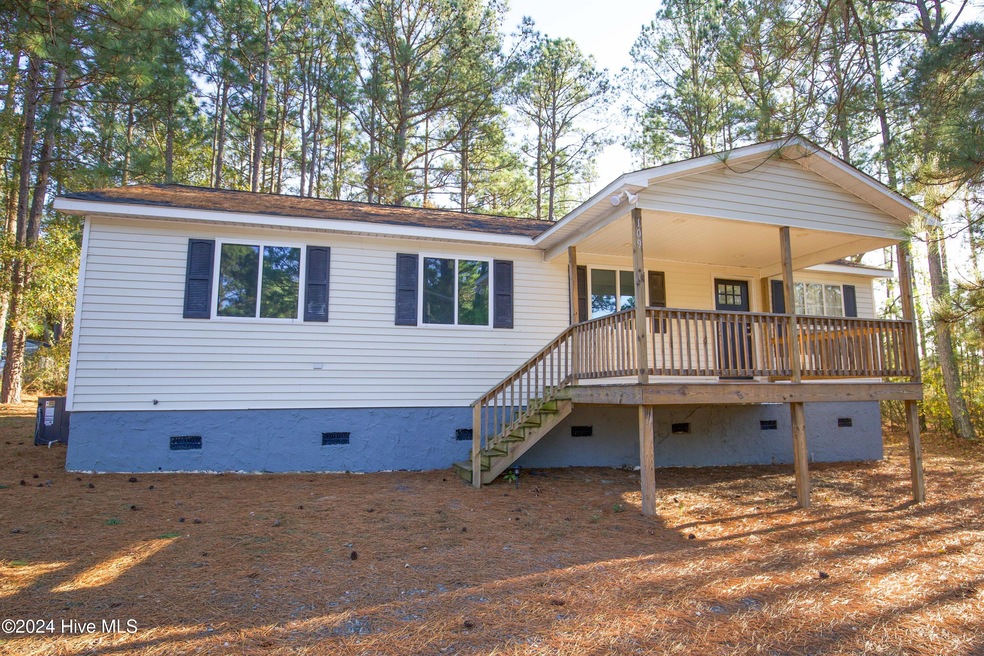

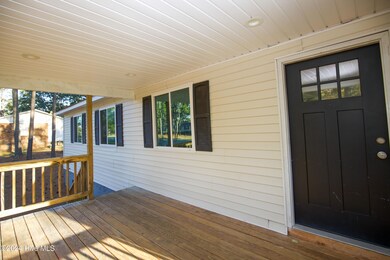
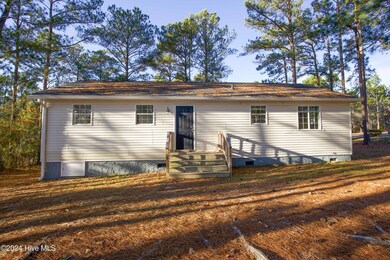


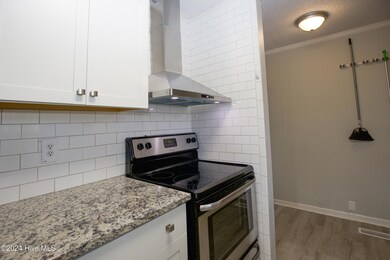
Great opportunity to own this adorable updated one level home in Aberdeen.. SELLER OFFERING $5,000 TOWARD CLOSING COSTS!! Spacious front porch, LVP in main living areas, carpet in bedroom - lot is .465 acre. Roof 2020. Washer & Dryer hookup. Gravel driveway. This property features a large backyard, perfect for family gatherings or pets. Home could be a great starter home or for the buyer who might be downsizing. Call for a tour today!
UTA BELLETETE
RE/MAX CHOICE
(910) 900-8413
300 Total Sales
2 in Aberdeen
$419,000 Price Range
Debra Parsons
Coldwell Banker Preferred Properties
(910) 387-4497
229 Total Sales
2 in Aberdeen
$120K - $433K Price Range
Donna Ryals
Berkshire Hathaway HS Pinehurst Realty Group/PH
(858) 757-8416
80 Total Sales
14 in Aberdeen
$217K - $553K Price Range
Martha Gentry
The Gentry Team
(910) 725-4528
351 Total Sales
15 in Aberdeen
$195K - $522K Price Range
Erica Sizemore
Keller Williams Realty
(844) 741-4560
246 Total Sales
1 in Aberdeen
$415,000 Price
Chris Tacia
Coldwell Banker Advantage #6
(984) 368-4282
305 Total Sales
7 in Aberdeen
$35K - $345K Price Range
We collect this data history from publicly available records. To have your information removed, we recommend requesting removal directly through your county’s website.
| Date | Event | Price | List to Sale | Price per Sq Ft | Prior Sale |
|---|---|---|---|---|---|
| 05/23/2025 05/23/25 | Sold | $240,000 | +2.1% | $205 / Sq Ft | |
| 05/02/2025 05/02/25 | Pending | -- | -- | -- | |
| 04/10/2025 04/10/25 | For Sale | $235,000 | 0.0% | $201 / Sq Ft | |
| 04/01/2025 04/01/25 | Pending | -- | -- | -- | |
| 03/23/2025 03/23/25 | Price Changed | $235,000 | -7.8% | $201 / Sq Ft | |
| 12/19/2024 12/19/24 | Price Changed | $255,000 | -7.3% | $218 / Sq Ft | |
| 12/05/2024 12/05/24 | For Sale | $275,000 | 0.0% | $235 / Sq Ft | |
| 06/29/2024 06/29/24 | Rented | $1,775 | 0.0% | -- | |
| 06/21/2024 06/21/24 | Under Contract | -- | -- | -- | |
| 06/07/2024 06/07/24 | Price Changed | $1,775 | -5.3% | $2 / Sq Ft | |
| 06/02/2024 06/02/24 | For Rent | $1,875 | 0.0% | -- | |
| 06/29/2021 06/29/21 | Sold | $172,000 | -9.5% | $145 / Sq Ft | View Prior Sale |
| 04/26/2021 04/26/21 | Pending | -- | -- | -- | |
| 04/04/2021 04/04/21 | For Sale | $190,000 | -- | $160 / Sq Ft |
M
Seller's Agent in 2025
Mary Vecchione
MLV Properties
(910) 639-1387
49 Total Sales
G
Buyer's Agent in 2025
Gianna Culligan
Keller Williams Pinehurst
(910) 303-9589
23 Total Sales
Seller's Agent in 2024
Susan Lee
Lee Realty of the Pines LLC
(910) 315-2150
24 Total Sales
Seller's Agent in 2021
Sherry McQuage
KELLER WILLIAMS REALTY (PINEHURST)
(910) 280-5316
65 Total Sales
Seller Co-Listing Agent in 2021
Rebecca Smith
NON MEMBER COMPANY
(510) 527-9111
4,150 Total Sales
Source: Hive MLS
MLS Number: 100478904
Disclaimer: Certain information contained herein is derived from information provided by parties other than Homes.com. All information provided is deemed reliable, but is not guaranteed to be accurate and should be independently verified.
The data relating to real estate on this web site comes in part from the Internet Data Exchange program of Hive MLS LLC. All information is deemed reliable but not guaranteed and should be independently verified. All properties are subject to prior sale, change, or withdrawal. Neither listing broker(s) nor Homesnap, Inc. shall be responsible for any typographical errors, misinformation, or misprints, and shall be held totally harmless from any damages arising from reliance upon these data. ©2026 Hive MLS LLC
Ask me questions while you tour the home.