
Seller's Agent in 2019
Paul Hrycuna
Keeler Family Realtors
(603) 380-1019
2 in this area
101 Total Sales
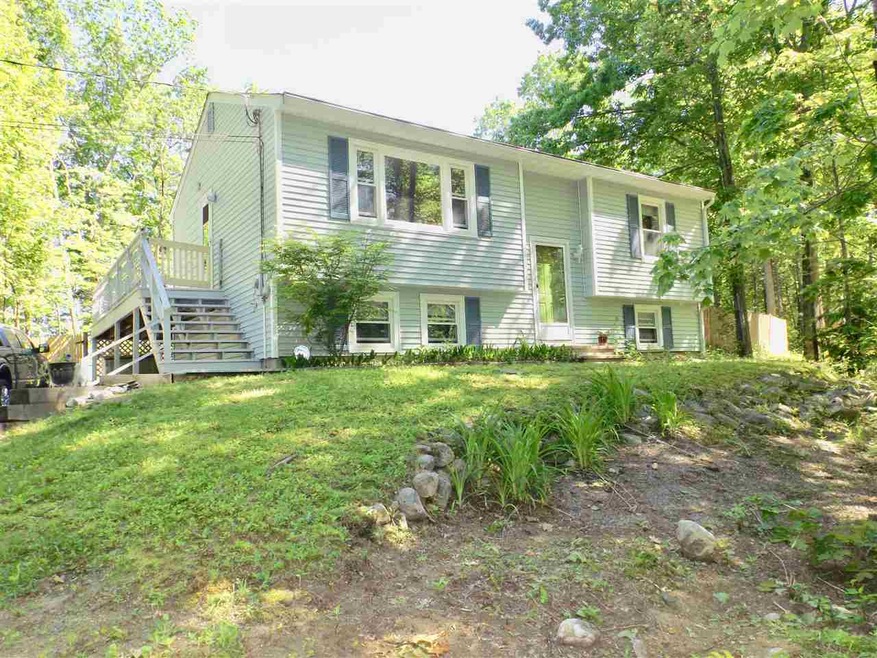
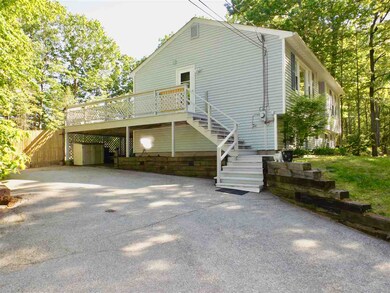
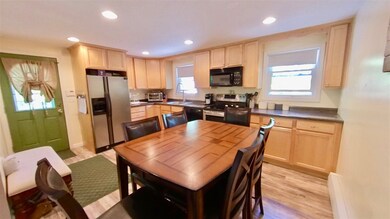
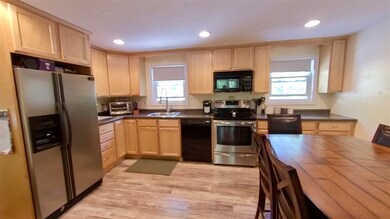
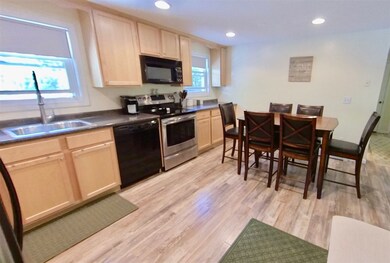
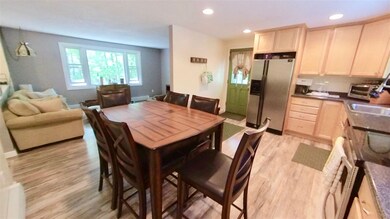
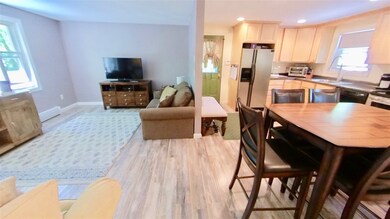
This beautifully maintained home, with lots of curb appeal, is located in the highly desirable west end of Concord. The inside of this home features 3 bedrooms, 1 bathroom, a bonus room and a partially finished basement with lots of storage space. The outside features a large wraparound deck that overlooks your spacious and fully fenced-in backyard, perfect for entertaining or relaxing to a cool breeze! In addition, there have been many recent updates. This includes new flooring throughout, appliances in the kitchen, upgraded bathroom, hot water heater and much, much more! Even better, if you like to hike, bike or walk trails you couldn’t get much closer than this. This home is a must see and ready for you to move right in!
Last Agent to Sell the Property
Keeler Family Realtors License #070388 Listed on: 06/13/2019
We collect this data history from publicly available records. To have your information removed, we recommend requesting removal directly through your county’s website.
We collect this data history from publicly available records. To have your information removed, we recommend requesting removal directly through your county’s website.
| Date | Buyer | Sale Price | Title Company |
|---|---|---|---|
| $226,000 | -- | ||
| $182,533 | -- | ||
| $152,000 | -- |
We collect this data history from publicly available records. To have your information removed, we recommend requesting removal directly through your county’s website.
| Date | Status | Borrower | Loan Amount |
|---|---|---|---|
| Open | $222,750 | ||
| Closed | $219,220 | ||
| Previous Owner | $170,500 | ||
| Previous Owner | $132,700 |
We collect this data history from publicly available records. To have your information removed, we recommend requesting removal directly through your county’s website.
| Date | Event | Price | List to Sale | Price per Sq Ft | Prior Sale |
|---|---|---|---|---|---|
| 07/19/2019 07/19/19 | Sold | $220,000 | +2.4% | $257 / Sq Ft | |
| 06/14/2019 06/14/19 | Pending | -- | -- | -- | |
| 06/13/2019 06/13/19 | For Sale | $214,900 | +17.8% | $251 / Sq Ft | |
| 06/30/2015 06/30/15 | Sold | $182,500 | -3.4% | $150 / Sq Ft | View Prior Sale |
| 05/14/2015 05/14/15 | Pending | -- | -- | -- | |
| 05/06/2015 05/06/15 | For Sale | $189,000 | -- | $155 / Sq Ft |
We collect this data history from publicly available records. To have your information removed, we recommend requesting removal directly through your county’s website.
| Year | Tax Paid | Tax Assessment Tax Assessment Total Assessment is a certain percentage of the fair market value that is determined by local assessors to be the total taxable value of land and additions on the property. | Land | Improvement |
|---|---|---|---|---|
| 2021 | $6,159 | $245,200 | $105,300 | $139,900 |
Seller's Agent in 2019
Paul Hrycuna
Keeler Family Realtors
(603) 380-1019
2 in this area
101 Total Sales
Buyer's Agent in 2019
Roxanne Graves
RE/MAX
(603) 331-1085
1 in this area
12 Total Sales
J
Seller's Agent in 2015
Judy Hampe
Coldwell Banker J Hampe Associates
(603) 224-4422
3 in this area
40 Total Sales
R
Buyer's Agent in 2015
Richard Jobin
Samaha Family Realty
Source: PrimeMLS
MLS Number: 4758383
APN: CNCD-000101-000001-000010
Disclaimer: Certain information contained herein is derived from information provided by parties other than Homes.com. All information provided is deemed reliable, but is not guaranteed to be accurate and should be independently verified.
Copyright 2026 PrimeMLS, Inc. All rights reserved. This information is deemed reliable, but not guaranteed. The data relating to real estate displayed on this display comes in part from the IDX Program of PrimeMLS. The information being provided is for consumers’ personal, non-commercial use and may not be used for any purpose other than to identify prospective properties consumers may be interested in purchasing.
Ask me questions while you tour the home.