
Rebecca Turner
Northrop Realty
(302) 253-7550
72 Total Sales
1 in Milton
$475,000 Price


Estimated Value: $575,520
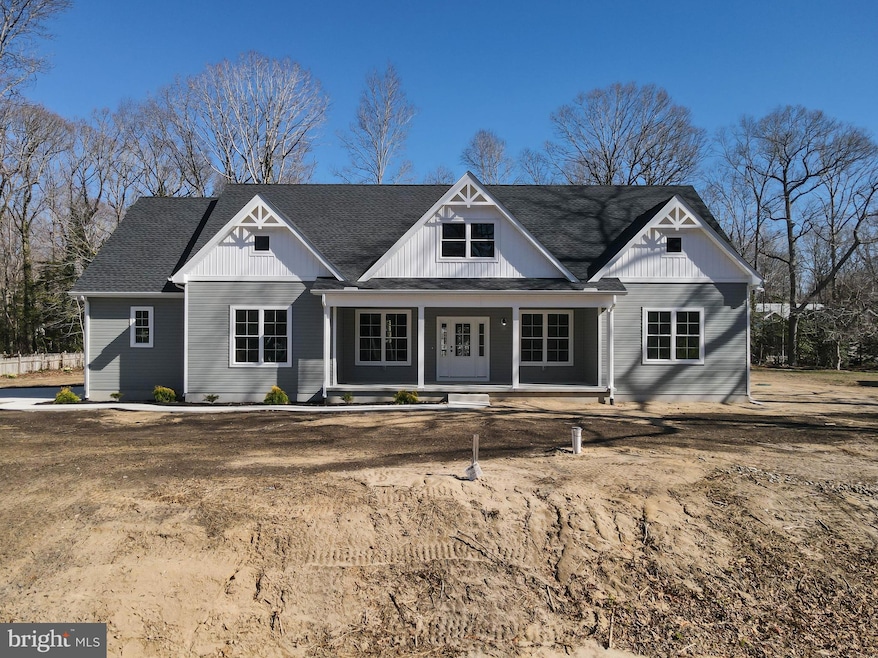
MOVE-IN READY stunning 4-bedroom, 2.5-bath ranch-style new construction home in the quiet community of Sylvan Acres. Designed with an open floor plan and upscale finishes, this home offers both comfort and sophistication. The gourmet kitchen boasts upgraded cabinetry, granite countertops, and a spacious island—perfect for entertaining. The private primary suite features a beautifully tiled shower, soaking tub, double vanities, spacious walk-in closet, and ample space for relaxation.
Upstairs, a versatile bonus area awaits, complete with rough-ins for a third full bathroom, allowing you to customize the space to fit your needs. The tree lined backyard offers privacy, while the two-car side-entry garage provides additional parking and storage.
Situated just off Rt. 1, this exceptional home is only minutes from both the Broadkill and Lewes Beaches. Don’t miss out—schedule your private showing today!
Last Agent to Sell the Property
(302) 856-1458 russell@griffinhigginsteam.com Keller Williams Realty License #RA-0020424 Listed on: 05/22/2025
Last Buyer's Agent
(302) 645-6661 kathy.ford@penfedrealty.com Berkshire Hathaway HomeServices PenFed Realty License #RA-0003227
We collect this data history from publicly available records. To have your information removed, we recommend requesting removal directly through your county’s website.
Rebecca Turner
Northrop Realty
(302) 253-7550
72 Total Sales
1 in Milton
$475,000 Price
Sarah Jourdan
Coldwell Banker Realty
(302) 253-7414
69 Total Sales
1 in Milton
$425,000 Price
Martina McCrea
Compass
(443) 526-7849
80 Total Sales
10 in Milton
$304K - $836K Price Range
Jason Ontjes
Century 21 Emerald
(610) 510-8532
55 Total Sales
1 in Milton
$265,000 Price
Bonnie Flinn
ERA Martin Associates
(443) 383-3599
99 Total Sales
1 in Milton
$230,000 Price
Jim Terrill
RE/MAX One
(302) 248-3797
97 Total Sales
2 in Milton
$410K - $415K Price Range
We collect this data history from publicly available records. To have your information removed, we recommend requesting removal directly through your county’s website.
| Date | Buyer | Sale Price | Title Company |
|---|---|---|---|
| $500,000 | None Listed On Document | ||
| $95,000 | None Listed On Document | ||
| $90,000 | None Listed On Document | ||
| $75,000 | None Available | ||
| $60,000 | None Available | ||
| -- | None Available | ||
| $15,500 | -- |
We collect this data history from publicly available records. To have your information removed, we recommend requesting removal directly through your county’s website.
| Date | Status | Borrower | Loan Amount |
|---|---|---|---|
| Open | $450,000 | ||
| Previous Owner | $334,000 |
We collect this data history from publicly available records. To have your information removed, we recommend requesting removal directly through your county’s website.
| Date | Event | Price | List to Sale | Price per Sq Ft | Prior Sale |
|---|---|---|---|---|---|
| 08/15/2025 08/15/25 | Sold | $500,000 | -2.9% | $230 / Sq Ft | |
| 07/07/2025 07/07/25 | Pending | -- | -- | -- | |
| 06/25/2025 06/25/25 | Price Changed | $515,000 | -1.7% | $237 / Sq Ft | |
| 05/22/2025 05/22/25 | For Sale | $524,000 | +451.6% | $241 / Sq Ft | |
| 02/15/2024 02/15/24 | Sold | $95,000 | -13.6% | -- | View Prior Sale |
| 11/13/2023 11/13/23 | Pending | -- | -- | -- | |
| 10/10/2023 10/10/23 | For Sale | $110,000 | +22.2% | -- | |
| 04/26/2023 04/26/23 | Sold | $90,000 | -14.3% | -- | View Prior Sale |
| 04/12/2023 04/12/23 | Pending | -- | -- | -- | |
| 04/03/2023 04/03/23 | For Sale | $105,000 | +75.0% | -- | |
| 06/11/2021 06/11/21 | Sold | $60,000 | -7.7% | -- | View Prior Sale |
| 05/18/2021 05/18/21 | Pending | -- | -- | -- | |
| 05/15/2021 05/15/21 | For Sale | $65,000 | -- | -- |
We collect this data history from publicly available records. To have your information removed, we recommend requesting removal directly through your county’s website.
| Year | Tax Paid | Tax Assessment Tax Assessment Total Assessment is a certain percentage of the fair market value that is determined by local assessors to be the total taxable value of land and additions on the property. | Land | Improvement |
|---|---|---|---|---|
| 2025 | $170 | $1,500 | $1,500 | $0 |
| 2024 | $74 | $1,500 | $1,500 | $0 |
| 2023 | $74 | $1,500 | $1,500 | $0 |
| 2022 | $71 | $1,500 | $1,500 | $0 |
| 2021 | $71 | $1,500 | $1,500 | $0 |
| 2020 | $70 | $1,500 | $1,500 | $0 |
| 2019 | $71 | $1,500 | $1,500 | $0 |
| 2018 | $66 | $1,500 | $0 | $0 |
| 2017 | $63 | $1,500 | $0 | $0 |
| 2016 | $60 | $1,500 | $0 | $0 |
| 2015 | $57 | $1,500 | $0 | $0 |
| 2014 | $57 | $1,500 | $0 | $0 |
Seller's Agent in 2025
Russell Griffin
Keller Williams Realty
(302) 745-1083
798 Total Sales
G
Seller Co-Listing Agent in 2025
Glenn Griffin
Keller Williams Realty
(302) 448-6167
42 Total Sales
Buyer's Agent in 2025
Kathy Ford Tomson
BHHS PenFed (actual)
(302) 381-2584
42 Total Sales
Seller's Agent in 2024
LINDA MILLIKIN
OCEAN ATLANTIC SOTHEBYS
(240) 643-3764
77 Total Sales
Seller's Agent in 2023
Amy Kellenberger
BHHS PenFed (actual)
(302) 381-7901
125 Total Sales
Buyer's Agent in 2023
Vid Lopez
RE/MAX
(302) 542-2435
54 Total Sales
Source: Bright MLS
MLS Number: DESU2086966
APN: 230-22.00-93.00
Disclaimer: Certain information contained herein is derived from information provided by parties other than Homes.com. All information provided is deemed reliable, but is not guaranteed to be accurate and should be independently verified.
The data relating to real estate for sale on this website appears in part through the BRIGHT Internet Data Exchange program, a voluntary cooperative exchange of property listing data between licensed real estate brokerage firms, and is provided by BRIGHT through a licensing agreement.
Listing information is from various brokers who participate in the Bright MLS IDX program and not all listings may be visible on the site.
The property information being provided on or through the website is for the personal, non-commercial use of consumers and such information may not be used for any purpose other than to identify prospective properties consumers may be interested in purchasing.
Some properties which appear for sale on the website may no longer be available because they are for instance, under contract, sold or are no longer being offered for sale.
Property information displayed is deemed reliable but is not guaranteed.
Copyright 2026 Bright MLS, Inc.
Ask me questions while you tour the home.