
Robert Hurt
Lyons Team, REALTORS
(540) 384-9628
108 Total Sales
1 in Stewartsville
$207,500 Price
Estimated Value: $451,425
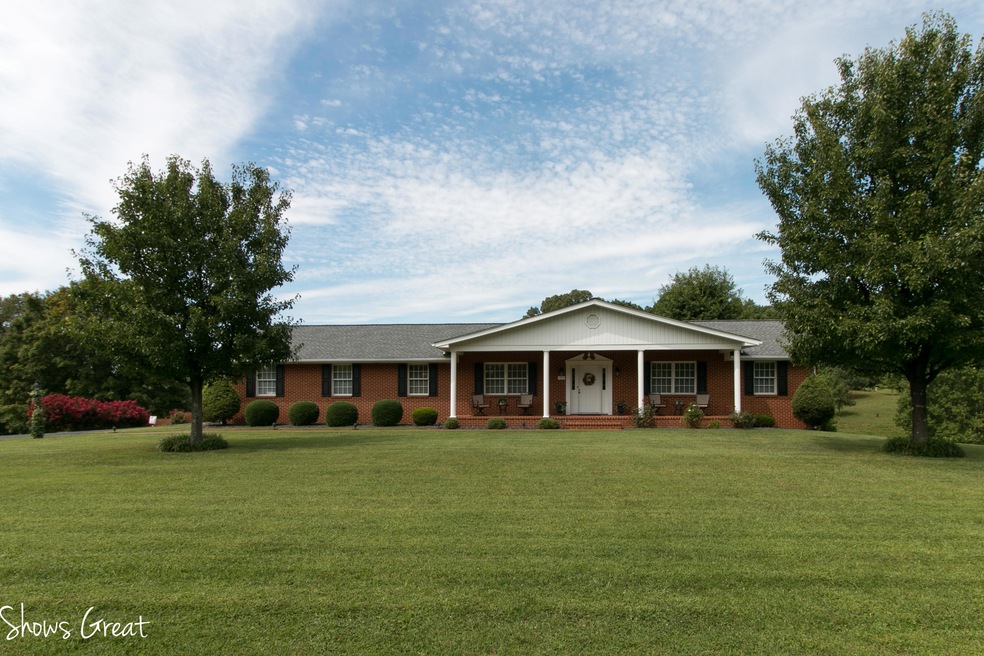
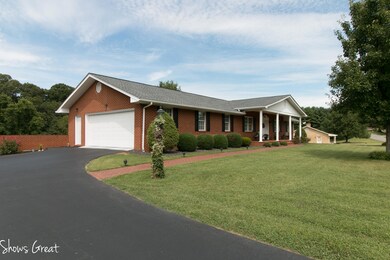
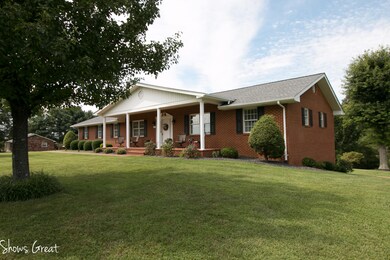
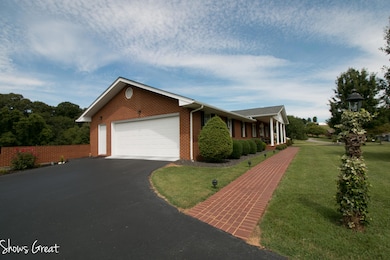
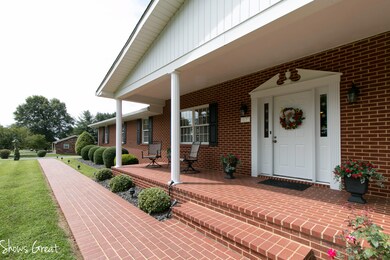
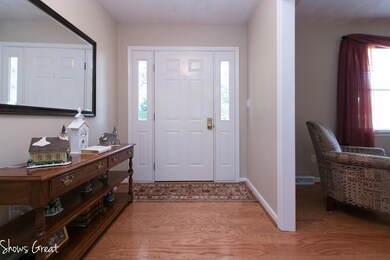
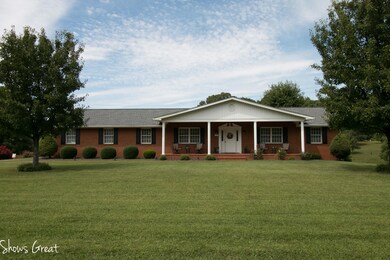
Beautifully Maintained All Brick Ranch. MOVE IN READY!!Large Fam Room w/ Gas Log Fireplace,Kitchen w/ Granite Countertops, Tiled Backsplash,Updated Appliances,Nice Pantry,Cozy Breakfast Area.Gorgeous Wood Floors Throughout. First Floor Laundry.Finished Lower Level w/ Brand New Carpet & Recently Updated Bath.Architectural Roof. This Home also Offers 4 GARAGES Plus Pretty Views!Minutes to Vinton!
Last Agent to Sell the Property
TAMMY RICKMAN
OLDE COLONY REALTY INC Listed on: 08/22/2015
We collect this data history from publicly available records. To have your information removed, we recommend requesting removal directly through your county’s website.
Robert Hurt
Lyons Team, REALTORS
(540) 384-9628
108 Total Sales
1 in Stewartsville
$207,500 Price
Tammy Shepherd
SHEPHERD REALTY GROUP
(540) 666-6265
256 Total Sales
3 in Stewartsville
$270K - $375K Price Range
Lisa Martin
LISA & CO., REALTORS®
(540) 592-4413
65 Total Sales
1 in Stewartsville
$414,996 Price
Pam Smith
MKB, REALTORS®
(540) 666-6751
42 Total Sales
2 in Stewartsville
$185K - $223K Price Range
Dawn Myers
RE/MAX 8 - Blacksburg
(540) 307-2917
209 Total Sales
1 in Stewartsville
$375,000 Price
Susan Jones
LONG & FOSTER - BOTETOURT
(540) 889-3273
49 Total Sales
1 in Stewartsville
$280,000 Price
We collect this data history from publicly available records. To have your information removed, we recommend requesting removal directly through your county’s website.
| Date | Event | Price | List to Sale | Price per Sq Ft |
|---|---|---|---|---|
| 01/20/2016 01/20/16 | Sold | $252,000 | -3.1% | $101 / Sq Ft |
| 11/11/2015 11/11/15 | Pending | -- | -- | -- |
| 08/22/2015 08/22/15 | For Sale | $259,950 | -- | $104 / Sq Ft |
We collect this data history from publicly available records. To have your information removed, we recommend requesting removal directly through your county’s website.
| Year | Tax Paid | Tax Assessment Tax Assessment Total Assessment is a certain percentage of the fair market value that is determined by local assessors to be the total taxable value of land and additions on the property. | Land | Improvement |
|---|---|---|---|---|
| 2026 | $1,378 | $336,200 | $50,000 | $286,200 |
| 2025 | $1,378 | $336,200 | $50,000 | $286,200 |
| 2024 | $1,378 | $336,200 | $50,000 | $286,200 |
| 2023 | $1,378 | $168,100 | $0 | $0 |
| 2022 | $1,268 | $126,750 | $0 | $0 |
| 2021 | $1,268 | $253,500 | $40,000 | $213,500 |
| 2020 | $1,268 | $253,500 | $40,000 | $213,500 |
| 2019 | $1,268 | $253,500 | $40,000 | $213,500 |
| 2018 | $1,136 | $218,500 | $40,000 | $178,500 |
| 2017 | $1,136 | $218,500 | $40,000 | $178,500 |
| 2016 | $1,136 | $218,500 | $40,000 | $178,500 |
| 2015 | $1,136 | $218,500 | $40,000 | $178,500 |
| 2014 | $1,136 | $218,500 | $40,000 | $178,500 |
TR
Seller's Agent in 2016
TAMMY RICKMAN
OLDE COLONY REALTY INC
Source: Roanoke Valley Association of REALTORS®
MLS Number: 818594
APN: 157-3-3
Disclaimer: Certain information contained herein is derived from information provided by parties other than Homes.com. All information provided is deemed reliable, but is not guaranteed to be accurate and should be independently verified.
IDX information is provided exclusively for personal, non-commercial use, and may not be used for any purpose other than to identify prospective properties consumers may be interested in purchasing. Information is deemed reliable but not guaranteed.
Ask me questions while you tour the home.