
Grace Hodgkins
Sold Buy the Sea Realty
(910) 946-5899
25 Total Sales
1 in Carolina Place
$478,000 Price


Estimated Value: $567,000 - $628,000
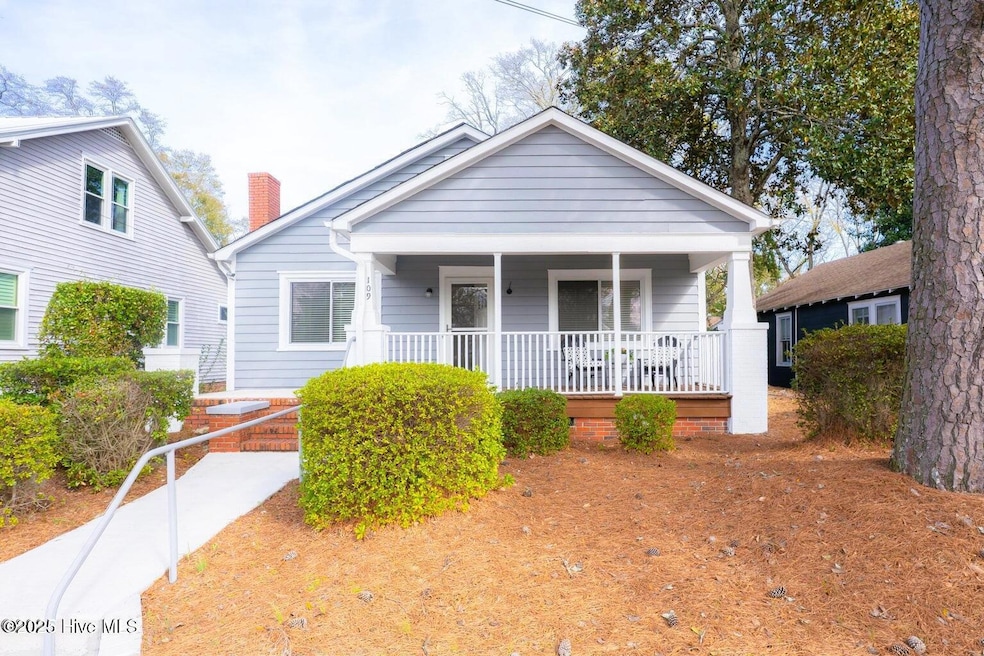
Step into this charming and light-filled 3-bedroom, 1.5-bath home, perfectly situated at 109 S 17th St in Wilmington! Boasting rich architectural details, elegant moldings, and beautiful hardwood floors throughout, this home is filled with character and warmth. Spacious rooms with a fantastic flow make everyday living and entertaining effortless. The living room features a lovely brick hearth, while the formal dining room adds timeless charm. The spacious kitchen offers plenty of room to gather, complete with an eating bar—perfect for casual meals and entertaining. Enjoy morning coffee on the welcoming front porch, or retreat to the large backyard for outdoor relaxation. Washer and dryer convey, along with a flat-screen TV in the living room for added convenience. With easy access to all that Wilmington has to offer, this home is just minutes from downtown, the airport, top restaurants, shopping, and more! 📲 Don't miss this opportunity—schedule your showing today!
Last Agent to Sell the Property
RE/MAX Essential License #234298 Listed on: 03/18/2025
We collect this data history from publicly available records. To have your information removed, we recommend requesting removal directly through your county’s website.
Grace Hodgkins
Sold Buy the Sea Realty
(910) 946-5899
25 Total Sales
1 in Carolina Place
$478,000 Price
Carole Sheffield
BlueCoast Realty Corporation
(910) 606-6048
81 Total Sales
1 in Carolina Place
$455,000 Price
Donna Waller
Corcoran HM Properties
(877) 851-5145
88 Total Sales
2 in Carolina Place
$310K - $360K Price Range
Morgan Beatty Group
RE/MAX Essential
(910) 312-2757
190 Total Sales
8 in Carolina Place
$270K - $540K Price Range
Hank Troscianiec & Associates
Keller Williams Innovate-OKI
(910) 807-4094
972 Total Sales
1 in Carolina Place
$366,000 Price
Julie Chappell
Coldwell Banker Sea Coast Advantage
(910) 946-5894
65 Total Sales
1 in Carolina Place
$381,000 Price
We collect this data history from publicly available records. To have your information removed, we recommend requesting removal directly through your county’s website.
| Date | Buyer | Sale Price | Title Company |
|---|---|---|---|
| $325,000 | None Listed On Document | ||
| George J W | -- | -- | |
| Brown Terry F Sherry E | $25,000 | -- |
We collect this data history from publicly available records. To have your information removed, we recommend requesting removal directly through your county’s website.
| Date | Status | Borrower | Loan Amount |
|---|---|---|---|
| Open | $260,000 | ||
| Previous Owner | Brown Terry F | $7,159 | |
| Previous Owner | Brown Terry F | $190,820 | |
| Previous Owner | Brown Terry Fernandas | $170,000 |
We collect this data history from publicly available records. To have your information removed, we recommend requesting removal directly through your county’s website.
| Date | Event | Price | List to Sale | Price per Sq Ft |
|---|---|---|---|---|
| 04/22/2025 04/22/25 | Sold | $325,000 | -3.0% | $210 / Sq Ft |
| 03/25/2025 03/25/25 | Pending | -- | -- | -- |
| 03/18/2025 03/18/25 | For Sale | $335,000 | 0.0% | $216 / Sq Ft |
| 10/31/2024 10/31/24 | Off Market | $2,000 | -- | -- |
| 10/08/2024 10/08/24 | Off Market | $2,000 | -- | -- |
| 09/27/2024 09/27/24 | For Rent | $2,000 | 0.0% | -- |
| 08/03/2024 08/03/24 | For Rent | $2,000 | -- | -- |
We collect this data history from publicly available records. To have your information removed, we recommend requesting removal directly through your county’s website.
| Year | Tax Paid | Tax Assessment Tax Assessment Total Assessment is a certain percentage of the fair market value that is determined by local assessors to be the total taxable value of land and additions on the property. | Land | Improvement |
|---|---|---|---|---|
| 2025 | $2,628 | $446,600 | $97,700 | $348,900 |
| 2024 | $1,687 | $193,900 | $61,200 | $132,700 |
| 2023 | $1,638 | $193,900 | $61,200 | $132,700 |
| 2022 | $1,648 | $193,900 | $61,200 | $132,700 |
| 2021 | $1,659 | $193,900 | $61,200 | $132,700 |
| 2020 | $2,082 | $197,600 | $44,700 | $152,900 |
| 2019 | $2,082 | $197,600 | $44,700 | $152,900 |
| 2018 | $2,082 | $197,600 | $44,700 | $152,900 |
| 2017 | $2,082 | $197,600 | $44,700 | $152,900 |
| 2016 | $2,280 | $205,800 | $52,000 | $153,800 |
| 2015 | $2,179 | $205,800 | $52,000 | $153,800 |
| 2014 | $2,087 | $205,800 | $52,000 | $153,800 |
Seller's Agent in 2025
Terry Roberts
RE/MAX
(910) 232-1792
1 in this area
30 Total Sales
Buyer's Agent in 2025
Cory Ellis
eXp Realty
(910) 405-2455
3 in this area
86 Total Sales
Source: Hive MLS
MLS Number: 100495149
APN: R04819-028-002-000
Disclaimer: Certain information contained herein is derived from information provided by parties other than Homes.com. All information provided is deemed reliable, but is not guaranteed to be accurate and should be independently verified.
The data relating to real estate on this web site comes in part from the Internet Data Exchange program of Hive MLS LLC. All information is deemed reliable but not guaranteed and should be independently verified. All properties are subject to prior sale, change, or withdrawal. Neither listing broker(s) nor Homesnap, Inc. shall be responsible for any typographical errors, misinformation, or misprints, and shall be held totally harmless from any damages arising from reliance upon these data. ©2026 Hive MLS LLC
Ask me questions while you tour the home.