NOT LISTED FOR SALE

109 S Young Rd Payson, AZ 85541

Payson Area
2 Beds
2 Baths
1,440 Sq Ft
0.26 Acre Lot

Sale Details

Date Sold: September 8, 2025

Last sale price $330,000 $229 Per Sq Ft

75 Days on Market

Highlights

  • Vaulted Ceiling
  • Cul-De-Sac
  • Double Pane Windows

  • Covered Patio or Porch
  • Skylights
  • Breakfast Bar

About This Home

As of September 2025

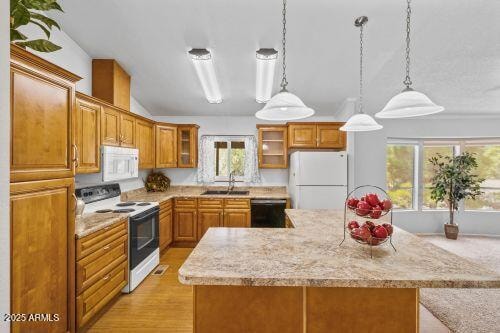
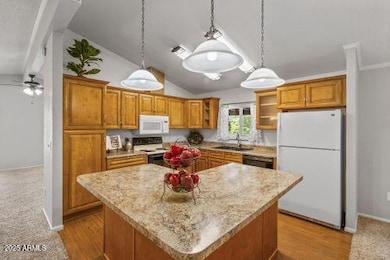
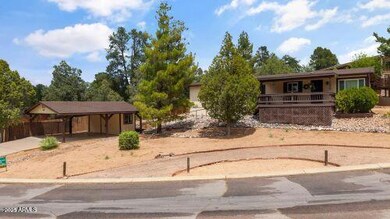
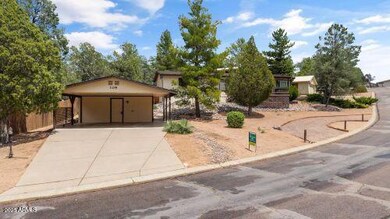
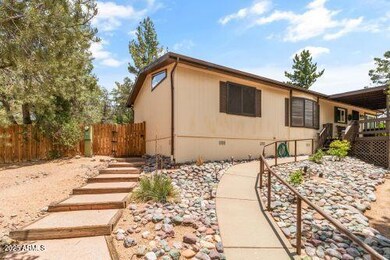
Check out that Kitchen! See all the slide-outs in the cabinetry and the very generous 2-car detached carport with additional storage at the back. Nicely landscaped with auto drip watering system. Loads of upgrades in this custom mfr home! Put this one at the top of your wish list and make your dream come true right here in Payson, AZ! Very low traffic road in a highly desirable neighborhood!

Last Agent to Sell the Property

Kay Adams

Desert 2 Mountain Realty License #BR018130000 Listed on: 06/09/2025

Last Buyer's Agent

Brian Inman

Realty Executives Arizona Territory License #SA110311000

Create a Home Valuation Report for This Property
The Home Valuation Report is an in-depth analysis detailing your home's value as well as a comparison with similar homes in the area

Property Details

Home Type

  • Mobile/Manufactured

Est. Annual Taxes

  • $1,147

Year Built

  • Built in 1987

Lot Details

  • 11,409 Sq Ft Lot
  • Cul-De-Sac
  • Desert faces the front and back of the property
  • Partially Fenced Property
  • Wood Fence
  • Sprinklers on Timer

HOA Fees

  • $15 Monthly HOA Fees

Parking

  • 2 Carport Spaces

Home Design

  • Wood Frame Construction
  • Composition Roof
  • Wood Siding

Interior Spaces

  • 1,440 Sq Ft Home
  • 1-Story Property
  • Vaulted Ceiling
  • Ceiling Fan
  • Skylights
  • Double Pane Windows
  • Combination Dining and Living Room

Kitchen

  • Breakfast Bar
  • Gas Oven
  • Gas Range
  • Built-In Microwave
  • Dishwasher
  • Kitchen Island
  • Disposal

Flooring

  • Carpet
  • Laminate

Bedrooms and Bathrooms

  • 2 Bedrooms
  • Primary Bathroom is a Full Bathroom

Laundry

  • Laundry in unit
  • Dryer
  • Washer

Outdoor Features

  • Covered Patio or Porch
  • Outdoor Storage

Schools

  • Julia Randall Elementary School
  • Rim Country Middle School
  • Payson High School

Mobile Home

  • Quad Wide

Utilities

  • Central Air
  • Heating System Uses Propane
  • Propane Water Heater
  • High Speed Internet
  • Cable TV Available

Community Details

  • Association fees include (see remarks)
  • Woodland Meadows Association, Phone Number (602) 312-0209
  • Built by Golden West
  • Woodland Meadows Phase III Subdivision

Listing and Financial Details

  • Legal Lot and Block 215 / 10N
  • Assessor Parcel Number 304-01-238

Property Details

Home Type

Mobile/Manufactured

Est. Annual Taxes

$1,147

Year Built

Built in 1987

Lot Details

0.26 Acres

HOA Fees

$15 per month

Listing Details

  • Cross Street: N Beeline HWY West on Longhorn
  • Property Type: Residential
  • Ownership: Fee Simple
  • Recreation Center Fee: N
  • Total Monthly Fee Equivalent: 14.58
  • Separate Den Office Sep Den Office: N
  • Year Built: 1987
  • Tax Year: 2024
  • Property Sub Type: Mfg/Mobile Housing
  • Horses: No
  • Lot Size Acres: 0.26
  • Subdivision Name: WOODLAND MEADOWS PHASE III
  • Architectural Style: Ranch
  • Body Type: Multi-Wide
  • Property Attached Yn: No
  • General Property Description:PriceSqFt: 229.17
  • Const - Finish:Const - Finish: Painted, Wood Siding
  • Cooling:Cooling: Ceiling Fan(s), Central Air
  • Technology:Technology: Cable TV Avail, High Speed Internet
  • Manufactured Home Features:Manufactured Home Features: Multi-Wide
  • Plumbing:Plumbing: Propane Hot Wtr Htr
  • Special Features: None

Interior Features

  • Flooring: Carpet, Laminate
  • Basement YN: No
  • Spa Features: None
  • Appliances: Dishwasher, Disposal, Refrigerator, Microwave, Gas Oven, Gas Range, Washer, Dryer
  • Total Bedrooms: 2
  • Fireplace: No
  • Interior Amenities: Full Bth Master Bdrm, Breakfast Bar, Kitchen Island, High Speed Internet, Vaulted Ceiling(s)
  • Living Area: 1440.0
  • Stories: 1
  • Window Features: Dual Pane, Skylight(s)
  • Dining Area:Dining Area: Dining in LR/GR, Breakfast Bar
  • Interior Features:Interior Features: Skylight(s), Vaulted Ceiling(s)
  • Kitchen Features:Kitchen Features: Dishwasher, Disposal, Refrigerator, Kitchen Island, Built-in Microwave, Gas Oven, Gas Range
  • Laundry:Laundry: Washer Included, Dryer Included, Inside
  • Master Bathroom:Master Bathroom: Full Bth Master Bdrm
  • Window Features:Window Features: Dual Pane

Exterior Features

  • Fencing: Wood, Partial
  • Exterior Features: Storage
  • Lot Features: Cul-De-Sac, Desert Front, Desert Back, Gravel/Stone Front, Auto Timer H2O Front
  • Pool Private: No
  • Disclosures: Seller Discl Avail, Agency Discl Req
  • Construction Type: Wood Frame, Painted, Wood Siding
  • Patio And Porch Features: Covered Patio(s)
  • Roof: Composition
  • General Property Description:Community Pool YN2: No
  • General Property Description:Private Pool YN2: No

Garage/Parking

  • Total Covered Spaces: 2.0
  • Carport Spaces: 2.0
  • Open Parking Spaces: 2.0

Utilities

  • Utilities: Propane
  • Cooling: Ceiling Fan(s), Central Air
  • Heating: Propane
  • Laundry Features: Inside
  • Cooling Y N: Yes
  • Heating Yn: Yes
  • Water Source: Public
  • Utilities:Utilities: APS, Propane

Condo/Co-op/Association

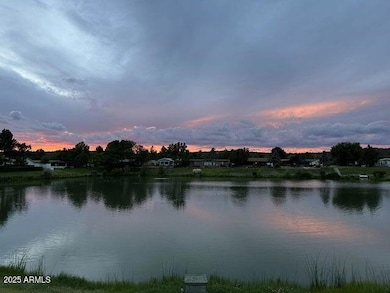
  • Community Features: Lake
  • Association Fee: 175.0
  • Association Fee Frequency: Annually
  • Association Name: Woodland Meadows
  • Phone: 602-312-0209
  • Association: Yes

Association/Amenities

  • Association Fees:HOA DisclosureAddendum Affirmation: Yes
  • Association Fees:HOA Transfer Fee2: 100.0
  • Association Fees:Special Assessment HOA: No
  • Association Fees:PAD Fee YN2: N
  • Association Fees:Cap ImprovementImpact Fee _percent_: $

Fee Information

  • Association Fee Includes: Other (See Remarks)

Schools

  • Elementary School: Julia Randall Elementary School
  • High School: Payson High School
  • Junior High Dist: Payson Unified District
  • Middle Or Junior School: Rim Country Middle School

Lot Info

  • Land Lease: No
  • Lot Size Sq Ft: 11409.0
  • Parcel #: 304-01-238

Building Info

  • Builder Name: Golden West

Tax Info

  • Tax Annual Amount: 1147.0
  • Tax Block: 10N
  • Tax Book Number: 304.0
  • Tax Lot: 215
  • Tax Map Number: 1.0

Ownership History

We collect this data history from publicly available records. To have your information removed, we recommend requesting removal directly through your county’s website.

Date Name Owned For Owner Type

Purchase Details

Listed on
Jun 9, 2025
Closed on
Sep 3, 2025
Sold by
Bought by
Seller's Agent
Kay Adams
Desert 2 Mountain Realty
Buyer's Agent
Brian Inman
Realty Executives Arizona Territory
List Price
$344,900
Sold Price
$330,000
Premium/Discount to List
-$14,900
-4.32%
Views
103

Home Financials for this Owner

Home Financials are based on the most recent Mortgage that was taken out on this home.
Original Mortgage
$330,000
Outstanding Balance
$327,080
Interest Rate
6.74%
Mortgage Type
New Conventional

Purchase Details

Listed on
May 5, 2023
Closed on
Jun 15, 2023
Sold by
Bought by
Seller's Agent
Michelle Arzac
Keller Williams Integrity First Realty
Buyer's Agent
Ron Acosta
DeLex Realty
List Price
$340,000
Sold Price
$340,000
Views
7

Home Financials for this Owner

Home Financials are based on the most recent Mortgage that was taken out on this home.
Avg. Annual Appreciation
-1.32%
Original Mortgage
$305,000
Interest Rate
6.39%
Mortgage Type
New Conventional

Purchase Details

Listed on
May 5, 2023
Closed on
Jun 5, 2023
Sold by
Bought by
Seller's Agent
Michelle Arzac
Keller Williams Integrity First Realty
Buyer's Agent
Ron Acosta
DeLex Realty
List Price
$340,000
Sold Price
$340,000
Views
7

Home Financials for this Owner

Home Financials are based on the most recent Mortgage that was taken out on this home.
Original Mortgage
$305,000
Interest Rate
6.39%
Mortgage Type
New Conventional

Purchase Details

Closed on
May 19, 2022
Sold by
Bought by

Purchase Details

Listed on
Sep 4, 2020
Closed on
Nov 6, 2020
Sold by
Bought by
Seller's Agent
Michael Hughes
ERA YOUNG REALTY-PAYSON
Buyer's Agent
Michelle Arzac
Keller Williams Realty Sonoran Living
List Price
$249,500
Sold Price
$231,000
Premium/Discount to List
-$18,500
-7.41%

Home Financials for this Owner

Home Financials are based on the most recent Mortgage that was taken out on this home.
Original Mortgage
$9,073
Interest Rate
2.8%
Mortgage Type
Unknown

Purchase Details

Closed on
May 25, 2018
Sold by
Bought by

Purchase Details

Closed on
Feb 3, 2015
Sold by
Bought by

Purchase Details

Closed on
Jul 28, 2008
Sold by
Bought by

Purchase Details

Closed on
Apr 13, 2005
Sold by
Bought by

Home Financials for this Owner

Home Financials are based on the most recent Mortgage that was taken out on this home.
Original Mortgage
$40,000
Interest Rate
5.84%
Mortgage Type
New Conventional

Purchase Details

Closed on
Mar 21, 2005
Sold by
Bought by

Home Financials for this Owner

Home Financials are based on the most recent Mortgage that was taken out on this home.
Original Mortgage
$40,000
Interest Rate
5.84%
Mortgage Type
New Conventional
Source: Public Records

Purchase History

We collect this data history from publicly available records. To have your information removed, we recommend requesting removal directly through your county’s website.

Date Buyer Sale Price Title Company
$330,000 Pioneer Title
-- None Listed On Document
$340,000 None Listed On Document
-- None Listed On Document
-- Pioneer Title
-- None Available
-- None Available
-- None Available
-- None Available
-- First American Title
$160,000 First American Title
Source: Public Records

Mortgage History

We collect this data history from publicly available records. To have your information removed, we recommend requesting removal directly through your county’s website.

Date Status Borrower Loan Amount
Open $330,000
Previous Owner $305,000
Previous Owner $9,073
Previous Owner $226,816
Previous Owner $40,000
Source: Public Records

Property History

We collect this data history from publicly available records. To have your information removed, we recommend requesting removal directly through your county’s website.

Date Event Price List to Sale Price per Sq Ft Prior Sale
09/08/2025 09/08/25 Sold $330,000 -4.3% $229 / Sq Ft
07/07/2025 07/07/25 Price Changed $344,850 0.0% $239 / Sq Ft
06/09/2025 06/09/25 For Sale $344,900 +1.4% $240 / Sq Ft
06/15/2023 06/15/23 Sold $340,000 0.0% $236 / Sq Ft View Prior Sale
05/06/2023 05/06/23 Pending -- -- --
05/05/2023 05/05/23 For Sale $340,000 +47.2% $236 / Sq Ft
11/12/2020 11/12/20 Sold $231,000 -7.4% $160 / Sq Ft View Prior Sale
09/30/2020 09/30/20 Pending -- -- --
09/04/2020 09/04/20 For Sale $249,500 -- $173 / Sq Ft
Source: Arizona Regional Multiple Listing Service (ARMLS)

Tax History

We collect this data history from publicly available records. To have your information removed, we recommend requesting removal directly through your county’s website.

Year Tax Paid Tax Assessment Tax Assessment Total Assessment is a certain percentage of the fair market value that is determined by local assessors to be the total taxable value of land and additions on the property. Land Improvement
2026 $1,282 $11,000 $6,901 $4,099
2025 $1,282 --
2024 $1,074 $10,541 $6,285 $4,256
2023 $1,074 $9,824 $6,285 $3,539
2022 $1,096 $9,876 $6,285 $3,591
2021 $1,082 $9,876 $6,285 $3,591
2020 $1,086 $0 $0 $0
2019 $1,094 $0 $0 $0
2018 $1,074 $0 $0 $0
2017 $1,034 $0 $0 $0
2016 $1,003 $0 $0 $0
2015 $980 $0 $0 $0
Source: Public Records

Agents Affiliated with this Home

  • Section Image
  • Section Image
  • Section Image
  • Section Image
  • Section Image
See All Agents

Map

Source: Arizona Regional Multiple Listing Service (ARMLS)

MLS Number: 6881086

Arizona Regional Multiple Listing Service (ARMLS)
Your Personal Tour Guide

Ask me questions while you tour the home.