
Seller's Agent in 2025
Heather Lockhart
Edwards Real Estate
(910) 695-6058
25 Total Sales
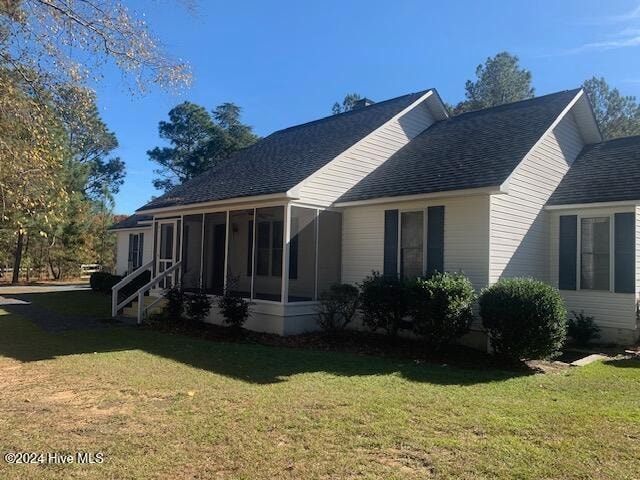
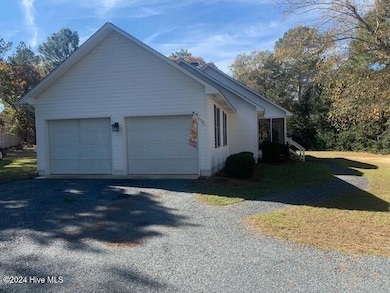
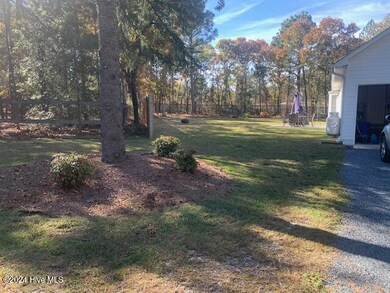
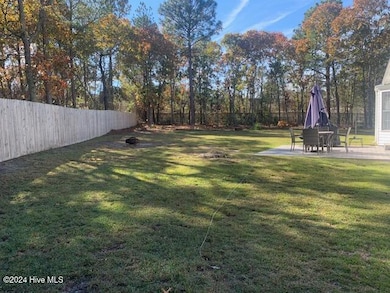
Estimated Value: $361,000 - $379,000
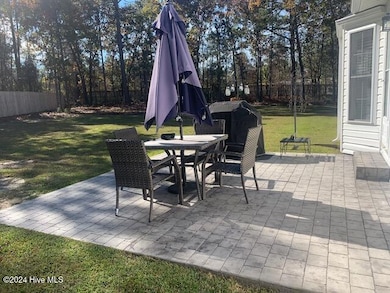
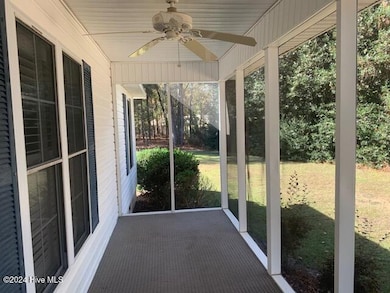
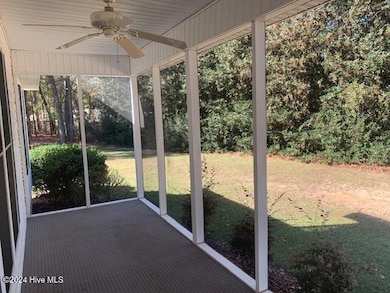
Charming Home at the End of a Quiet Cul-de-Sac - A True Retreat with Modern Upgrades Welcome to this beautifully maintained home nestled at the end of a peaceful cul-de-sac. With a long, inviting driveway and a spacious lot of nearly 3⁄4 acre, this property exudes warmth and charm from the moment you arrive. Step inside to discover an updated kitchen and master bath, designed for both function and style. The open layout flows effortlessly from room to room, with fresh paint throughout the kitchen, living room, dining room, and hallway, giving the home a light, airy feel. Enjoy the cozy ambiance of your screened-in porch - the perfect spot to savor the crisp fall air. Outdoor living is just as impressive, featuring a large front and backyard, a spacious new stained stamped patio and privacy fence. The serene neighborhood is highlighted by two lovely ponds, offering an added sense of tranquility. Recent upgrades include but not limited to: New HVAC system (2023)
New plumbing installed throughout (2023)
New flooring (2023)
New hot water heater (2023)
Stamped stained patio (2022)
Updated kitchen appliances (2022) - Refrigerator, stove, and dishwasher
Updated guest bath (2023) - New paint, vanity, and flooring This home truly offers the best of both comfort and convenience, with plenty of room to entertain, relax, and enjoy the beauty of nature right outside your door. Don't miss the opportunity to make this stunning property yours - schedule a tour today!
Last Agent to Sell the Property
Edwards Real Estate License #227559 Listed on: 11/20/2024
We collect this data history from publicly available records. To have your information removed, we recommend requesting removal directly through your county’s website.
We collect this data history from publicly available records. To have your information removed, we recommend requesting removal directly through your county’s website.
| Date | Buyer | Sale Price | Title Company |
|---|---|---|---|
| $170,000 | None Available |
We collect this data history from publicly available records. To have your information removed, we recommend requesting removal directly through your county’s website.
| Date | Event | Price | List to Sale | Price per Sq Ft | Prior Sale |
|---|---|---|---|---|---|
| 04/03/2025 04/03/25 | Sold | $310,000 | -3.1% | $233 / Sq Ft | |
| 03/02/2025 03/02/25 | Pending | -- | -- | -- | |
| 01/06/2025 01/06/25 | Price Changed | $319,900 | -1.5% | $240 / Sq Ft | |
| 11/19/2024 11/19/24 | For Sale | $324,900 | +30.0% | $244 / Sq Ft | |
| 11/05/2021 11/05/21 | Sold | $250,000 | +4.2% | $188 / Sq Ft | View Prior Sale |
| 09/27/2021 09/27/21 | Pending | -- | -- | -- | |
| 09/23/2021 09/23/21 | For Sale | $240,000 | +29.7% | $180 / Sq Ft | |
| 02/12/2019 02/12/19 | Sold | $185,000 | -- | $140 / Sq Ft | View Prior Sale |
We collect this data history from publicly available records. To have your information removed, we recommend requesting removal directly through your county’s website.
| Year | Tax Paid | Tax Assessment Tax Assessment Total Assessment is a certain percentage of the fair market value that is determined by local assessors to be the total taxable value of land and additions on the property. | Land | Improvement |
|---|---|---|---|---|
| 2026 | $2,440 | $302,170 | $45,000 | $257,170 |
| 2025 | $2,440 | $302,170 | $45,000 | $257,170 |
| 2024 | $2,485 | $302,170 | $45,000 | $257,170 |
| 2023 | $2,546 | $302,170 | $45,000 | $257,170 |
| 2022 | $1,919 | $187,200 | $28,000 | $159,200 |
| 2021 | $1,966 | $187,200 | $28,000 | $159,200 |
| 2020 | $1,985 | $187,200 | $28,000 | $159,200 |
| 2019 | $1,985 | $187,200 | $28,000 | $159,200 |
| 2018 | $1,614 | $178,290 | $25,000 | $153,290 |
| 2017 | $1,596 | $178,290 | $25,000 | $153,290 |
| 2015 | $1,578 | $178,290 | $25,000 | $153,290 |
| 2014 | -- | $164,500 | $20,000 | $144,500 |
| 2013 | -- | $164,500 | $20,000 | $144,500 |
Seller's Agent in 2025
Heather Lockhart
Edwards Real Estate
(910) 695-6058
25 Total Sales
Buyer's Agent in 2025
Samantha Cole
Coldwell Banker Advantage-Southern Pines
(910) 691-5556
155 Total Sales
Seller's Agent in 2021
Debby Currier
Sandhill Realty/Aberdeen
(910) 639-9606
63 Total Sales
Seller Co-Listing Agent in 2021
Angela McKew
Sandhill Realty/Aberdeen
(910) 315-6280
113 Total Sales
Seller's Agent in 2019
Rebecca Leen
Landseer Properties LLC
(919) 949-6713
74 Total Sales
Buyer's Agent in 2019
Lin Hutaff
Lin Hutaff's Pinehurst Realty Group
(910) 528-6427
334 Total Sales
Source: Hive MLS
MLS Number: 100476715
APN: 8543-16-74-6655
Disclaimer: Certain information contained herein is derived from information provided by parties other than Homes.com. All information provided is deemed reliable, but is not guaranteed to be accurate and should be independently verified.
The data relating to real estate on this web site comes in part from the Internet Data Exchange program of Hive MLS LLC. All information is deemed reliable but not guaranteed and should be independently verified. All properties are subject to prior sale, change, or withdrawal. Neither listing broker(s) nor Homesnap, Inc. shall be responsible for any typographical errors, misinformation, or misprints, and shall be held totally harmless from any damages arising from reliance upon these data. ©2026 Hive MLS LLC
Ask me questions while you tour the home.