
Hope Williams
GILES REALTY LLC
(833) 657-4046
72 Total Sales
19 in Perry
$135K - $435K Price Range
Estimated Value: $336,490
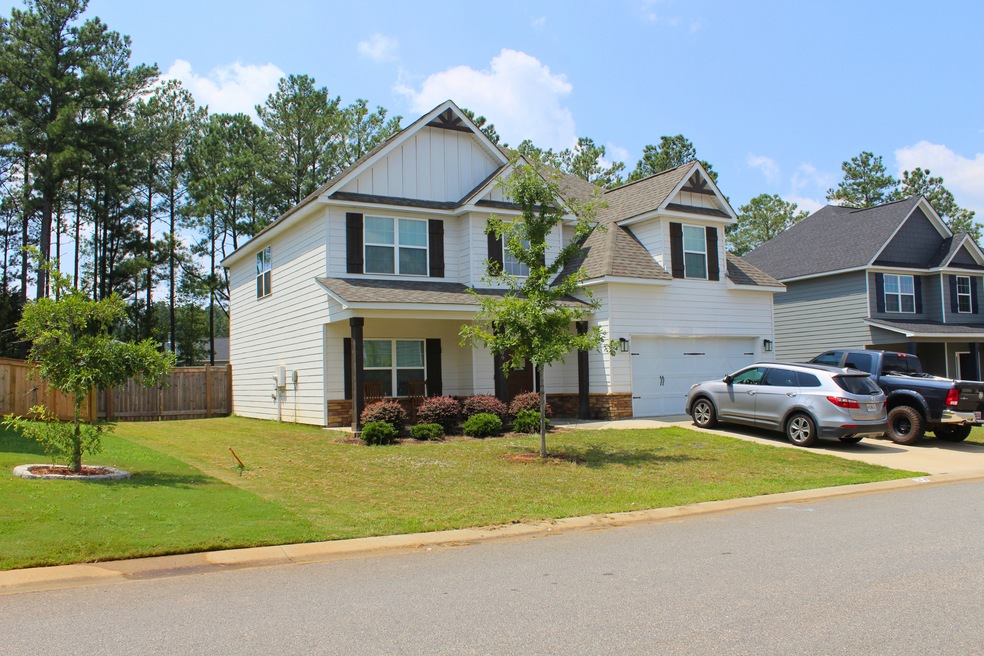
***BACK ON MARKET STILL AT NO FAULT OF SELLER*** Welcome to this stunning two-story gem in a prime location, offering both modern elegance and functional design. Built in 2020, this meticulously crafted 4-bedroom, 2.5-bathroom home spans an impressive 2,602 square feet, providing ample space for comfortable living and entertaining. Step inside to discover a thoughtfully designed interior that seamlessly blends style and functionality. The open-concept layout on the main floor creates a sense of airiness and flow, perfect for both daily living and hosting gatherings. The spacious living room welcomes you with abundant natural light, while the adjacent dining area offers a seamless transition to the well-appointed kitchen. As you make your way to the upper level, you'll find the expansive primary suite that offers a private oasis for relaxation. The attached en-suite bathroom exudes luxury with its dual sink vanity, a luxurious soaking tub, and a separate shower. The walk-in closet ensures that storage is never a concern. Three additional well-appointed bedrooms on this level provide comfort and versatility, whether they're utilized as guest rooms, home offices, or play spaces. The shared full bathroom conveniently caters to these bedrooms, ensuring everyone's needs are met. Stepping outside, the backyard is a true haven. Enclosed by a privacy fence with a double gate, this outdoor space offers seclusion and security. The large shed provides ample storage for tools, equipment, or even could be transformed into a workshop or hobby space. This home isn't just about aesthetics; it's equipped with modern amenities to enhance your living experience, including energy-efficient features that contribute to both comfort and sustainability.
Last Agent to Sell the Property
Trevor Chastain
HRP Realty License #416977 Listed on: 08/25/2023
We collect this data history from publicly available records. To have your information removed, we recommend requesting removal directly through your county’s website.
Hope Williams
GILES REALTY LLC
(833) 657-4046
72 Total Sales
19 in Perry
$135K - $435K Price Range
Gwen Giles
GOLDEN KEY REALTY
(478) 330-4485
238 Total Sales
21 in Perry
$125K - $557K Price Range
Dianne Bryant
GOLDEN KEY REALTY
(478) 330-4196
109 Total Sales
43 in Perry
$210K - $599K Price Range
Becky Mullis
Good Thing Realty
(478) 500-4205
186 Total Sales
20 in Perry
$138K - $429K Price Range
Kamerin Bazemore
Southern Classic Realtors
(478) 551-3579
595 Total Sales
324 in Perry
$64K - $2.5M Price Range
Konondra Rumph
MAXIMUM ONE PLATINUM REALTORS
(478) 250-0476
74 Total Sales
59 in Perry
$222K - $340K Price Range
We collect this data history from publicly available records. To have your information removed, we recommend requesting removal directly through your county’s website.
| Date | Buyer | Sale Price | Title Company |
|---|---|---|---|
| $295,000 | None Listed On Document | ||
| Chastain Trevor James | $269,900 | None Available | |
| Barlow Eric | -- | None Available | |
| Barlow Eric | $252,400 | First American Mortgage Sln | |
| Barlow Eric | -- | None Available |
We collect this data history from publicly available records. To have your information removed, we recommend requesting removal directly through your county’s website.
| Date | Status | Borrower | Loan Amount |
|---|---|---|---|
| Open | $301,342 | ||
| Previous Owner | Chastain Trevor James | $269,900 | |
| Previous Owner | Barlow Eric | $247,778 | |
| Previous Owner | Edgar Hughston Builder Inc | $40,000,000 |
We collect this data history from publicly available records. To have your information removed, we recommend requesting removal directly through your county’s website.
| Date | Event | Price | List to Sale | Price per Sq Ft |
|---|---|---|---|---|
| 05/21/2024 05/21/24 | Sold | $295,000 | 0.0% | $113 / Sq Ft |
| 04/05/2024 04/05/24 | Pending | -- | -- | -- |
| 03/27/2024 03/27/24 | Price Changed | $295,000 | -3.3% | $113 / Sq Ft |
| 03/27/2024 03/27/24 | For Sale | $305,000 | 0.0% | $117 / Sq Ft |
| 03/19/2024 03/19/24 | Pending | -- | -- | -- |
| 02/20/2024 02/20/24 | Price Changed | $305,000 | -1.3% | $117 / Sq Ft |
| 02/09/2024 02/09/24 | Price Changed | $309,000 | -0.3% | $119 / Sq Ft |
| 01/24/2024 01/24/24 | Price Changed | $309,900 | 0.0% | $119 / Sq Ft |
| 11/03/2023 11/03/23 | Price Changed | $310,000 | -3.1% | $119 / Sq Ft |
| 08/25/2023 08/25/23 | For Sale | $320,000 | -- | $123 / Sq Ft |
We collect this data history from publicly available records. To have your information removed, we recommend requesting removal directly through your county’s website.
| Year | Tax Paid | Tax Assessment Tax Assessment Total Assessment is a certain percentage of the fair market value that is determined by local assessors to be the total taxable value of land and additions on the property. | Land | Improvement |
|---|---|---|---|---|
| 2025 | $4,133 | $125,760 | $10,000 | $115,760 |
| 2024 | $4,787 | $130,280 | $10,000 | $120,280 |
| 2023 | $4,629 | $125,120 | $10,000 | $115,120 |
| 2022 | $2,482 | $111,880 | $10,000 | $101,880 |
| 2021 | $2,256 | $97,600 | $10,000 | $87,600 |
| 2020 | $270 | $11,600 | $11,600 | $0 |
TC
Seller's Agent in 2024
Trevor Chastain
HRP Realty
Buyer's Agent in 2024
Hylos Barrett
Coldwell Banker Realty
(478) 232-5536
86 Total Sales
Source: Georgia MLS
MLS Number: 10195976
APN: 0P0730 036000
Disclaimer: Certain information contained herein is derived from information provided by parties other than Homes.com. All information provided is deemed reliable, but is not guaranteed to be accurate and should be independently verified.
The data relating to real estate for sale on this web site comes in part from the Broker Reciprocity Program of Georgia MLS. Real estate listings held by brokerage firms other than Redfin are marked with the Broker Reciprocity logo and detailed information about them includes the name of the listing brokers. Information deemed reliable but not guaranteed. Copyright 2026 Georgia MLS. All rights reserved.
Ask me questions while you tour the home.