
Walquiria Leguisamon
Return Realty Group, Inc.
(857) 365-6831
84 Total Sales
1 in Belmont
$780,000 Price
Estimated Value: $824,844
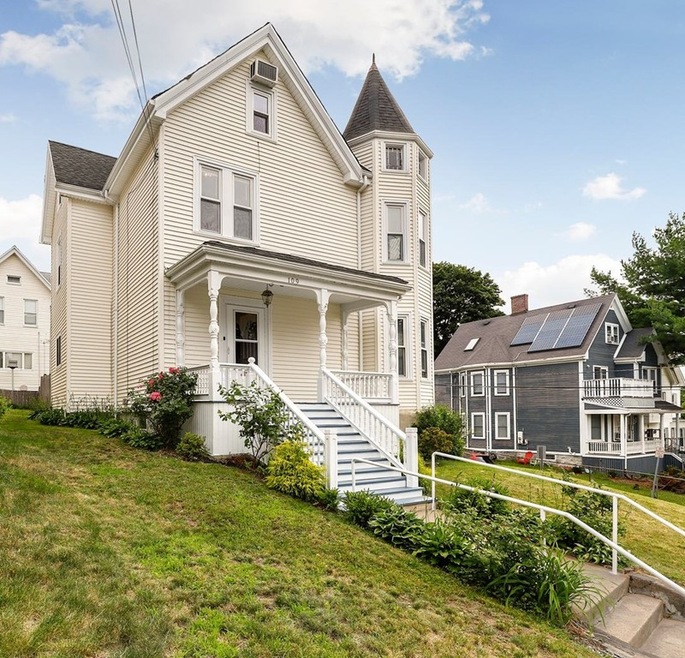
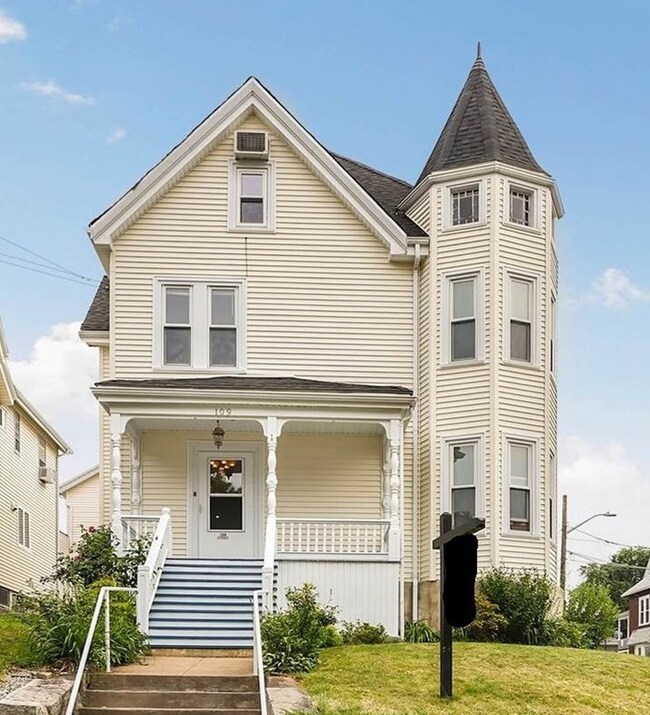

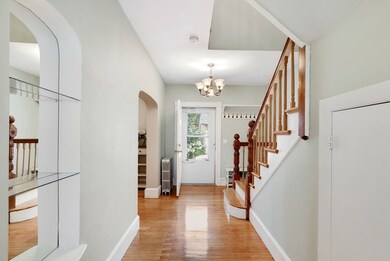
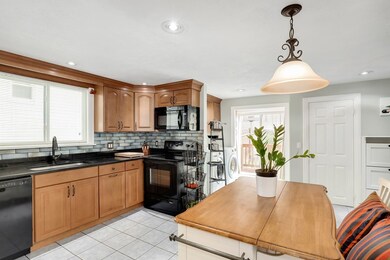
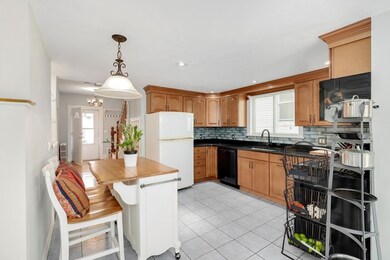
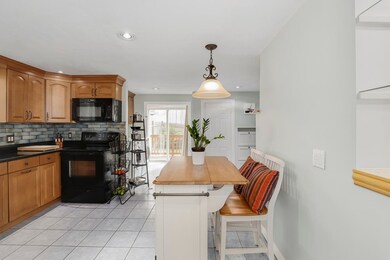
This spacious Victorian style home sits on a corner lot and is located steps to the Orange line, commuter rail, the Ferryway School, and Malden's downtown shops and restaurants! Featuring nine rooms, four bedrooms, and 1.5 baths. The first floor is great for entertaining with its large living room that opens to the spacious dining room, both with beautiful hardwood flooring. The eat-in kitchen boasts granite counters and tile floors. Completing the first floor is a laundry area and a half bath. The second floor has a full bath, three bedrooms, and a bonus room. The walk-up attic is completely finished and would make a fabulous and private two-room master suite. The fenced-in back yard leads to your driveway that is conveniently located on a quiet dead-end street! This is a great home in a great location!
Last Agent to Sell the Property
Gayle Dawson
MV of Massachusetts LLC License #456010281 Listed on: 07/17/2019
We collect this data history from publicly available records. To have your information removed, we recommend requesting removal directly through your county’s website.
Walquiria Leguisamon
Return Realty Group, Inc.
(857) 365-6831
84 Total Sales
1 in Belmont
$780,000 Price
Johnny Long
PRIVI Realty LLC
(857) 353-8035
172 Total Sales
2 in Belmont
$480K - $1.4M Price Range
Lia Carminati
Be Live in Realty
(617) 500-6025
59 Total Sales
1 in Belmont
$407,500 Price
Brody Murphy Novak Group
Douglas Elliman Real Estate - Park Plaza
(781) 661-6002
46 Total Sales
1 in Belmont
$435,000 Price
Ana Picanco Linnehan
eXp Realty LLC - Corporate Office
(351) 215-0595
21 Total Sales
1 in Belmont
$910,000 Price
Alina Wang
Coldwell Banker Realty - Lexington
(774) 458-7979
256 Total Sales
2 in Belmont
$720K - $880K Price Range
We collect this data history from publicly available records. To have your information removed, we recommend requesting removal directly through your county’s website.
| Date | Buyer | Sale Price | Title Company |
|---|---|---|---|
| $575,000 | -- | ||
| Xia Wulin | $425,000 | -- | |
| Samson John | -- | -- | |
| Rosa Miriam Z | $235,000 | -- |
We collect this data history from publicly available records. To have your information removed, we recommend requesting removal directly through your county’s website.
| Date | Status | Borrower | Loan Amount |
|---|---|---|---|
| Open | $1,020,000 | ||
| Closed | Desir Ernst | $670,000 | |
| Closed | Desir Ernst | $546,250 | |
| Previous Owner | -- | $382,500 | |
| Closed | Samson John J | $100,000 | |
| Closed | Samson John J | $65,000 | |
| Previous Owner | -- | $270,400 | |
| Previous Owner | Rosa Miriam Z | $11,549 |
We collect this data history from publicly available records. To have your information removed, we recommend requesting removal directly through your county’s website.
| Date | Event | Price | List to Sale | Price per Sq Ft |
|---|---|---|---|---|
| 09/03/2019 09/03/19 | Sold | $575,000 | +2.7% | $246 / Sq Ft |
| 07/25/2019 07/25/19 | Pending | -- | -- | -- |
| 07/17/2019 07/17/19 | For Sale | $559,900 | -- | $239 / Sq Ft |
We collect this data history from publicly available records. To have your information removed, we recommend requesting removal directly through your county’s website.
| Year | Tax Paid | Tax Assessment Tax Assessment Total Assessment is a certain percentage of the fair market value that is determined by local assessors to be the total taxable value of land and additions on the property. | Land | Improvement |
|---|---|---|---|---|
| 2025 | $83 | $732,600 | $296,200 | $436,400 |
| 2024 | $7,962 | $681,100 | $279,700 | $401,400 |
| 2023 | $7,719 | $633,200 | $255,000 | $378,200 |
| 2022 | $7,387 | $598,100 | $230,400 | $367,700 |
| 2021 | $6,892 | $560,800 | $205,700 | $355,100 |
| 2020 | $6,412 | $506,900 | $198,700 | $308,200 |
| 2019 | $5,892 | $444,000 | $189,200 | $254,800 |
| 2018 | $5,639 | $400,200 | $156,300 | $243,900 |
| 2017 | $5,421 | $382,600 | $150,100 | $232,500 |
| 2016 | $5,229 | $344,900 | $137,800 | $207,100 |
| 2015 | $5,208 | $331,100 | $131,200 | $199,900 |
| 2014 | $4,906 | $304,700 | $119,300 | $185,400 |
GD
Seller's Agent in 2019
Gayle Dawson
MV of Massachusetts LLC
Buyer's Agent in 2019
Brian Flynn
Coldwell Banker Realty - Lexington
(617) 285-3328
104 Total Sales
MS
Seller's Agent in 2015
Mary Scimemi
Leading Edge Real Estate
(781) 983-9234
100 Total Sales
BG
Buyer's Agent in 2015
Beacon Group
Coldwell Banker Realty - Newton
(617) 480-5480
56 Total Sales
Source: MLS Property Information Network (MLS PIN)
MLS Number: 72535504
APN: MALD-000081-000361-000116
Disclaimer: Certain information contained herein is derived from information provided by parties other than Homes.com. All information provided is deemed reliable, but is not guaranteed to be accurate and should be independently verified.
The property listing data and information, or the Images, set forth herein were provided to MLS Property Information Network, Inc. from third party sources, including sellers, lessors and public records, and were compiled by MLS Property Information Network, Inc. The property listing data and information, and the Images, are for the personal, non-commercial use of consumers having a good faith interest in purchasing or leasing listed properties of the type displayed to them and may not be used for any purpose other than to identify prospective properties which such consumers may have a good faith interest in purchasing or leasing. MLS Property Information Network, Inc. and its subscribers disclaim any and all representations and warranties as to the accuracy of the property listing data and information, or as to the accuracy of any of the Images, set forth herein.
Ask me questions while you tour the home.