
Eva Olszewski
Advanta Real Estate
(857) 587-1205
9 Total Sales
1 in Belmont
$677,000 Price
Estimated Value: $1,039,816
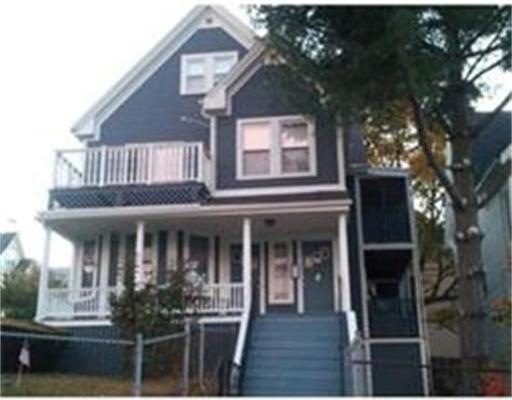
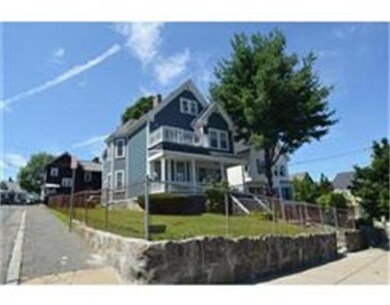
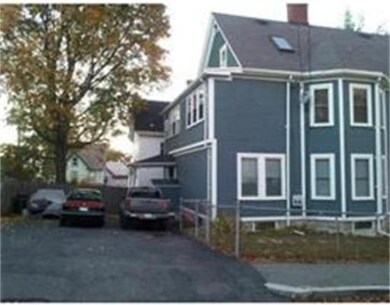
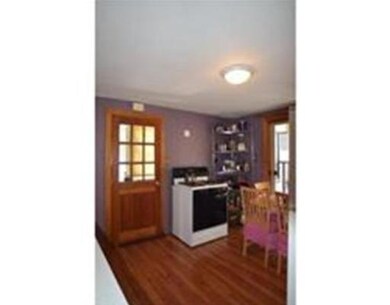
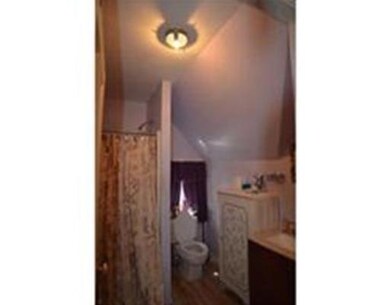
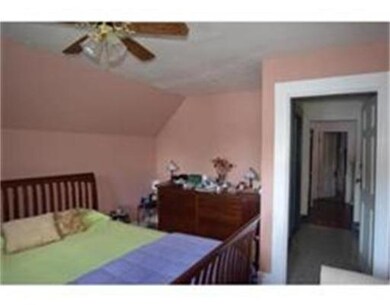
Beautiful "READY TO MOVE IN" two-family on a corner lot with wonderful wood detail thru out. Owner's unit is bi-level but can be converted to separate units for additional income producing rental. Property features includes arch ways, vaulted ceilings, built in book shelves and cabinets, stain glass window, sky light, enclosed rear porch, screened in patio, sun deck, full 3-side shower tiling and many updates. 1st Floor Rental Unit is vacant and recently updated. Exterior features includes parking for 6, frontage, side side yard and open front porches. This Unique property has had 2 owners and wonderfully maintained. Close to all major transportation lines (Malden and Wellington Stations). Location is quickly accessible to major roadway such as Routes 93, 99 and 1 for your travel convenience to Boston, North and South Shores. Come take a look before it's too late!
Last Agent to Sell the Property
Sonia Hart
Common Wealth Realty Services Listed on: 09/03/2014
Last Buyer's Agent
Kakada Khath
CT Realty of Massachusetts
Home Type
Multi-Family
Year Built
1900
Lot Details
5,227 Sq Ft Lot
We collect this data history from publicly available records. To have your information removed, we recommend requesting removal directly through your county’s website.
Eva Olszewski
Advanta Real Estate
(857) 587-1205
9 Total Sales
1 in Belmont
$677,000 Price
Maria DiPierro
Atlantic Realty Services
(857) 365-6671
19 Total Sales
1 in Belmont
$1,200,000 Price
Walquiria Leguisamon
Return Realty Group, Inc.
(857) 365-6831
84 Total Sales
1 in Belmont
$780,000 Price
Johnny Long
PRIVI Realty LLC
(857) 353-8035
172 Total Sales
2 in Belmont
$480K - $1.4M Price Range
Lia Carminati
Be Live in Realty
(617) 500-6025
59 Total Sales
1 in Belmont
$407,500 Price
Brody Murphy Novak Group
Douglas Elliman Real Estate - Park Plaza
(781) 661-6002
46 Total Sales
1 in Belmont
$435,000 Price
We collect this data history from publicly available records. To have your information removed, we recommend requesting removal directly through your county’s website.
| Date | Buyer | Sale Price | Title Company |
|---|---|---|---|
| $838,800 | None Available | ||
| Som Monica | $476,500 | -- | |
| Jackson Sandra | $173,000 | -- |
We collect this data history from publicly available records. To have your information removed, we recommend requesting removal directly through your county’s website.
| Date | Status | Borrower | Loan Amount |
|---|---|---|---|
| Open | -- | $629,100 | |
| Previous Owner | Khath Kakada | $585,000 | |
| Previous Owner | Khath Kakada | $43,900 | |
| Closed | Khath Kakada | $434,400 | |
| Previous Owner | -- | $433,963 | |
| Previous Owner | Jackson Sandy J | $253,500 | |
| Previous Owner | Jackson Sandy J | $260,000 | |
| Closed | Jackson Sandy | $197,000 | |
| Previous Owner | Jackosn Sandy | $197,000 | |
| Previous Owner | Jackson Sandy J | $180,822 |
We collect this data history from publicly available records. To have your information removed, we recommend requesting removal directly through your county’s website.
| Year | Tax Paid | Tax Assessment Tax Assessment Total Assessment is a certain percentage of the fair market value that is determined by local assessors to be the total taxable value of land and additions on the property. | Land | Improvement |
|---|---|---|---|---|
| 2025 | $103 | $911,100 | $302,100 | $609,000 |
| 2024 | $10,022 | $857,300 | $285,400 | $571,900 |
| 2023 | $9,707 | $796,300 | $260,200 | $536,100 |
| 2022 | $7,993 | $647,200 | $235,000 | $412,200 |
| 2021 | $8,657 | $704,400 | $209,800 | $494,600 |
| 2020 | $8,397 | $663,800 | $202,700 | $461,100 |
| 2019 | $8,233 | $620,400 | $193,000 | $427,400 |
| 2018 | $7,840 | $556,400 | $159,500 | $396,900 |
| 2017 | $6,603 | $466,000 | $153,200 | $312,800 |
| 2016 | $6,225 | $410,600 | $140,600 | $270,000 |
| 2015 | $6,312 | $401,300 | $133,900 | $267,400 |
| 2014 | $5,926 | $368,100 | $121,700 | $246,400 |
SH
Seller's Agent in 2014
Sonia Hart
Common Wealth Realty Services
KK
Buyer's Agent in 2014
Kakada Khath
CT Realty of Massachusetts
Source: MLS Property Information Network (MLS PIN)
MLS Number: 71737729
APN: MALD-000081-000361-000111
Disclaimer: Certain information contained herein is derived from information provided by parties other than Homes.com. All information provided is deemed reliable, but is not guaranteed to be accurate and should be independently verified.
The property listing data and information, or the Images, set forth herein were provided to MLS Property Information Network, Inc. from third party sources, including sellers, lessors and public records, and were compiled by MLS Property Information Network, Inc. The property listing data and information, and the Images, are for the personal, non-commercial use of consumers having a good faith interest in purchasing or leasing listed properties of the type displayed to them and may not be used for any purpose other than to identify prospective properties which such consumers may have a good faith interest in purchasing or leasing. MLS Property Information Network, Inc. and its subscribers disclaim any and all representations and warranties as to the accuracy of the property listing data and information, or as to the accuracy of any of the Images, set forth herein.
Ask me questions while you tour the home.