
Desiree Tombul
Responds Quickly
Real Estate Partners Chattanooga, LLC
(706) 944-8766
217 Total Sales
4 in Dunlap
$452K - $492K Price Range

Estimated Value: $296,262
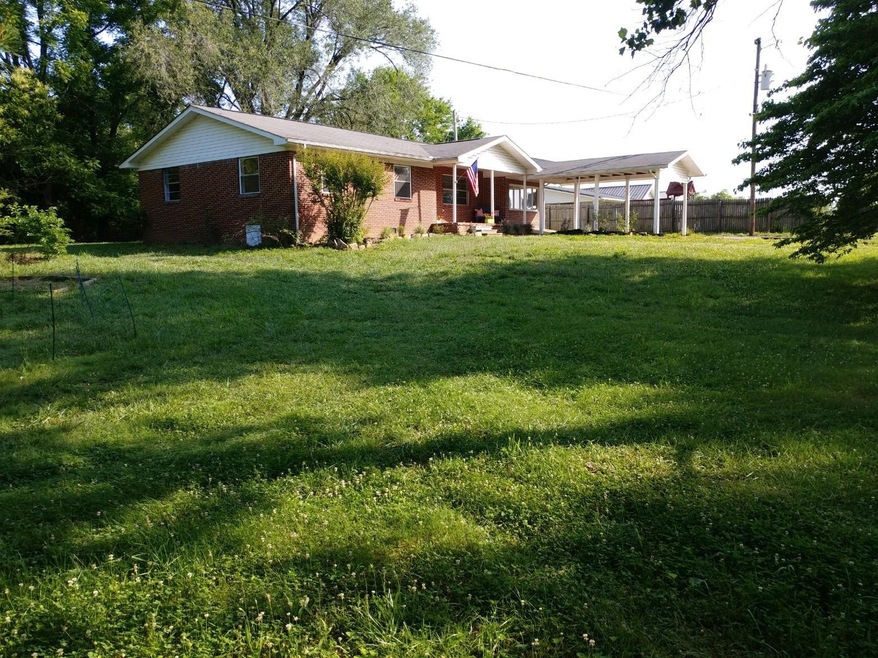
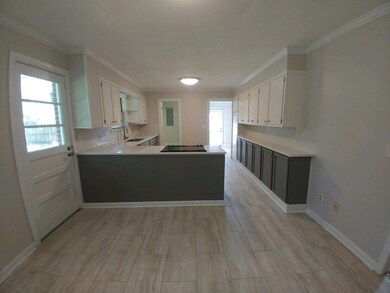
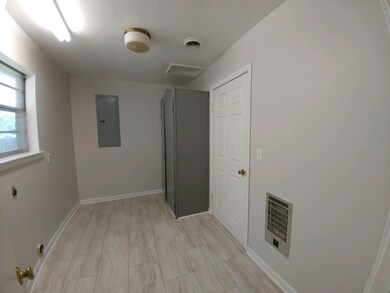
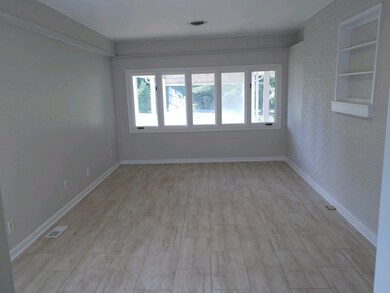
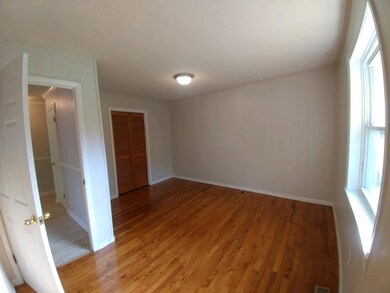
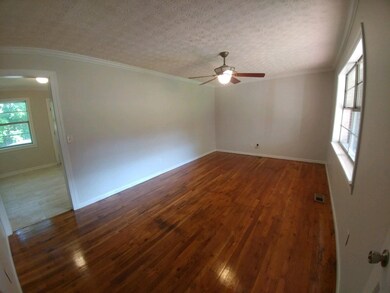
Nice 3 Bedroom 2 Bath Home on level one acre lot, completely updated. Views of mountains and a good garden spot.
Last Agent to Sell the Property
Century 21 Professional Group Brokerage Phone: 4234216916 License #259238 Listed on: 06/08/2018
Desiree Tombul
Real Estate Partners Chattanooga, LLC
(706) 944-8766
217 Total Sales
4 in Dunlap
$452K - $492K Price Range
Bri Goodrich
Keller Williams Realty
(224) 374-1855
167 Total Sales
2 in Dunlap
$76K - $82K Price Range
Steve Deakins
Real Estate Partners Chattanooga LLC
(423) 481-8680
17 Total Sales
1 in Dunlap
$275,000 Price
Tim Carter
Keller Williams Realty
(423) 497-0558
111 Total Sales
2 in Dunlap
$20,000 Price Range
David Hanson
EXP Realty, LLC
(423) 250-1387
182 Total Sales
9 in Dunlap
$199K - $672K Price Range
Lisa Paller
Working Moms Realty LLC
(720) 459-4756
112 Total Sales
1 in Dunlap
$150,000 Price
We collect this data history from publicly available records. To have your information removed, we recommend requesting removal directly through your county’s website.
| Date | Status | Borrower | Loan Amount |
|---|---|---|---|
| Closed | $100,000 | ||
| Closed | $167,000 | ||
| Closed | $61,830 |
We collect this data history from publicly available records. To have your information removed, we recommend requesting removal directly through your county’s website.
| Date | Event | Price | List to Sale | Price per Sq Ft | Prior Sale |
|---|---|---|---|---|---|
| 09/12/2018 09/12/18 | Sold | $108,500 | -15.2% | $70 / Sq Ft | |
| 08/15/2018 08/15/18 | Pending | -- | -- | -- | |
| 06/08/2018 06/08/18 | For Sale | $127,900 | +104.6% | $83 / Sq Ft | |
| 02/13/2014 02/13/14 | Sold | $62,500 | -3.7% | $48 / Sq Ft | View Prior Sale |
| 01/24/2014 01/24/14 | Pending | -- | -- | -- | |
| 01/18/2014 01/18/14 | For Sale | $64,900 | -- | $50 / Sq Ft |
We collect this data history from publicly available records. To have your information removed, we recommend requesting removal directly through your county’s website.
| Year | Tax Paid | Tax Assessment Tax Assessment Total Assessment is a certain percentage of the fair market value that is determined by local assessors to be the total taxable value of land and additions on the property. | Land | Improvement |
|---|---|---|---|---|
| 2025 | $949 | $51,650 | $4,100 | $47,550 |
| 2024 | $949 | $51,650 | $4,100 | $47,550 |
| 2023 | $949 | $51,650 | $4,100 | $47,550 |
| 2022 | $755 | $30,900 | $3,000 | $27,900 |
| 2021 | $755 | $30,900 | $3,000 | $27,900 |
| 2020 | $642 | $26,275 | $3,000 | $23,275 |
| 2019 | $642 | $26,275 | $3,000 | $23,275 |
| 2018 | $371 | $15,200 | $3,000 | $12,200 |
| 2017 | $371 | $15,200 | $3,000 | $12,200 |
| 2016 | $412 | $16,025 | $3,025 | $13,000 |
| 2015 | $412 | $16,025 | $3,025 | $13,000 |
| 2014 | $545 | $21,200 | $3,025 | $18,175 |
B
Seller's Agent in 2018
Brenda Lambert
Century 21 Professional Group
(423) 949-7653
49 Total Sales
T
Buyer's Agent in 2018
Tim Dean
Century 21 Professional Group
(423) 240-6377
144 Total Sales
W
Seller's Agent in 2014
William Kelly
George Hamilton Real Estate and Management Co
Source: Realtracs
MLS Number: RTC2524463
APN: 063-027.01
Disclaimer: Certain information contained herein is derived from information provided by parties other than Homes.com. All information provided is deemed reliable, but is not guaranteed to be accurate and should be independently verified.
All data is obtained from various sources and may not have been verified by broker or MLS GRID. Supplied Open House Information is subject to change without notice. All information should be independently reviewed and verified for accuracy. Properties may or may not be listed by the office/agent presenting the information. Some IDX listings have been excluded from this website.
Listings courtesy of Realtracs as distributed by MLS GRID.
Based on information submitted to the MLS GRID
Ask me questions while you tour the home.