
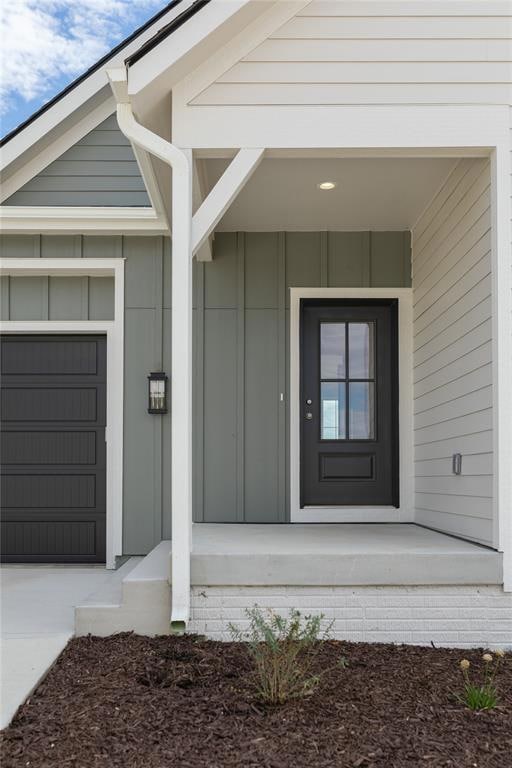


109 Windmill Loop Cumming, IA 50061
Warren County NeighborhoodEstimated payment $2,788/month
Highlights
- Ranch Style House
- Covered Patio or Porch
- Tile Flooring
- Mud Room
- Eat-In Kitchen
- Fire Pit
About This Home
Introducing our one-story Homestead Townhomes in Great Western Crossing, where luxury meets countryside charm. Influenced by traditional farmhouse design, these townhomes boast attractive architectural features that blend seamlessly with the green landscapes of Middlebrook, Iowa’s first Agrihood. Nestled amidst expansive green spaces and agricultural amenities, residents will experience the perfect balance of rural tranquility and urban convenience. Our GEOTHERMAL townhomes harness natural energy, offering year-round comfort with stable temperature control while significantly reducing energy consumption (tax credit will go to the homeowner). Vaulted ceilings in the spacious great rooms create an inviting ambiance, complemented by modern stainless steel appliances, quartz countertops, tile backsplash and a walk-in pantry in the kitchen. The primary bedroom retreat features 11 ft ceilings, a private bath with dual vanity and tile shower, and a spacious walk-in closet. Finished LL with family room, 3rd bedroom, large finished storage closet, and additional bath. Other features: END UNIT/duplex style, a convenient first-level laundry room next to primary suite, front porch, patio space, landscaping/irrigation, two-car garage. Experience the beautifully landscaped grounds and communal gathering spaces. NO CLOSING COSTS W/ PREFERRED LENDER. Ask agent for details.
Home Details
Home Type
- Single Family
Year Built
- Built in 2024
Lot Details
- 3,485 Sq Ft Lot
- Lot Dimensions are 46 x 73
- Irrigation
HOA Fees
- $265 Monthly HOA Fees
Home Design
- Ranch Style House
- Poured Concrete
- Asphalt Shingled Roof
Interior Spaces
- 1,394 Sq Ft Home
- Mud Room
- Family Room Downstairs
- Dining Area
- Fire and Smoke Detector
- Laundry on main level
- Finished Basement
Kitchen
- Eat-In Kitchen
- Stove
- Microwave
- Dishwasher
Flooring
- Carpet
- Tile
- Luxury Vinyl Plank Tile
Bedrooms and Bathrooms
- 3 Bedrooms | 2 Main Level Bedrooms
Parking
- 2 Car Attached Garage
- Driveway
Outdoor Features
- Covered Patio or Porch
- Fire Pit
Utilities
- Geothermal Heating and Cooling
- Cable TV Available
Listing and Financial Details
- Assessor Parcel Number 43092000210
Community Details
Overview
- Front Yard Maintenance
- Stanbrough Realty Association
- Built by Ground Breaker Homes, LLC
- On-Site Maintenance
Recreation
- Snow Removal
Map
Home Values in the Area
Average Home Value in this Area
Tax History
We collect this data history from publicly available records. To have your information removed, we recommend requesting removal directly through your county’s website.
| Year | Tax Paid | Tax Assessment Tax Assessment Total Assessment is a certain percentage of the fair market value that is determined by local assessors to be the total taxable value of land and additions on the property. | Land | Improvement |
|---|---|---|---|---|
| 2025 | $2 | $440,900 | $36,900 | $404,000 |
| 2024 | $2 | $100 | $100 | $0 |
| 2023 | -- | $100 | $100 | $0 |
Property History
We collect this data history from publicly available records. To have your information removed, we recommend requesting removal directly through your county’s website.
| Date | Event | Price | List to Sale | Price per Sq Ft |
|---|---|---|---|---|
| 08/20/2025 08/20/25 | Price Changed | $459,900 | +2.2% | $330 / Sq Ft |
| 03/22/2024 03/22/24 | For Sale | $449,900 | -- | $323 / Sq Ft |
Source: Des Moines Area Association of REALTORS®
MLS Number: 691750

APN: 43092000210
Disclaimer: Certain information contained herein is derived from information provided by parties other than Homes.com. All information provided is deemed reliable, but is not guaranteed to be accurate and should be independently verified.
IDX information is provided exclusively for personal, non-commercial use, and may not be used for any purpose other than to identify prospective properties consumers may be interested in purchasing. Information is deemed reliable but not guaranteed.
- 1715 Homestead Ln
- 1725 Homestead Ln
- 2830 N Brier Ln
- 2850 N Brier Ln
- 2750 N Brier Ln
- 1611 Harvest Sunset Ave
- 1615 Harvest Sunset Ave
- 3130 N Brier Ln
- 3150 N Brier Ln
- 3140 N Brier Ln
- 1619 Harvest Sunset Ave
- 2950 N Brier Ln
- 117 N 36th St
- 107 N 36th St
- 307 N 36th St
- 315 N 38th St
- 325 N 38th St
- 130 N 36th St
- 345 N 38th St
- 320 N 39th St
- 1107 S 44th St
- 4521 SE Ember Ln
- 2569 SE Hawkins Ave
- 2105 Timberview Dr
- 3103 Bracken Place
- 3107 Bracken Place
- 215 Knoll Dr
- 229 Maple Ave
- 1010 Linden St
- 1212 Holly Dr
- 747 High Rd
- 2316 Hazeltine Place
- 1113 Main St
- 1900 Cedar St
- 2548 Park Place
- 2503 Cedar St
- 2701 Cedar St
- 1725 S 50th St
- 1747 S Telluride St
- 9310 Marketplace Dr
Ask me questions while you tour the home.