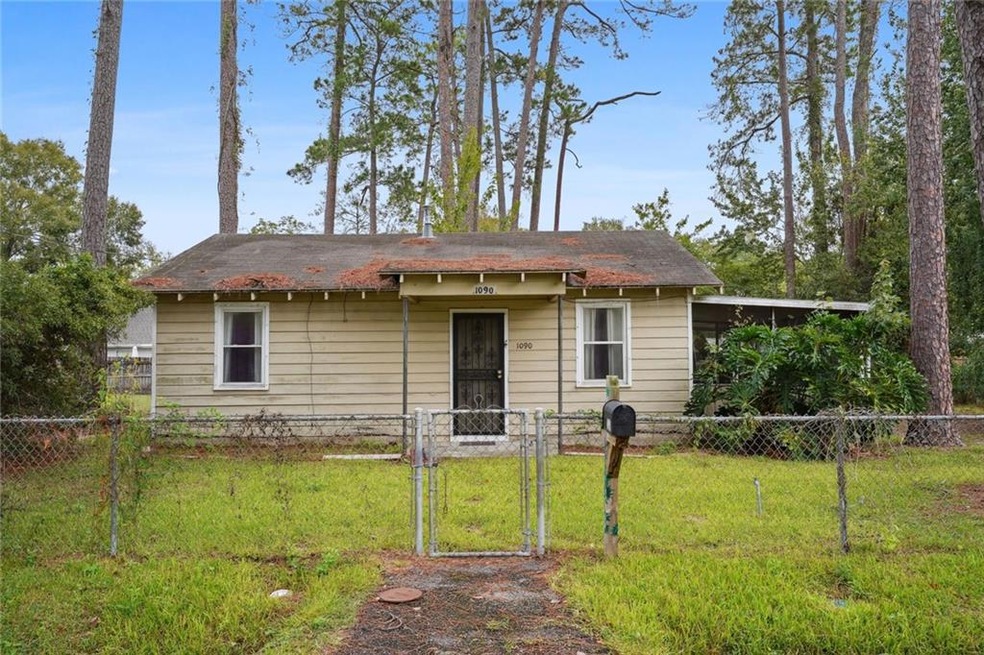
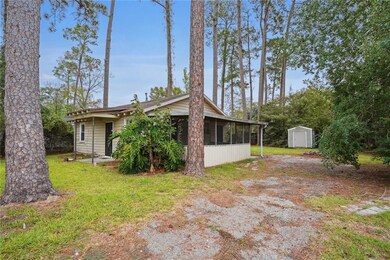
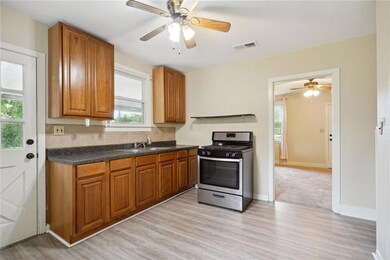
NOT LISTED FOR SALE

1090 S Walnut St Slidell, LA 70460

Slidell Area

Estimated Value: $118,621

2 Beds
1 Bath
809 Sq Ft
$147/Sq Ft Est. Value

Sale Details

Date Sold: January 3, 2024

Current estimated payment $771 / mo

76 Days on Market

Highlights

  • Cottage
  • Central Heating and Cooling System
  • Wood Siding
  • Shed
  • Rectangular Lot
  • Property has 1 Level

About This Home

As of January 2024

Click 360 degree tour. Looking to create wealth? First home? Smaller yard to mow?
If high prices are discouraging you, consider this home which is much lower priced than the average home in St. Tammany.
Conveniently located to interstates, shopping, hospitals, movie theater but yet country feel.
Consider this for your new home or investing. Call today before it's too late!!
(Current flood insurance and EC attached in Agent section)

Last Agent to Sell the Property

KAREN HATTIER

Compass Slidell License #995695202 Listed on: 10/18/2023

Compass Slidell

Last Buyer's Agent

MIA ROGERS

Engel & Volkers Slidell - Mandeville License #995693013

Engel & Volkers Slidell - Mandeville

Home Details

Home Type

  • Single Family

Year Built

  • Built in 1980

Lot Details

  • 6,098 Sq Ft Lot
  • Lot Dimensions are 60x100
  • Rectangular Lot
  • Property is in average condition

Home Design

  • Cottage
  • Cosmetic Repairs Needed
  • Slab Foundation
  • Shingle Roof
  • Wood Siding

Interior Spaces

  • 809 Sq Ft Home
  • Property has 1 Level

Bedrooms and Bathrooms

  • 2 Bedrooms
  • 1 Full Bathroom

Parking

  • 2 Parking Spaces
  • Off-Street Parking

Additional Features

  • Shed
  • City Lot
  • Central Heating and Cooling System

Community Details

  • Northside Subdivision

Listing and Financial Details

  • Home warranty included in the sale of the property
  • Assessor Parcel Number 88137

Home Details

Home Type

Single Family

Year Built

Built in 1980

Lot Details

6,098 Sq Ft Lot

Listing Details

  • Property Sub Type: Detached
  • Prop. Type: Residential
  • Lot Size Acres: 0.14
  • Lot Size: 60x100
  • Subdivision Name: Northside
  • Directions: Gause W to Walnut, head South
  • Architectural Style: Cottage
  • Unit Levels: One
  • New Construction: No
  • Property Attached Yn: No
  • Building Stories: 1
  • Year Built Details: 43
  • Year Built: 1980
  • ResoBuildingAreaSource: Assessor
  • Property Sub Type Additional: Detached,Single Family Residence
  • Special Features: VirtualTour
  • Stories: 1
  • Year Built: 1980

Interior Features

  • Full Bathrooms: 1
  • Total Bedrooms: 2
  • Fireplace Features: None
  • Fireplace: No
  • Living Area: 809.0
  • ResoLivingAreaSource: Assessor

Exterior Features

  • Lot Features: City Lot, Rectangular Lot
  • Home Warranty: Yes
  • Construction Type: Wood Siding
  • Foundation Details: Slab
  • Other Structures: Shed(s)
  • Property Condition: Average Condition, Repairs Cosmetic, Resale
  • Roof: Shingle

Garage/Parking

  • Parking Features: Off Street, Two Spaces

Utilities

  • Cooling: Central Air, 1 Unit
  • Cooling Y N: Yes
  • Heating: Central
  • Heating Yn: Yes
  • Sewer: Public Sewer
  • Water Source: Public

Condo/Co-op/Association

  • Association: No

Lot Info

  • Parcel #: 88137
  • ResoLotSizeUnits: Acres
Create a Home Valuation Report for This Property
The Home Valuation Report is an in-depth analysis detailing your home's value as well as a comparison with similar homes in the area

Property History

We collect this data history from publicly available records. To have your information removed, we recommend requesting removal directly through your county’s website.

Date Event Price List to Sale Price per Sq Ft
01/03/2024 01/03/24 Sold -- -- --
10/18/2023 10/18/23 For Sale $118,000 0.0% $146 / Sq Ft
02/17/2019 02/17/19 Rented $1,050 0.0% --
01/18/2019 01/18/19 Under Contract -- -- --
12/10/2018 12/10/18 For Rent $1,050 -- --
Source: ROAM MLS

Agents Affiliated with this Home

  • Section Image
  • Section Image
  • Section Image
  • Section Image
See All Agents

Map

Source: ROAM MLS

MLS Number: 2418444

APN: 88137

Your Personal Tour Guide

Ask me questions while you tour the home.