
Seller's Agent in 2018
CANDICE KELLEY
CONNECT REALTY
(909) 275-9775
41 Total Sales
Estimated Value: $550,556
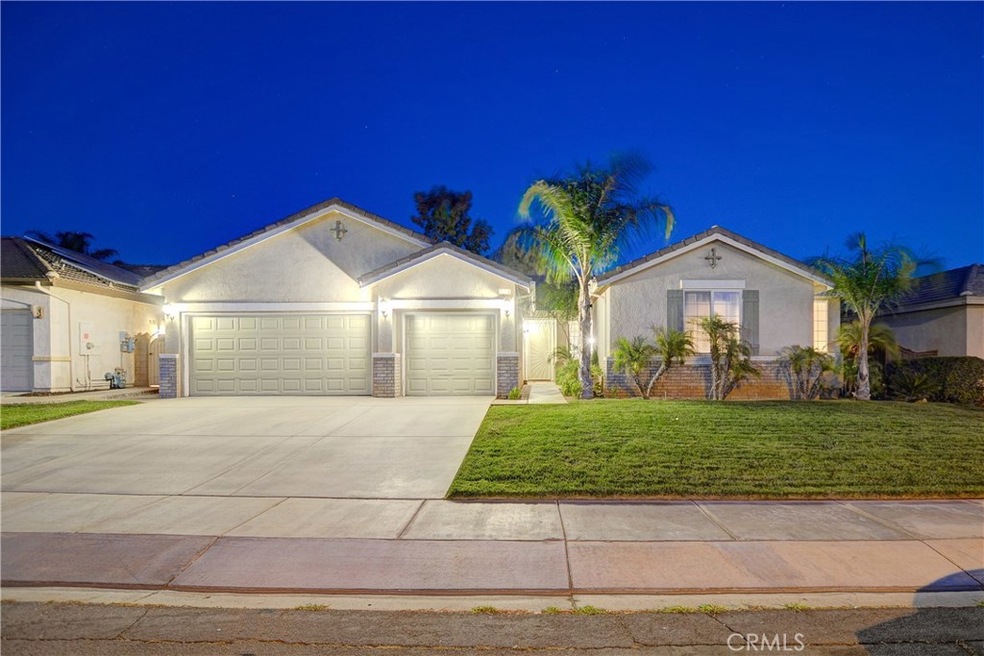
LOW HOA and LOW TAXES! Check out this gorgeous single-story culdesac home in the highly sought Sundance community. Get ready to be wowed the minute you open the door. Step into a grand entry which flows into the ultimate open floor plan which includes a gigantic family room that centers around a beautiful mantled fireplace and opens up into the dining area and kitchen. Be sure to take notice of the neutral two-tone paint, as well as the upgraded tile flooring throughout all the high traffic areas. Then, envision this dream home with all of your personal touches. Stroll into the open concept kitchen with an oversized island and granite countertops which enhance an already gorgeous modern kitchen. Don't forget to open the cabinets and take notice of the built in sliders. Get ready to really fall in love when you see the oversized master suite that is accented by heightened ceilings for a spacious feel and an adjoining and equally large master bath with a garden tub and separate shower. If that is not enough, you will surely be wowed by the beautifully landscaped backyard with a large cement pad, sprawling grassy area, variety of mature trees, raised garden border constructed of brick, and a view of the mountains in the distance. Gorgeous! This home also has a 3 car garage with plenty of extra space and built-in cabinetry so you are able to comfortably fit your cars and still have room for your storage needs. Take a look and then make an offer. Check out the 3D Tour!
Last Agent to Sell the Property
CONNECT REALTY License #01828782 Listed on: 09/25/2018
We collect this data history from publicly available records. To have your information removed, we recommend requesting removal directly through your county’s website.
We collect this data history from publicly available records. To have your information removed, we recommend requesting removal directly through your county’s website.
| Date | Buyer | Sale Price | Title Company |
|---|---|---|---|
| $351,000 | Lawyers Title Ie | ||
| $329,000 | Chicago |
We collect this data history from publicly available records. To have your information removed, we recommend requesting removal directly through your county’s website.
| Date | Status | Borrower | Loan Amount |
|---|---|---|---|
| Open | $369,500 | ||
| Closed | $280,800 | ||
| Previous Owner | $81,000 | ||
| Previous Owner | $295,000 | ||
| Previous Owner | $238,000 |
We collect this data history from publicly available records. To have your information removed, we recommend requesting removal directly through your county’s website.
| Date | Event | Price | List to Sale | Price per Sq Ft |
|---|---|---|---|---|
| 10/31/2018 10/31/18 | Sold | $351,000 | +0.3% | $159 / Sq Ft |
| 10/05/2018 10/05/18 | Pending | -- | -- | -- |
| 09/25/2018 09/25/18 | For Sale | $349,900 | -- | $159 / Sq Ft |
We collect this data history from publicly available records. To have your information removed, we recommend requesting removal directly through your county’s website.
| Year | Tax Paid | Tax Assessment Tax Assessment Total Assessment is a certain percentage of the fair market value that is determined by local assessors to be the total taxable value of land and additions on the property. | Land | Improvement |
|---|---|---|---|---|
| 2026 | $6,849 | $447,657 | $51,199 | $396,458 |
| 2025 | $6,849 | $438,881 | $50,196 | $388,685 |
| 2023 | $6,732 | $421,841 | $48,248 | $373,593 |
| 2022 | $6,009 | $368,962 | $47,302 | $321,660 |
| 2021 | $5,910 | $361,728 | $46,375 | $315,353 |
| 2020 | $5,852 | $358,020 | $45,900 | $312,120 |
| 2019 | $5,770 | $351,000 | $45,000 | $306,000 |
| 2018 | $5,515 | $327,000 | $75,000 | $252,000 |
| 2017 | $5,571 | $325,000 | $74,000 | $251,000 |
| 2016 | $5,574 | $308,000 | $70,000 | $238,000 |
| 2015 | $5,361 | $293,000 | $67,000 | $226,000 |
| 2014 | $4,555 | $229,000 | $52,000 | $177,000 |
Seller's Agent in 2018
CANDICE KELLEY
CONNECT REALTY
(909) 275-9775
41 Total Sales
Buyer's Agent in 2018
khari washington
1st United Realty
(909) 735-1285
43 Total Sales
Source: California Regional Multiple Listing Service (CRMLS)
MLS Number: EV18233555
APN: 419-472-019
Disclaimer: Certain information contained herein is derived from information provided by parties other than Homes.com. All information provided is deemed reliable, but is not guaranteed to be accurate and should be independently verified.
The multiple listing data appearing on this website, or contained in reports produced therefrom, is owned and copyrighted by California Regional Multiple Listing Service, Inc. ("CRMLS") and is protected by all applicable copyright laws. Information provided is for viewer's personal, non-commercial use and may not be used for any purpose other than to identify prospective properties the viewer may be interested in purchasing. All listing data, including but not limited to square footage and lot size is believed to be accurate, but the listing Agent, listing Broker and CRMLS and its affiliates do not warrant or guarantee such accuracy. The viewer should independently verify the listed data prior to making any decisions based on such information by personal inspection and/or contacting a real estate professional.
Based on information from California Regional Multiple Listing Service, Inc. and /or other sources. All data, including all measurements and calculations of area, is obtained from various sources and has not been, and will not be, verified by broker or MLS. All information should be independently reviewed and verified for accuracy. Properties may or may not be listed by the office/agent presenting the information
Ask me questions while you tour the home.