
Lauren Lowery
Lindsey & Associates Inc
(479) 244-2363
40 Total Sales
5 in Farmington
$240K - $315K Price Range




Estimated Value: $699,000 - $819,000
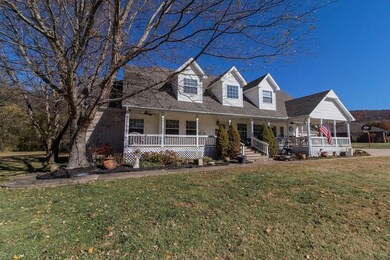
COUNTRY SERENITY & CITY CONVENIENCE! Make your memories on this beautiful, tucked away 2.55-acre property located close to schools, shops, restaurants, Fayetteville and 13 min to UofA! Exterior offers long driveway, tranquil view of trees in the back & gorgeous Kestler mountain view in the front, detached 3-car garage w/approx. 500 sqft above heated&cooled loft and extra unfinished space, storage shed, fenced-in area by covered back porch & front porch to enjoy your mornings and evenings on! Interior features on main floor:entryway, inviting living room with tall ceiling perfect for your tall Christmas tree, corner fireplace, formal dining room, large kitchen with lots of cabinets & big island for entertaining, walk-in pantry & eat-in area, half bath, owner's suite with extra sitting area, bath with corner tub, walk-in shower & freshly remolded walk-in closet, upstairs:4 bedrooms & 2 baths, 4th bedroom can be in-law suite with private bath, wood/carpet/tile flooring and much more! Call today and make it yours!
Last Agent to Sell the Property
Heritage Realty License #PB00071711 Listed on: 11/19/2021
We collect this data history from publicly available records. To have your information removed, we recommend requesting removal directly through your county’s website.
Lauren Lowery
Lindsey & Associates Inc
(479) 244-2363
40 Total Sales
5 in Farmington
$240K - $315K Price Range
Ellen Mitchell
Collier & Associates
(479) 337-7502
71 Total Sales
1 in Farmington
$325,000 Price
Tina Parker
Legend Realty Inc
(479) 391-3446
70 Total Sales
4 in Farmington
$72K - $740K Price Range
Jean Ann Gilbert
Crye-Leike Realtors - Bentonville
(479) 391-3028
145 Total Sales
1 in Farmington
$350,000 Price
Gina Harper
Real Broker NWA
(479) 398-2572
56 Total Sales
1 in Farmington
$355,000 Price
Jordan Huckeba
Arkansas Real Estate Group Fayetteville
(479) 252-9398
27 Total Sales
8 in Farmington
$95K - $1.2M Price Range
We collect this data history from publicly available records. To have your information removed, we recommend requesting removal directly through your county’s website.
| Date | Buyer | Sale Price | Title Company |
|---|---|---|---|
| $565,000 | City Title & Closing | ||
| Colvin Justin D | $375,000 | Advantage Title & Escrow | |
| Mccoy Duane S | $20,000 | -- | |
| Combs Steve | -- | -- |
We collect this data history from publicly available records. To have your information removed, we recommend requesting removal directly through your county’s website.
| Date | Status | Borrower | Loan Amount |
|---|---|---|---|
| Open | $452,000 | ||
| Previous Owner | Colvin Justin D | $70,000 | |
| Previous Owner | Colvin Justin D | $355,000 | |
| Previous Owner | Colvin Justin D | $356,250 | |
| Previous Owner | Beebe Leroy A | $250,599 | |
| Previous Owner | Beebe Leroy A | $260,000 |
We collect this data history from publicly available records. To have your information removed, we recommend requesting removal directly through your county’s website.
| Date | Event | Price | List to Sale | Price per Sq Ft | Prior Sale |
|---|---|---|---|---|---|
| 01/14/2022 01/14/22 | Sold | $565,000 | +1.8% | $172 / Sq Ft | |
| 12/15/2021 12/15/21 | Pending | -- | -- | -- | |
| 11/19/2021 11/19/21 | For Sale | $555,000 | +48.0% | $169 / Sq Ft | |
| 03/11/2019 03/11/19 | Sold | $375,000 | -2.6% | $117 / Sq Ft | View Prior Sale |
| 02/14/2019 02/14/19 | For Sale | $384,900 | -- | $120 / Sq Ft |
We collect this data history from publicly available records. To have your information removed, we recommend requesting removal directly through your county’s website.
| Year | Tax Paid | Tax Assessment Tax Assessment Total Assessment is a certain percentage of the fair market value that is determined by local assessors to be the total taxable value of land and additions on the property. | Land | Improvement |
|---|---|---|---|---|
| 2025 | $5,172 | $113,400 | $24,350 | $89,050 |
| 2024 | $5,329 | $113,400 | $24,350 | $89,050 |
| 2023 | $5,653 | $113,400 | $24,350 | $89,050 |
| 2022 | $3,218 | $67,040 | $17,250 | $49,790 |
| 2021 | $3,238 | $67,040 | $17,250 | $49,790 |
| 2020 | $3,238 | $67,040 | $17,250 | $49,790 |
| 2019 | $2,585 | $55,220 | $11,640 | $43,580 |
| 2018 | $2,610 | $55,220 | $11,640 | $43,580 |
| 2017 | $2,582 | $55,220 | $11,640 | $43,580 |
| 2016 | $2,582 | $55,220 | $11,640 | $43,580 |
| 2015 | $2,582 | $55,220 | $11,640 | $43,580 |
| 2014 | $2,582 | $54,710 | $11,640 | $43,070 |
Seller's Agent in 2022
Yuliya Colvin
Heritage Realty
(479) 463-9940
41 Total Sales
Buyer's Agent in 2022
Brian Curtis
Keller Williams Market Pro Realty - Rogers Branch
(479) 531-2317
1,431 Total Sales
Seller's Agent in 2019
Chad Beebe
Collier & Associates- Rogers Branch
(479) 799-0252
17 Total Sales
Source: ArkansasOne MLS
MLS Number: 1203676
APN: 760-03454-000
Disclaimer: Certain information contained herein is derived from information provided by parties other than Homes.com. All information provided is deemed reliable, but is not guaranteed to be accurate and should be independently verified.
IDX information is provided exclusively for personal, non-commercial use, and may not be used for any purpose other than to identify prospective properties consumers may be interested in purchasing. Information is deemed reliable but not guaranteed.
Ask me questions while you tour the home.