
Karen Stephens
Long & Foster REALTORS
(804) 409-6447
51 Total Sales
4 in Midlothian
$268K - $660K Price Range

Estimated Value: $544,714
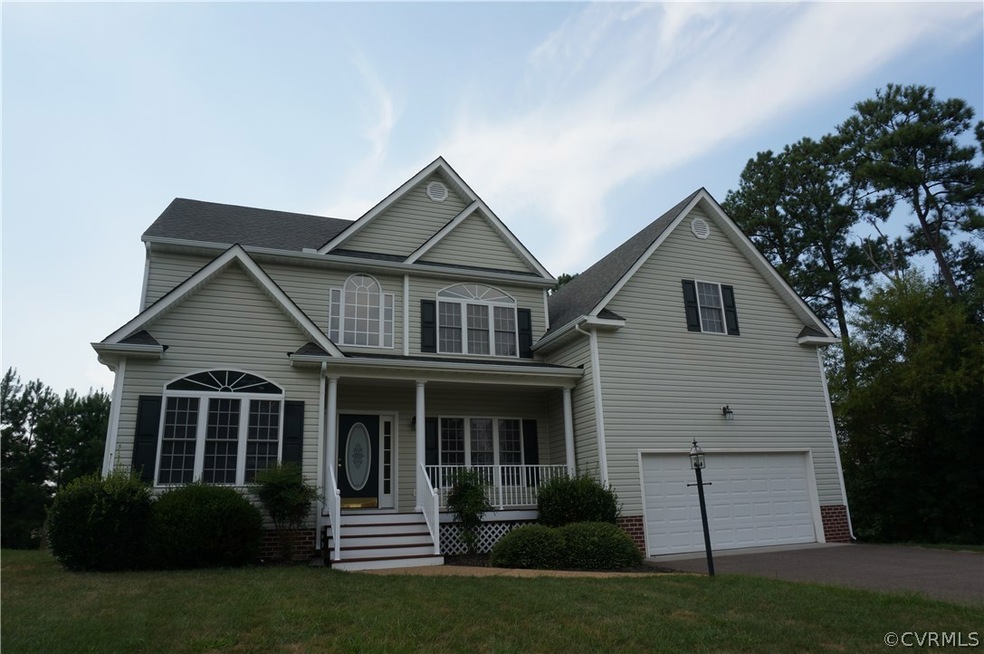
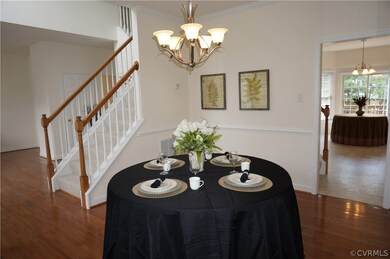
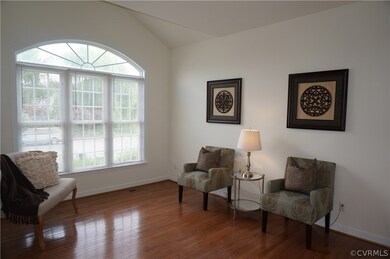
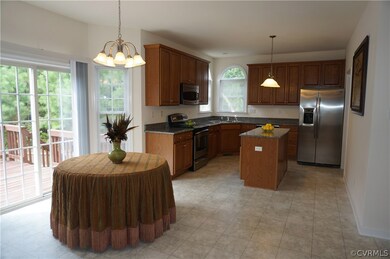
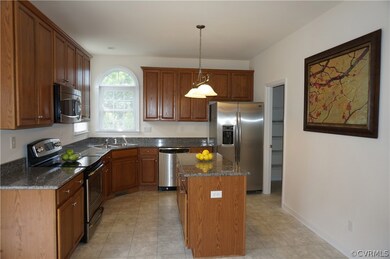
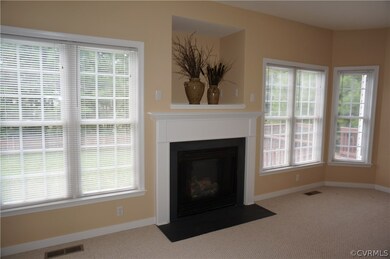
Come see this great 2 story transitional that is nicely situated on a fantastic lot and has a completely fenced-in wooded and private rear yard. You will find both formal living & dining areas w/hardwood floors; a spacious yet cozy family rm that is bright & has a gas fireplace. The open concept plan allows the chef of the house to remain connected to everyone while entertaining w/great flow from the family rm to dining rm. The owners just installed granite countertops. There is a huge walk-in pantry will keep the chef's pantry well organized. New stainless steel fridge. A private oasis will be found in master suite that has its own sitting area, a vaulted ceiling, two walk in closets and a generous master bath with soaking tub, private water closet and double vanity. The other 3 bedrooms are quite generous in size & they feature berber carpeting. There is a 2 car direct entry garage with an automatic door opener. There is irrigation in both the front and rear yards. The pool & clubhouse are in walking distance of this fantastic home. Home warranty to convey, 2 zoned HVAC/gas furnace & ceiling fans. What a great price to be able to move into such a sought after community!
Last Agent to Sell the Property
Shaheen Ruth Martin & Fonville License #0225051406 Listed on: 09/02/2015
Last Buyer's Agent
Michael Keller
Napier REALTORS ERA License #0225186245
We collect this data history from publicly available records. To have your information removed, we recommend requesting removal directly through your county’s website.
Karen Stephens
Long & Foster REALTORS
(804) 409-6447
51 Total Sales
4 in Midlothian
$268K - $660K Price Range
Debbie Welch
Welch Real Estate
(804) 676-6481
24 Total Sales
2 in Midlothian
$280K - $375K Price Range
Eric Hughes
United Real Estate Richmond
(804) 292-2929
13 Total Sales
1 in Midlothian
$649,950 Price
Eric Dunkum
Harris & Assoc, Inc
(804) 609-2361
100 Total Sales
5 in Midlothian
$385K - $600K Price Range
Julie Hawthorne
The Dunivan Co, Inc
(804) 554-3832
62 Total Sales
2 in Midlothian
$328K - $461K Price Range
Kevin Allocca
Neumann & Dunn Real Estate
(804) 944-8811
121 Total Sales
6 in Midlothian
$334K - $561K Price Range
We collect this data history from publicly available records. To have your information removed, we recommend requesting removal directly through your county’s website.
| Date | Buyer | Sale Price | Title Company |
|---|---|---|---|
| -- | None Available | ||
| $300,000 | Fidelity Ntl Title Ins Co | ||
| $440,000 | -- | ||
| $289,155 | -- |
We collect this data history from publicly available records. To have your information removed, we recommend requesting removal directly through your county’s website.
| Date | Status | Borrower | Loan Amount |
|---|---|---|---|
| Open | $55,000 | ||
| Open | $311,031 | ||
| Closed | $312,993 | ||
| Closed | $325,000 | ||
| Closed | $300,000 | ||
| Previous Owner | $352,000 | ||
| Previous Owner | $231,324 |
We collect this data history from publicly available records. To have your information removed, we recommend requesting removal directly through your county’s website.
| Date | Event | Price | List to Sale | Price per Sq Ft |
|---|---|---|---|---|
| 12/03/2015 12/03/15 | Sold | $300,000 | 0.0% | $107 / Sq Ft |
| 10/14/2015 10/14/15 | Pending | -- | -- | -- |
| 09/02/2015 09/02/15 | For Sale | $300,000 | 0.0% | $107 / Sq Ft |
| 02/23/2012 02/23/12 | Rented | $1,995 | 0.0% | -- |
| 01/24/2012 01/24/12 | Under Contract | -- | -- | -- |
| 01/19/2012 01/19/12 | For Rent | $1,995 | -- | -- |
We collect this data history from publicly available records. To have your information removed, we recommend requesting removal directly through your county’s website.
| Year | Tax Paid | Tax Assessment Tax Assessment Total Assessment is a certain percentage of the fair market value that is determined by local assessors to be the total taxable value of land and additions on the property. | Land | Improvement |
|---|---|---|---|---|
| 2026 | $4,198 | $468,900 | $89,000 | $379,900 |
| 2025 | $4,198 | $436,500 | $83,000 | $353,500 |
| 2024 | $3,910 | $427,100 | $83,000 | $344,100 |
| 2023 | $3,249 | $357,000 | $78,000 | $279,000 |
| 2022 | $3,365 | $365,800 | $78,000 | $287,800 |
| 2021 | $3,287 | $339,000 | $75,000 | $264,000 |
| 2020 | $3,159 | $332,500 | $75,000 | $257,500 |
| 2019 | $3,132 | $329,700 | $75,000 | $254,700 |
| 2018 | $3,123 | $328,700 | $74,000 | $254,700 |
| 2017 | $3,066 | $319,400 | $74,000 | $245,400 |
| 2016 | $2,934 | $305,600 | $72,000 | $233,600 |
| 2015 | $2,893 | $301,400 | $72,000 | $229,400 |
| 2014 | $2,837 | $295,500 | $70,000 | $225,500 |
Seller's Agent in 2015
Rae Nunnally
Shaheen Ruth Martin & Fonville
(804) 839-5014
60 Total Sales
M
Buyer's Agent in 2015
Michael Keller
Napier REALTORS ERA
K
Seller's Agent in 2012
Katrina Benbow
E. A. Williams Property Mgmt.
Source: Central Virginia Regional MLS
MLS Number: 1524857
APN: 725-65-78-66-400-000
Disclaimer: Certain information contained herein is derived from information provided by parties other than Homes.com. All information provided is deemed reliable, but is not guaranteed to be accurate and should be independently verified.
All or a portion of th multiple Listing information is provided by the Central Virginia Regional Multiple Listing Service, LLC, from a copyrighted compilation of Listing s. All CVR MLS information provided is deemed reliable but is not guaranteed accurate. The compilation of Listings and each individual Listing are ©2026 Central Virginia Regional Multiple Listing Service, LLC. All rights reserved.
Ask me questions while you tour the home.