
Seller's Agent in 2025
Melissa Haner
Century 21 New Millennium
(580) 458-9160
53 Total Sales


Estimated Value: $449,000 - $520,000
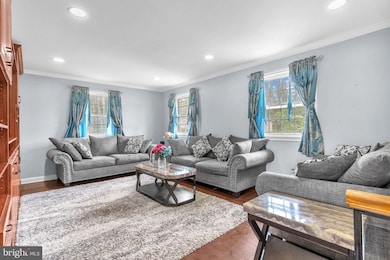
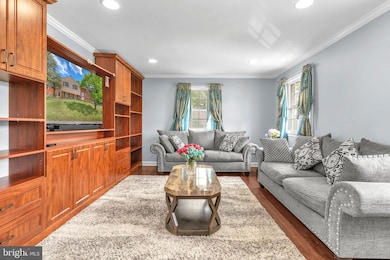
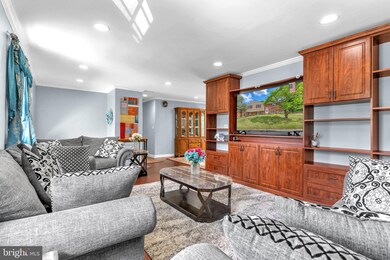
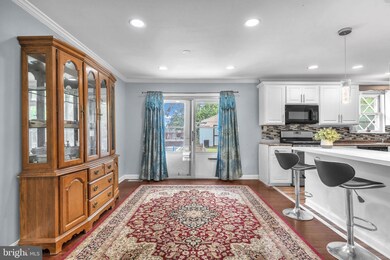
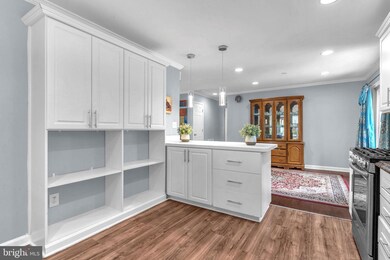
*Back on Market - No fault of seller * Welcome to this upgraded 4-bedroom, 2.5-bath home offering approximately 2,341 sq ft of living space (note: tax records do not reflect accurate square footage – buyer to verify). The home offers flexible living options with a fully finished basement featuring a private entrance, full kitchen, bedroom and dedicated office—perfect for extended family, guests, or potential rental income. Since purchasing the home in 2020, the current owners have completed a long list of high-quality interior and exterior renovations. Major updates include a new roof, solar panel installation (2024) and a fully restored in-ground pool with a new liner, pump, and updated sand filter. The backyard is built for relaxation and functionality, with a newly constructed deck, shed, garden space with raised beds, walkway, and fencing that separates the pool from the rest of the yard. Inside, the home features new fire-retardant drywall throughout the basement and upper-level ceilings, an attic addition for storage, and recessed lighting in every room. Both kitchens (main and basement) have been updated with new appliances, and the main kitchen was fully renovated with new cabinets, countertops, storage solutions, lighting, and fixtures. Flooring throughout the home includes new wood floors and carpet in each room, and the original hardwoods in the living room have been refinished after removing the old carpet. The fireplace has also been restored, adding warmth and charm to the second living space. The current family is preparing for their next adventure, and this well-loved home is ready for its new caretakers. See it while you can!.
Last Agent to Sell the Property
(301) 519-8100 jeff.wheatley@c21nm.com CENTURY 21 New Millennium Listed on: 05/14/2025
We collect this data history from publicly available records. To have your information removed, we recommend requesting removal directly through your county’s website.
We collect this data history from publicly available records. To have your information removed, we recommend requesting removal directly through your county’s website.
| Date | Buyer | Sale Price | Title Company |
|---|---|---|---|
| $495,000 | Cardinal Title Group | ||
| -- | Prime Title Group | ||
| -- | Accommodation | ||
| $264,900 | Castle Title Llc | ||
| $282,336 | None Available | ||
| -- | -- |
We collect this data history from publicly available records. To have your information removed, we recommend requesting removal directly through your county’s website.
| Date | Status | Borrower | Loan Amount |
|---|---|---|---|
| Open | $486,034 | ||
| Previous Owner | $368,742 | ||
| Previous Owner | $29,483 | ||
| Previous Owner | $294,018 | ||
| Previous Owner | $219,500 |
We collect this data history from publicly available records. To have your information removed, we recommend requesting removal directly through your county’s website.
| Date | Event | Price | List to Sale | Price per Sq Ft | Prior Sale |
|---|---|---|---|---|---|
| 07/16/2025 07/16/25 | Sold | $495,000 | -0.2% | $367 / Sq Ft | |
| 05/14/2025 05/14/25 | For Sale | $495,750 | +87.1% | $367 / Sq Ft | |
| 09/27/2019 09/27/19 | Sold | $264,900 | 0.0% | $196 / Sq Ft | View Prior Sale |
| 06/26/2019 06/26/19 | Pending | -- | -- | -- | |
| 05/17/2019 05/17/19 | For Sale | $264,900 | -- | $196 / Sq Ft |
We collect this data history from publicly available records. To have your information removed, we recommend requesting removal directly through your county’s website.
| Year | Tax Paid | Tax Assessment Tax Assessment Total Assessment is a certain percentage of the fair market value that is determined by local assessors to be the total taxable value of land and additions on the property. | Land | Improvement |
|---|---|---|---|---|
| 2025 | $5,896 | $405,167 | ||
| 2024 | $5,896 | $369,933 | ||
| 2023 | $5,371 | $334,700 | $101,000 | $233,700 |
| 2022 | $5,289 | $329,133 | $0 | $0 |
| 2021 | $5,206 | $323,567 | $0 | $0 |
| 2020 | $5,123 | $318,000 | $100,000 | $218,000 |
| 2019 | $4,389 | $306,467 | $0 | $0 |
| 2018 | $4,780 | $294,933 | $0 | $0 |
| 2017 | $398 | $283,400 | $0 | $0 |
| 2016 | -- | $261,367 | $0 | $0 |
| 2015 | $347 | $239,333 | $0 | $0 |
| 2014 | $347 | $217,300 | $0 | $0 |
Seller's Agent in 2025
Melissa Haner
Century 21 New Millennium
(580) 458-9160
53 Total Sales
Buyer's Agent in 2025
Michael Makinde
Samson Properties
(301) 257-7253
70 Total Sales
Seller's Agent in 2019
Mike Lavin
Home Source Real Estate Solutions
(301) 938-2980
10 Total Sales
Buyer's Agent in 2019
Diane Harrison
Samson Properties
(202) 817-4092
3 Total Sales
Source: Bright MLS
MLS Number: MDPG2150874
APN: 13-1474337
Disclaimer: Certain information contained herein is derived from information provided by parties other than Homes.com. All information provided is deemed reliable, but is not guaranteed to be accurate and should be independently verified.
The data relating to real estate for sale on this website appears in part through the BRIGHT Internet Data Exchange program, a voluntary cooperative exchange of property listing data between licensed real estate brokerage firms, and is provided by BRIGHT through a licensing agreement.
Listing information is from various brokers who participate in the Bright MLS IDX program and not all listings may be visible on the site.
The property information being provided on or through the website is for the personal, non-commercial use of consumers and such information may not be used for any purpose other than to identify prospective properties consumers may be interested in purchasing.
Some properties which appear for sale on the website may no longer be available because they are for instance, under contract, sold or are no longer being offered for sale.
Property information displayed is deemed reliable but is not guaranteed.
Copyright 2026 Bright MLS, Inc.
Ask me questions while you tour the home.