122

Westphalia, MD Homes for Sale

Section Image Section Image Section Image
  • /57

    $510,000

    $30K PRICE DROP
    • 3 Beds
    • 2.5 Baths
    • 1,724 Sq Ft

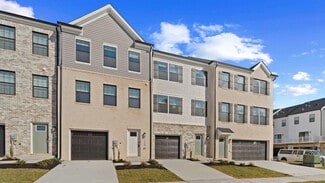
    5418 Manor Park Dr, Upper Marlboro, MD 20772

    Luxury Living Without Compromise! This magnificent home is less than two years old, and everything has been kept like the first day. The Serenade floor plan offers the spacious feel of a single-family home with the low-maintenance convenience of a townhome. The main level welcomes you with an open-concept great room, a gourmet kitchen featuring a massive island and walk-in pantry, and a dedicated

    Agent Photo

    Arshia Kia

    EXP Realty, LLC

    5418 Manor Park Dr, Upper Marlboro, MD 20772
  • /51

    $485,000

    $14K PRICE DROP
    • 3 Beds
    • 2.5 Baths
    • 1,144 Sq Ft

    4801 Woodford Ln, Upper Marlboro, MD 20772

    Beautifully renovated brick split foyer with 3 bedrooms and a den, featuring hardwood flooring throughout the main level, fresh paint, updated fixtures, and newly renovated bathrooms. The updated kitchen is equipped with new stainless steel appliances, granite countertops, and ample cabinet space. The bright and inviting main level offers comfortable living and dining areas, while the expansive

    Agent Photo

    Jonathan Lahey

    EXP Realty, LLC

    4801 Woodford Ln, Upper Marlboro, MD 20772
  • /52

    $445,000

    • 3 Beds
    • 2.5 Baths
    • 2,600 Sq Ft

    3728 Richmond Run Unit 192, Upper Marlboro, MD 20772

    Why wait months for new construction when you can move right into this beautifully maintained, spacious home today? Priced to sell and offering over 2,600 square feet of finished living space. This stunning 3 bedroom, 2.5 bathroom, 1 car garage, upper-level end-unit condominium in the highly sought-after Parkside at Westphalia community delivers more space, more upgrades, and more value than many

    Agent Photo

    Shalitia Hall

    EXP Realty, LLC

    3728 Richmond Run Unit 192, Upper Marlboro, MD 20772
  • /11

    $430,000

    • 3 Beds
    • 2.5 Baths
    • 1,763 Sq Ft

    9553 Weshurst Ln, Upper Marlboro, MD 20774

    Welcome home to Westphalia Row! 3 bedroom, 2.5 bath Townhome in excellent condition! This home features an open floor plan with a generous sized living room and dining area as well as a family/rec room on the entry level. Like new gourmet kitchen with gas cooktop, double wall ovens, side by side refrigerator, gorgeous center island, recessed lights, stainless steel appliances and more! The

    Agent Photo

    Corey Morgan

    CENTURY 21 Envision

    9553 Weshurst Ln, Upper Marlboro, MD 20774
  • /17

    $450,000

    • 2 Beds
    • 2.5 Baths
    • 1,760 Sq Ft

    9114 Fox Stream Way, Upper Marlboro, MD 20772

    **OPEN HOUSE 6/6/26 12-2PM.** Welcome to this beautifully maintained 3-level end unit townhouse in the highly desired Parkside at Westphalia neighborhood. This home features a spacious main level with a deck, lower level basement, a gourmet kitchen offering stainless steel appliances, and plenty of storage space. Upstairs, the primary suite is a true retreat with 2 closets, large primary bath

    Agent Photo

    Dominique D. Thomas

    Keller Williams Preferred Properties

    9114 Fox Stream Way, Upper Marlboro, MD 20772
  • /49

    $625,000

    $15K PRICE DROP
    • 4 Beds
    • 5 Baths
    • 2,880 Sq Ft

    10878 Foxtrot Cir, Upper Marlboro, MD 20772

    LETS DISCUSS YOUR DESIRED MORTGAGE PAYMENT...WE ARE WILLING TO ASSIST IN HELPING YOU GET THERE! Located in Marlboro Ridge, this home gives you something you don’t find often—space, nature, and a community that actually feels like a retreat. As you enter the neighborhood, you’re welcomed by the equestrian center, and throughout the community you’ll find walking and riding trails woven in. This

    Agent Photo

    Ayana Brickhouse

    Compass

    10878 Foxtrot Cir, Upper Marlboro, MD 20772
  • /28

    $660,990

    New Construction
    • 4 Beds
    • 2.5 Baths
    • 2,804 Sq Ft

    HANOVER Plan at Westphalia Town Center - Watermark, Upper Marlboro, MD 20772

    This popular 4-bed, 2.5-bath, 2-car garage home design boasts 2,804 sq. ft. of living space. The Hanover gives your family the flexibility to create endless memories; a spacious flex room on the main level, open and bright chef-inspired kitchen, and bonus second level loft. Create the office space of your dreams or enjoy unforgettable movie or game nights in! The second level contains laundry and

    D.R. Horton Builder
    10602 Meridan Hill Way Unit 37977734, Upper Marlboro, MD 20772
  • /12

    $792,020

    New Construction $51K PRICE INCREASE
    • 4 Beds
    • 4.5 Baths
    • 3,718 Sq Ft

    2918 Blue Skies Ln, Upper Marlboro, MD 20774

    Estimated Fall 2026 Move-In. Welcome to Overlook at Westmore Nestled in the scenic, wooded farmland of Upper Marlboro, MD, Overlook at Westmore is an amenity-rich neighborhood offering the perfect blend of luxury and tranquility. The Sawyer—one of our newest models. Upper Level: The primary suite and 3 generously sized bedrooms and 2 full baths, providing comfortable accommodations for family or

    Danielle Wallace SM Brokerage, LLC

    2918 Blue Skies Ln, Upper Marlboro, MD 20774
  • /23

    $399,990

    New Construction $5K PRICE INCREASE
    • 2 Beds
    • 2.5 Baths
    • 1,567 Sq Ft

    TBB Presidential Pkwy Unit ALDEN II, Upper Marlboro, MD 20774

    *$25,000 FLEX CASH! **INCENTIVE REFLECTED IN PURCHASE PRICE, PLEASE SEE SALES CONSULTANT FOR DETAILS**Welcome to the Alden II, a stunning and functional townhome designed to achieve maximum comfort! Choose to enter the lower level of the home through the main entryway or attached 1-car garage, a secure and weather-protected option. As you make your way past the foyer, you will discover an

    CHAQUIA THOMAS DRB Group Realty, LLC

    TBB Presidential Pkwy Unit ALDEN II, Upper Marlboro, MD 20774
  • /14

    $497,360

    New Construction
    • 3 Beds
    • 2.5 Baths
    • 2,201+ Sq Ft

    The Louisa Plan at Overlook at Westmore - Townhomes, Upper Marlboro, MD 20772

    This beautiful 2-car garage townhome boasts an open floorplan that is great for entertaining! You'll find additional outdoor entertaining space on the main level balcony, and rooftop terrace. The lower level recreation room is great space for a family room, home office or additional guest bedroom and bathroom. The upper level features a primary suite with a large walk-in-closet and two secondary

    Stanley Martin Builder
    11017 Golden Glow Ave Unit 37070287, Upper Marlboro, MD 20772
  • /32

    $620,990

    New Construction
    • 4 Beds
    • 2.5 Baths
    • 2,148 Sq Ft

    PENWELL Plan at Westphalia Town Center - Watermark, Upper Marlboro, MD 20772

    The Penwell is a two-story plan with 4 bedrooms and 2.5 bathrooms in 2,148 square feet. The main level features a chef-inspired kitchen with an oversized island and walk-in pantry, as well as a flex room that’s ideal for a formal dining room or home office. The kitchen opens onto a spacious living room, perfect for the entertainer. The owner’s suite on the second level offers a luxurious owner’s

    D.R. Horton Builder
    10602 Meridan Hill Way Unit 37977729, Upper Marlboro, MD 20772
  • /14

    $399,990

    New Construction
    • 2 - 3 Beds
    • 2.5 - 5 Baths
    • 1,567 Sq Ft

    Alden II Plan at WestRidge at Westphalia, Upper Marlboro, MD 20774

    Welcome to the Alden II, a stunning and functional townhome designed to achieve maximum comfort! Choose to enter the lower level of the home through the main entryway or attached 1-car garage, a secure and weather-protected option. As you make your way past the foyer, you will discover a secondary bedroom and full bathroom— well separated from the home's other bedrooms, this is the perfect,

    DRB Homes Builder
    7819 Presidential Pkwy Unit 36472491, Upper Marlboro, MD 20774
  • /32

    $450,000

    $10K PRICE DROP
    • 3 Beds
    • 3.5 Baths
    • 1,780 Sq Ft

    9002 Fox Stream Way, Upper Marlboro, MD 20772

    Experience modern living in this stunning 3-level townhome situated in the highly desirable Parkside at Westphalia community. This meticulously maintained home offers an exceptional blend of comfort, style, and convenience. Key Highlights: Bright & Open Layout: The main level features a spacious, light-filled open floor plan with gleaming hardwood flooring throughout. Gourmet Kitchen: Designed

    Rich Thomas Redfin Corp

    9002 Fox Stream Way, Upper Marlboro, MD 20772
  • /21

    $449,990

    New Construction
    • 3 Beds
    • 4 Baths
    • 1,643 Sq Ft

    The Jenkins Plan at Overlook at Westmore - Townhomes, Upper Marlboro, MD 20772

    This is a home that lends itself to entertaining and intimate gatherings. Greet guests in the foyer before heading up to the bright open main level. You'll agree, this is the place for everyone to gather! The gourmet kitchen with large sit-down island is the center of attention with plenty of room for the home chef and food enthusiast alike. The kitchen is open to a large family room and dining

    Stanley Martin Builder
    11017 Golden Glow Ave Unit 36396559, Upper Marlboro, MD 20772
  • /85

    $925,500

    Open Sat 1PM - 4PM $10K PRICE DROP
    • 5 Beds
    • 4.5 Baths
    • 5,954 Sq Ft

    4518 Bridle Ridge Rd, Upper Marlboro, MD 20772

    Price Improvement! Now Offered at $925,500. Former Model Home with incredible finishing touches only found on Model home, such as detailed moulding both on ceiling and walls and floor boards. Best lot in neighborhood as former Model has over 1/4 acre lot (.27 acres) with protected forest behind it. Stunning, fully upgraded luxury home in the highly sought-after equestrian community of Marlboro

    Tobin Seven Seven Real Estate Associates, LLC

    4518 Bridle Ridge Rd, Upper Marlboro, MD 20772
  • /26

    $645,990

    New Construction
    • 5 Beds
    • 3 Baths
    • 2,511 Sq Ft

    HAYDEN Plan at Westphalia Town Center - Watermark, Upper Marlboro, MD 20772

    The Hayden is a spacious two-story layout featuring 5 bedrooms and 3 bathrooms within 2,511 square feet of living space. On the main level, you'll find a versatile flex room near the foyer, perfect for a formal dining area or a home office. The gourmet kitchen boasts an expansive island for extra seating, a generous pantry, and opens up to the dining space and a roomy living area. A bedroom with

    D.R. Horton Builder
    10602 Meridan Hill Way Unit 37977733, Upper Marlboro, MD 20772
  • /18

    $449,990

    New Construction
    • 3 Beds
    • 3.5 Baths
    • 1,643 Sq Ft

    The Delilah Plan at Overlook at Westmore - Townhomes, Upper Marlboro, MD 20772

    As soon as you enter the Delilah, you will feel right at home. This home features a modern open-concept floorplan spread over three levels. First greeted by the lower-level flex space, it is the perfect area to personalize. Turn it into a home office, a second family room, or in select homesites this transforms into an additional bedroom and full bathroom for out-of-town guests. On the

    Stanley Martin Builder
    11017 Golden Glow Ave Unit 36396186, Upper Marlboro, MD 20772
  • /28

    $575,000

    • 3 Beds
    • 4 Baths
    • 2,220 Sq Ft

    3837 Polo Place, Upper Marlboro, MD 20772

    Tucked within the highly sought-after Marlboro Ridge community, 3837 Polo Pl presents a thoughtfully designed three-level townhome with 3 bedrooms, 2 full and 2 half baths, offering a comfortable balance of style, functionality, and access to one of Upper Marlboro’s most distinctive neighborhoods. The main level is tailored for both everyday living and entertaining, featuring an open-concept

    Hazel Shakur Redfin Corp

    3837 Polo Place, Upper Marlboro, MD 20772
  • /16

    $449,990

    New Construction
    • 3 Beds
    • 1.5 Baths
    • 1,643+ Sq Ft

    The Hugo Plan at Overlook at Westmore - Townhomes, Upper Marlboro, MD 20772

    Start fresh in a low maintenance home that supports your unique lifestyle. A free flowing main level connects the family room, dining room and kitchen, letting you determine the best way to relax, entertain and collaborate. Two bedrooms split the upper level and a full hallway bath with the option of a 4th level bedroom with full bath (Per Neighborhood). The perfect equation for hosting house

    Stanley Martin Builder
    11017 Golden Glow Ave Unit 37070430, Upper Marlboro, MD 20772
  • /21

    $793,490

    New Construction
    • 4 Beds
    • 4.5 Baths
    • 3,150 Sq Ft

    The Scarlett Plan at Overlook at Westmore - Single Family Homes, Upper Marlboro, MD 20772

    Style and comfort are the themes of this 3-bedroom single-family home. There are plenty of options available for entertaining family and guests in the open-concept gourmet kitchen and adjoining family room. With the kitchen, eating area, and family room altogether, cooking and gathering become shared experiences. The Scarlett's open floor plan offers a sense of spaciousness that divided rooms

    Stanley Martin Builder
    11017 Golden Glow Ave Unit 36867431, Upper Marlboro, MD 20772
  • /26

    $466,990

    New Construction
    • 4 Beds
    • 3.5 Baths
    • 1,969 Sq Ft

    LAFAYETTE Plan at Westphalia Town Center - Townhomes, Upper Marlboro, MD 20772

    This open-concept townhome design features 3 stories, 3 beds, 3.5 baths and a 1-car garage. Offering 1,969 sq. ft. of versatile living space, the Lafayette has it all. Enter your bright foyer to your spacious den, complete with a closet and a full bathroom. Transform your den into a bedroom, office, media or playroom! Up the stairs to the main level, the living and dining spaces feature recessed

    D.R. Horton Builder
    10602 Meridan Hill Way Unit 37975522, Upper Marlboro, MD 20772
  • /26

    $455,990

    New Construction
    • 3 Beds
    • 2.5 Baths
    • 1,763 Sq Ft

    Columbus II Plan at Westphalia Overlook, Upper Marlboro, MD 20774

    Our popular Columbus II townhome design features 3 bedrooms, 2.5 bathrooms, and a 2-car garage (optional lower level bed and bath). Create the entertainment center or rec space of your dreams on the lower level. On the main level you will find stainless steel appliances, a spacious eat-in island, and recessed kitchen lighting. Your 6x18 deck allows for additional entertaining space or a simple

    D.R. Horton Builder
    9007 Westphalia Rd Unit 40045786, Upper Marlboro, MD 20774
  • /25

    $464,990

    New Construction
    • 4 Beds
    • 3.5 Baths
    • 2,011 Sq Ft

    Cape May Plan at The Venue, Largo, MD 20774

    First floor Extra Suite with full bath.Striking rear kitchen with ample cabinet space.Spacious great room with optional fireplace.Luxurious primary suite with triple windows and walk-in closet.Relaxing primary bath with dual sinks.Optional end unit for added privacy.

    K. Hovnanian Homes Builder
    1631 Morning Star Ct Unit 36501895, Largo, MD 20774
  • /15

    $506,650

    New Construction
    • 3 Beds
    • 3.5 Baths
    • 1,650 Sq Ft

    10967 Wheat Berry Dr, Upper Marlboro, MD 20774

    Welcome to the Hugo at Overlook at Westmore Townhomes, an active lifestyle minutes from shopping, dining, outdoor recreation, and commuter access. This move-in ready Hugo spreads across three levels and 1,650 square feet, with two bedrooms, one full bath, a powder room, and a one-car rear-load garage. The main level kitchen anchors daily life with linen-painted cabinetry, Frost White quartz

    Stanley Martin Builder
    10967 Wheat Berry Dr, Upper Marlboro, MD 20774
  • /2

    $450,000

    Coming Soon
    • 3 Beds
    • 2.5 Baths
    • 1,344 Sq Ft

    9613 Weshire Dr, Upper Marlboro, MD 20774

    THIS HOME IS COMING SOON!! Ask about our aggressive buyer incentives!

    Nathan Johnson Keller Williams Capital Properties

    9613 Weshire Dr, Upper Marlboro, MD 20774
  • /34

    $485,990

    New Construction $14K PRICE DROP
    • 4 Beds
    • 3.5 Baths
    • 1,962 Sq Ft

    10700 Meridan Hill Way, Upper Marlboro, MD 20772

    JULY 2026 DELIVERY! Welcome to a new home in D.R. Horton’s newest PG County community! Our popular END UNIT Columbus floorplan is a 1,962 square foot townhome which features 4 bedrooms (including one on lower level), 3.5 baths, and a 2-car rear load garage. The center gourmet kitchen provides separate living and dining spaces, and has all stainless-steel Whirlpool appliances, along with white

    D.R. Horton Builder
    10700 Meridan Hill Way, Upper Marlboro, MD 20772
  • /75

    $829,999

    • 6 Beds
    • 4.5 Baths
    • 3,710 Sq Ft

    9503 Barton Oaks Ct, Upper Marlboro, MD 20772

    PICTURES COMING SOON!! ***Welcome to this exceptional over 4,000+ sq, 6-bedroom, 4.5-bath Colonial home nestled on a quiet cul-de-sac in the highly sought-after Parkside community of Upper Marlboro. This home perfectly blends luxury, comfort, and functionality for today's lifestyle. ***The main level features a 9-ft-high entryway with a gorgeous chandelier. This home is designed for both everyday

    Sharon Lewin Samson Properties

    9503 Barton Oaks Ct, Upper Marlboro, MD 20772
  • /46

    $557,635

    New Construction Open Thu 10:30AM - 4:30PM $15K PRICE INCREASE
    • 3 Beds
    • 3.5 Baths
    • 2,200 Sq Ft

    4203 Eliza Ct, Upper Marlboro, MD 20772

    Our 22' wide 2-car front entry garage Granton townhome features an expansive recreation room on 1st level, Main entry on 2nd level for guests, a rear Kitchen with Oversized Center Island and large walk-in pantry, Open Floorplan layout with rear deck and back yard. Spacious owners suite, Laundry on Bedroom Level. 3 bedrooms and 3.5 bathrooms.

    Joe Petrone Monument Sotheby's International Realty

    4203 Eliza Ct, Upper Marlboro, MD 20772
  • /2

    $485,000

    Coming Soon
    • 3 Beds
    • 3.5 Baths
    • 1,780 Sq Ft

    4815 Forest Pines Dr, Upper Marlboro, MD 20772

    This gorgeous three-level end-unit brick front townhouse offers 3 bedrooms, 3.5 bathrooms, and a thoughtfully designed open floor plan that's perfect for both everyday living and entertaining. The sun-filled main living level features hardwood floors, a gourmet kitchen with granite countertops, a large center island, gas fireplace and an open-concept living and dining area that seamlessly extends

    Leia Booher KW Metro Center

    4815 Forest Pines Dr, Upper Marlboro, MD 20772
  • /15

    $449,990

    New Construction
    • 3 Beds
    • 3.5 Baths
    • 1,643 Sq Ft

    10959 Wheat Berry Dr, Upper Marlboro, MD 20774

    Meet the Hugo at Overlook at Westmore Townhomes, an active lifestyle minutes from shopping, dining, outdoor recreation, and commuter access. This move-in ready Hugo arranges 1,650 square feet across three levels, with two bedrooms, one full bath, a powder room, and a one-car rear-load garage. The kitchen layout centers the main level, where Fairfield Truffle cabinetry meets Frost White quartz

    Stanley Martin Builder
    10959 Wheat Berry Dr, Upper Marlboro, MD 20774
  • /41

    $474,990

    New Construction Open Thu 10:30AM - 4:30PM
    • 3 Beds
    • 2.5 Baths
    • 2,200 Sq Ft

    4201 Eliza Ct Unit 2, Upper Marlboro, MD 20772

    The Halston features 3–4 bedrooms, an open kitchen level, a rear deck, flexible first-floor space, and a 2-car rear-load garage for smart, stylish living.

    Joe Petrone Monument Sotheby's International Realty

    4201 Eliza Ct Unit 2, Upper Marlboro, MD 20772
  • /35

    $925,000

    • 6 Beds
    • 4.5 Baths
    • 4,540 Sq Ft

    5302 Trotters Glen Dr, Upper Marlboro, MD 20772

    Welcome to Trotters Glen Dr, an exceptional residence located in the highly sought-after Upper Marlboro area. Featuring 6 generously sized bedrooms and 4.5 beautifully designed baths, this impressive home combines elegance, space, and everyday comfort. A striking entry foyer makes a memorable first impression, leading into a spacious main level complete with a private home office and a soaring

    Billy Rabbitt The Southside Group Real Estate

    5302 Trotters Glen Dr, Upper Marlboro, MD 20772
  • /34

    $465,000

    $15K PRICE DROP
    • 3 Beds
    • 2.5 Baths
    • 1,200 Sq Ft

    5107 Forest Pines Dr, Upper Marlboro, MD 20772

    Welcome to 5107 Forest Pines Drive in Upper Marlboro, a beautifully maintained 3-level townhome offering space, style, privacy, and an amenity-rich lifestyle. This spacious residence features 3 bedrooms, 2.5 bathrooms, and a rare 6-foot bump-out that extends across all three levels, providing expanded living areas and an open, airy feel throughout. The main level showcases a well-appointed

    Shaquia Peace Samson Properties

    5107 Forest Pines Dr, Upper Marlboro, MD 20772
  • /36

    $718,000

    Open Sun 2PM - 4PM $3K PRICE DROP
    • 4 Beds
    • 3.5 Baths
    • 3,124 Sq Ft

    5201 Chestnut Manor Ct, Upper Marlboro, MD 20772

    Prepare to be impressed by this impeccably maintained Traditional Colonial Brick home located in a cul-de-sac and quiet neighborhood. Only one owner/occupant for over 18 kept in pristine condition. Attention military transplants, this home is just 4 miles from Joint Base Andrews, 12 miles from Joint Base Anacostia Bolling, and 18 miles from the Pentagon., 15 miles from downtown D.C. Close by

    Chaniece Blackwell HomeSmart

    5201 Chestnut Manor Ct, Upper Marlboro, MD 20772
  • /25

    $84,900

    $10K PRICE DROP
    • 2 Beds
    • 1 Bath
    • 1,020 Sq Ft

    9500 Beech Park St, Capitol Heights, MD 20743

    Price reduced! Nestled in the charming Fernwood Mobile Home Park, this beautifully maintained 2022 Champion/Skyline manufactured home offers a perfect blend of comfort and modern living. With a monthly lot fee of $1,100, and with a spacious open floor plan, the living and dining areas are bathed in natural light, creating an inviting atmosphere for relaxation and entertaining. The interior

    Carlos Rodriguez Fairfax Realty of Tysons

    9500 Beech Park St, Capitol Heights, MD 20743
  • /33

    $467,990

    New Construction
    • 4 Beds
    • 3.5 Baths
    • 1,962 Sq Ft

    5242 Woodyard Rd, Upper Marlboro, MD 20772

    *September 2026 AVAILABILITY! Welcome to a new home in D.R. Horton’s newest PG County community! Our popular Columbus floorplan is a 1,962 square foot townhome which features 4 bedrooms (including one on lower level), 3.5 baths, and a 2-car rear load garage. The center gourmet kitchen provides separate living and dining spaces, and has all stainless-steel Whirlpool appliances, along with white

    D.R. Horton Builder
    5242 Woodyard Rd, Upper Marlboro, MD 20772
  • /14

    $476,405

    New Construction
    • 3 Beds
    • 3.5 Baths
    • 1,789 Sq Ft

    HOMESITE V87 Laleh Way, Upper Marlboro, MD 20774

    Spacious End of Row Townhome with Modern Upgrades! Welcome to the Alden II, a beautifully designed end of row townhome at WestRidge offering stylish, low-maintenance living. Enter through the main foyer or attached 1-car garage to the lower level featuring an upgraded Bedroom 3 and full Bath 3, perfect for guests or a home office. The open-concept main level includes a spacious family room,

    DRB Homes Builder
    HOMESITE V87 Laleh Way, Upper Marlboro, MD 20774
  • /12

    $750,000

    Coming Soon
    • 6 Beds
    • 2.5 Baths
    • 5,070 Sq Ft

    5309 Atherstone Terrace, Upper Marlboro, MD 20772

    Interior Photos Coming Soon!

    Yvonne Lee Keller Williams Capital Properties

    5309 Atherstone Terrace, Upper Marlboro, MD 20772
  • /12

    $480,250

    • 3 Beds
    • 3.5 Baths
    • 1,620 Sq Ft

    9508 Sycamore Grove, Upper Marlboro, MD 20772

    End unit townhouse is ready to be your next home that features 3 bedrooms, 3 full baths and 1 half bath. It also has an open kitchen, large dining, and spacious living room. Hardwood floors through the first and second floors. Carpeting on the upper level. There is an deck off of the living room with a flat stone patio below. Can accommodate 2 cars with a one car garage and concrete driveway in

    VICTORIA JOHNSON The Real Estate Store

    9508 Sycamore Grove, Upper Marlboro, MD 20772
  • /31

    $470,000

    • 3 Beds
    • 3 Baths
    • 1,440 Sq Ft

    1616 Wesbourne Dr, Upper Marlboro, MD 20774

    Welcome to 1616 Wesbourne Drive, Upper Marlboro—a rare opportunity to own a beautifully maintained home that combines style, comfort, and convenience in one exceptional package. Lovingly cared for by its original owner, this residence showcases pride of ownership and thoughtful upgrades throughout. Even better, eligible buyers may qualify for more than $23,000 in available down payment and

    James Archie Own Real Estate

    1616 Wesbourne Dr, Upper Marlboro, MD 20774

Showing Results 1 - 40, Page 1 of 4

Why Live in Westphalia

Westphalia, Maryland, is a suburban community located near Joint Base Andrews in Prince George’s County. Known for its peaceful atmosphere, Westphalia features a diverse range of housing options, including manufactured homes, late-1900s duplexes, contemporary townhouses, and single-family homes in various styles such as ranch and Craftsman. The Westphalia Community Center serves as the local hub, offering indoor and outdoor recreational facilities, including a parkour-style playground, basketball courts, and fitness programs. Mellwood Parke Park provides similar amenities in a natural woodland setting. While Westphalia lacks extensive shopping and dining options within its borders, residents can easily access nearby Forestville and Downtown Upper Marlboro for a variety of stores and restaurants. Popular local eateries include Casablanca Café and Ledo’s Pizza. Entertainment options are plentiful, with The Show Place Arena hosting concerts and events, and Washington Commanders games just 6 miles away at Northwest Stadium. Commuters benefit from proximity to Suitland Parkway and Interstate 495, with Downtown Largo Washington Metro station only 5 miles away, offering convenient access to D.C. and its airports.

Frequently Asked Questions

What is the average household income in Westphalia, MD?
The average household income in Westphalia, MD is $171K.
What are the most popular zip codes in Westphalia, MD?
The most popular zip codes in Westphalia, MD include 20772, 20774, 20743, 20747 and 20746.
How are the schools in Westphalia, MD?
Westphalia, MD has highly rated public and private schools. Some of the best schools in Westphalia based on Niche Grades are Bishop McNamara High School, Riverdale Baptist School and Rock Creek Christian Academy. Browse all the schools in Westphalia, MD to learn more.
How to Buy a Home How to Finance a Home How to Sell a Home