45

Westphalia, MD Homes for Sale under $800,000

Section Image Section Image
  • /32

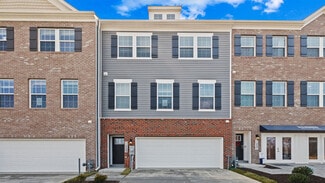
    $620,990

    New Construction
    • 4 Beds
    • 2.5 Baths
    • 2,148 Sq Ft

    PENWELL Plan at Westphalia Town Center - Watermark, Upper Marlboro, MD 20772

    The Penwell is a two-story plan with 4 bedrooms and 2.5 bathrooms in 2,148 square feet. The main level features a chef-inspired kitchen with an oversized island and walk-in pantry, as well as a flex room that’s ideal for a formal dining room or home office. The kitchen opens onto a spacious living room, perfect for the entertainer. The owner’s suite on the second level offers a luxurious owner’s

    D.R. Horton Builder
    10602 Meridan Hill Way Unit 37977729, Upper Marlboro, MD 20772
  • /26

    $645,990

    New Construction
    • 5 Beds
    • 3 Baths
    • 2,511 Sq Ft

    HAYDEN Plan at Westphalia Town Center - Watermark, Upper Marlboro, MD 20772

    The Hayden is a spacious two-story layout featuring 5 bedrooms and 3 bathrooms within 2,511 square feet of living space. On the main level, you'll find a versatile flex room near the foyer, perfect for a formal dining area or a home office. The gourmet kitchen boasts an expansive island for extra seating, a generous pantry, and opens up to the dining space and a roomy living area. A bedroom with

    D.R. Horton Builder
    10602 Meridan Hill Way Unit 37977733, Upper Marlboro, MD 20772
  • /28

    $575,000

    • 3 Beds
    • 4 Baths
    • 2,220 Sq Ft

    3837 Polo Place, Upper Marlboro, MD 20772

    Tucked within the highly sought-after Marlboro Ridge community, 3837 Polo Pl presents a thoughtfully designed three-level townhome with 3 bedrooms, 2 full and 2 half baths, offering a comfortable balance of style, functionality, and access to one of Upper Marlboro’s most distinctive neighborhoods. The main level is tailored for both everyday living and entertaining, featuring an open-concept

    Hazel Shakur Redfin Corp

    3837 Polo Place, Upper Marlboro, MD 20772
  • /28

    $660,990

    New Construction
    • 4 Beds
    • 2.5 Baths
    • 2,804 Sq Ft

    HANOVER Plan at Westphalia Town Center - Watermark, Upper Marlboro, MD 20772

    This popular 4-bed, 2.5-bath, 2-car garage home design boasts 2,804 sq. ft. of living space. The Hanover gives your family the flexibility to create endless memories; a spacious flex room on the main level, open and bright chef-inspired kitchen, and bonus second level loft. Create the office space of your dreams or enjoy unforgettable movie or game nights in! The second level contains laundry and

    D.R. Horton Builder
    10602 Meridan Hill Way Unit 37977734, Upper Marlboro, MD 20772
  • /15

    $506,650

    New Construction
    • 3 Beds
    • 3.5 Baths
    • 2,086 Sq Ft

    10967 Wheat Berry Dr, Upper Marlboro, MD 20774

    Discover the Hugo at Westmore Townhomes, an active lifestyle with pool, clubhouse, and nearby dining, shopping, and outdoor recreation. This move-in ready Hugo covers 2,086 square feet on three levels, with three bedrooms, three full baths, a powder room, and a one-car rear-load garage. The main level kitchen pairs Timberlake linen-painted cabinetry and satin nickel hardware with Frost White

    Stanley Martin Builder
    10967 Wheat Berry Dr, Upper Marlboro, MD 20774
  • /20

    $774,990

    New Construction
    • 4 Beds
    • 3.5 Baths
    • 3,047 Sq Ft

    10909 Parasol Place, Upper Marlboro, MD 20774

    Meet the Lexington at Westmore Single Family Homes, an active lifestyle with community amenities and convenient access to shopping and dining. This move-in ready Lexington spans 3,047 square feet across two floors, with four bedrooms, three full baths, a powder room, and a two-car garage. The main level opens into a kitchen finished with Frost White quartz countertops and Fairfield Truffle

    Stanley Martin Builder
    10909 Parasol Place, Upper Marlboro, MD 20774
  • /40

    $569,000

    • 4 Beds
    • 3.5 Baths
    • 2,932 Sq Ft

    5501 Manor Park Dr, Upper Marlboro, MD 20772

    Welcome home to Westphalia! This stunning end-unit townhome offers the perfect blend of comfort, functionality, and modern style throughout. Upstairs, the open-concept main level is filled with an abundance of natural light, soaring 9-foot ceilings, and gleaming hardwood floors underfoot. At the heart of the home, the kitchen impresses with stainless steel appliances, sleek granite countertops,

    Joi Nicholas KW Metro Center

    5501 Manor Park Dr, Upper Marlboro, MD 20772
  • /57

    $750,000

    • 6 Beds
    • 4 Baths
    • 5,070 Sq Ft

    5309 Atherstone Terrace, Upper Marlboro, MD 20772

    Welcome to 5309 Atherstone Terrace, an impressive brick-front home offering six bedrooms, four full baths, three finished levels, and an incredible amount of flexible living space in a convenient Upper Marlboro location. The main level is filled with natural light and offers generous spaces for both everyday living and entertaining. Formal living and dining rooms flow into comfortable gathering

    Yvonne Lee Keller Williams Capital Properties

    5309 Atherstone Terrace, Upper Marlboro, MD 20772
  • /2

    $548,000

    • 3 Beds
    • 4 Baths
    • 2,366 Sq Ft

    3603 Martingale Rd, Upper Marlboro, MD 20772

    Welcome to this beautifully maintained, modern townhome located in the prestigious Marlboro Ridge community. Convenient access to shopping, dining, parks, commuter routes, and minutes from Washington, DC. This home boasts an open-concept floor plan designed for both everyday living and effortless entertaining, featuring 3 spacious bedrooms, 2 full baths, 2 half baths, and an expansive owner suite

    Edward Cunningham Fusion Realty

    3603 Martingale Rd, Upper Marlboro, MD 20772
  • /15

    $511,095

    New Construction
    • 3 Beds
    • 3.5 Baths
    • 1,643 Sq Ft

    10937 Wheat Berry Dr, Upper Marlboro, MD 20774

    Introducing the Hugo at Overlook at Westmore Townhomes, an active lifestyle minutes from shopping, dining, outdoor recreation, and commuter access. This Hugo covers 1,643 square feet across three levels, with three bedrooms, three full baths, a powder room, and a one-car rear-load garage. The kitchen anchors the main level with Frost White quartz countertops, linen-painted Timberlake cabinetry

    Stanley Martin Builder
    10937 Wheat Berry Dr, Upper Marlboro, MD 20774
  • /31

    $620,000

    • 3 Beds
    • 4 Baths
    • 2,212 Sq Ft

    11056 Blanton Way, Upper Marlboro, MD 20772

    ASSUMABLE VA LOAN at 5.00%. Qualified buyers may assume the existing loan balance of approximately $585,000, subject to lender/servicer and VA approval. At the current list price, buyers would need approximately $35,000, plus applicable closing costs, to bridge the difference between the loan balance and purchase price. With an interest rate well below current market rates, this assumption may

    Jon Weintraub Innovation Properties, LLC

    11056 Blanton Way, Upper Marlboro, MD 20772
  • /38

    $560,000

    $10K PRICE DROP
    • 3 Beds
    • 4 Baths
    • 2,244 Sq Ft

    4028 Ranch Rd, Upper Marlboro, MD 20772

    Experience luxury living at its purest form in this contemporary townhome nestled within the sought after Marlboro Ridge community. Bright and open, this exquisite home features three bedrooms with 2 full and 2 half baths. Relax and unwind in the completely fenced private outdoor space perfect for family gatherings and barbecues or just hanging out with your 4 legged friends. The fully finished

    Shahab Mastori Coldwell Banker Realty - Washington

    4028 Ranch Rd, Upper Marlboro, MD 20772
  • /52

    $634,990

    New Construction $10K PRICE DROP
    • 4 Beds
    • 2.5 Baths
    • 2,527 Sq Ft

    5208 Manor Park Dr, Upper Marlboro, MD 20772

    New Construction for JULY Delivery! The Penwell is a 2,148 square foot three-story plan with 4 bedrooms and 2.5 bathrooms and a 2 car garage. The main level features a chef-inspired kitchen with deep expresso colored cabinetry, with an oversized island with quartz countertops and walk-in pantry, as well as a flex room that’s ideal for a formal dining room or home office. The kitchen opens onto a

    Justin Wood D.R. Horton Realty of Virginia, LLC

    5208 Manor Park Dr, Upper Marlboro, MD 20772
  • /2

    $760,000

    Coming Soon
    • 4 Beds
    • 4.5 Baths
    • 3,060 Sq Ft

    12505 Coventry Manor Way, Upper Marlboro, MD 20772

    Briana Arrington Keller Williams Capital Properties

    12505 Coventry Manor Way, Upper Marlboro, MD 20772
  • /50

    $632,990

    New Construction
    • 4 Beds
    • 2.5 Baths
    • 2,148 Sq Ft

    5127 Glistening Pond Way, Upper Marlboro, MD 20772

    New Construction for AUGUST 2026 Delivery! The Penwell is a 2,148 square foot three-story plan with 4 bedrooms and 2.5 bathrooms and a 2 car garage. The main level features a chef-inspired kitchen with bright white cabinetry, with an oversized island with quartz countertops and walk-in pantry, as well as a flex room that’s ideal for a formal dining room or home office. The kitchen opens onto a

    D.R. Horton Builder
    5127 Glistening Pond Way, Upper Marlboro, MD 20772
  • /83

    $649,900

    • 5 Beds
    • 3.5 Baths
    • 3,260 Sq Ft

    4805 Ashford Place, Upper Marlboro, MD 20772

    The Ashford Pl house, a great architectural design, sophisticated, exquisite and timeless. This home features custom expansive bedrooms showcasing owners suite with large size tub, walk in closet and attractive hardwood floor. A beautifully crafted private guest suite situates at the main level, perfect for an AirbnB if needed. The basement is large with fireplace, finished and accessible to the

    Patrick Odidika Weichert, REALTORS

    4805 Ashford Place, Upper Marlboro, MD 20772
  • /32

    $633,075

    New Construction
    • 3 Beds
    • 2.5 Baths
    • 2,412 Sq Ft

    10922 Wheat Berry Dr, Upper Marlboro, MD 20774

    Introducing the Everett at Westmore Townhomes, an active lifestyle minutes from shopping, dining, outdoor recreation, and commuter access. This Everett covers 2,412 square feet across four levels, with a two-car front-load garage on the lower level and three bedrooms, two full baths, and a powder room spread across this end-unit townhome. The main level puts the kitchen at the center, where

    Stanley Martin Builder
    10922 Wheat Berry Dr, Upper Marlboro, MD 20774
  • /87

    $650,000

    • 4 Beds
    • 4.5 Baths
    • 2,657 Sq Ft

    7720 Presidential Pkwy, Upper Marlboro, MD 20774

    Experience luxury, flexibility, and community in this exceptional end-unit, four-level garage townhouse in the highly desirable WestRidge at Westphalia. Offering more than 2,600 square feet of thoughtfully designed living space, this is one of the community's most versatile floor plans—providing the unique opportunity for FOUR true bedrooms, EACH with its own private full bathroom, making it

    Hume Diep Hyatt & Company Real Estate, LLC

    7720 Presidential Pkwy, Upper Marlboro, MD 20774
  • /35

    $552,040

    New Construction
    • 3 Beds
    • 2.5 Baths
    • 2,200 Sq Ft

    4116 Eliza Ct, Upper Marlboro, MD 20772

    Contact Sales for Details

    Pulte Homes Builder
    4116 Eliza Ct, Upper Marlboro, MD 20772
  • /43

    $585,000

    • 3 Beds
    • 2.5 Baths
    • 4,848 Sq Ft

    4507 Thoroughbred Dr, Upper Marlboro, MD 20772

    Luxury living awaits in Canter Creek’s sought-after Marlboro Ridge community. This beautifully appointed three-level townhome offers refined finishes, spacious living areas, and thoughtful details throughout. The entry level features a garage, recreation room with wet bar and marble countertop, rear walkout with slider to a quiet lot, and a convenient powder room. The main level boasts hardwood

    John Lesniewski RE/MAX United Real Estate

    4507 Thoroughbred Dr, Upper Marlboro, MD 20772
  • /35

    $566,885

    New Construction
    • 3 Beds
    • 3.5 Baths
    • 2,200 Sq Ft

    4204 Eliza Ct, Upper Marlboro, MD 20772

    Contact Sales for Details

    Pulte Homes Builder
    4204 Eliza Ct, Upper Marlboro, MD 20772
  • /17

    $590,935

    New Construction
    • 4 Beds
    • 3.5 Baths
    • 2,582 Sq Ft

    10943 Wheat Berry Dr, Upper Marlboro, MD 20774

    Welcome to the Delilah at Westmore Townhomes, an active lifestyle with pool, clubhouse, and nearby dining, shopping, and outdoor recreation. This Delilah spans 2,582 square feet across four levels, with four bedrooms, three full baths, a powder room, and a finished attic loft. The lower level opens with a flex space that works as a home gym or office, giving active routines a dedicated room from

    Stanley Martin Builder
    10943 Wheat Berry Dr, Upper Marlboro, MD 20774
  • /39

    $672,990

    New Construction
    • 4 Beds
    • 2.5 Baths
    • 2,804 Sq Ft

    5115 Glistening Pond Way, Upper Marlboro, MD 20772

    September 2026 delivery! The popular Hanover floorplan is the largest home in our Watermark community, boasting 4 bedrooms, 2.5 bathrooms, a 2-car garage and 2,804 sq. ft. of living space. The spacious flex room on the main level provides endless design opportunities for a new homeowner. A grand family room and dining room opens into a bright chef-inspired kitchen with stainless steel Whirlpool

    D.R. Horton Builder
    5115 Glistening Pond Way, Upper Marlboro, MD 20772
  • /13

    $516,300

    New Construction
    • 3 Beds
    • 2.5 Baths
    • 2,201 Sq Ft

    10926 Wheat Berry Dr, Upper Marlboro, MD 20774

    Discover the Louisa at Westmore Townhomes, an active lifestyle minutes from shopping, dining, outdoor recreation, and commuter access. This Louisa delivers 2,201 square feet across three levels, with three bedrooms, two full baths, one powder room, and a two-car front-load garage. The main level centers on a kitchen where Fairfield Truffle cabinetry meets Frost White quartz countertops and a GE

    Stanley Martin Builder
    10926 Wheat Berry Dr, Upper Marlboro, MD 20774
  • /32

    $585,995

    New Construction
    • 3 Beds
    • 2.5 Baths
    • 2,412 Sq Ft

    10930 Wheat Berry Dr, Upper Marlboro, MD 20774

    Introducing the Everett at Westmore Townhomes, an active lifestyle minutes from shopping, dining, outdoor recreation, and commuter access. This Everett brings 2,412 square feet across three levels, with a two-car front-load garage on the lower level and a finished lower level with a full bath below the main living spaces. The gourmet kitchen leads with Timberlake Barnett Linen painted cabinets,

    Stanley Martin Builder
    10930 Wheat Berry Dr, Upper Marlboro, MD 20774
  • /13

    $586,790

    New Construction
    • 3 Beds
    • 3.5 Baths
    • 2,653 Sq Ft

    10928 Wheat Berry Dr, Upper Marlboro, MD 20774

    Take a look at the Louisa at Westmore Townhomes, an active lifestyle with pool, clubhouse, and nearby dining, shopping, and outdoor recreation. This Louisa spans 2,653 square feet across four levels, with three bedrooms, three full baths, a powder room, and no garage to navigate. The main level kitchen anchors daily life with Frost White quartz countertops, linen-painted Timberlake cabinetry with

    Stanley Martin Builder
    10928 Wheat Berry Dr, Upper Marlboro, MD 20774
  • /41

    $519,000

    $10K PRICE DROP
    • 3 Beds
    • 2.5 Baths
    • 1,632 Sq Ft

    2666 Sierra Nevada Ave, Upper Marlboro, MD 20774

    Welcome to this beautifully maintained 3-bedroom, 2.5-bath townhome located in the highly sought-after WestRidge at Westphalia community. Built in 2019, this modern home offers over 1,600 square feet of thoughtfully designed living space above grade, plus a beautifully finished basement that provides additional flexible living space for entertaining, relaxing, working from home, or creating the

    TKELA WELCH Samson Properties

    2666 Sierra Nevada Ave, Upper Marlboro, MD 20774
  • /20

    $800,000

    • Land
    • 5.43 Acres
    • $147,330 per Acre

    9410 Westphalia Rd, Upper Marlboro, MD 20774

    Prime residential land opportunity in the rapidly growing Westphalia area of Upper Marlboro. This vacant parcel is currently zoned residential and offers strong subdivision potential, subject to county approvals and engineering. Preliminary assessments suggest the possibility for multiple home sites, making this an attractive option for builders and developers.The property is ideally located

    James Nicholson Keller Williams Realty Centre

    9410 Westphalia Rd, Upper Marlboro, MD 20774
  • /34

    $557,635

    New Construction
    • 3 Beds
    • 2.5 Baths
    • 2,200 Sq Ft

    4203 Eliza Ct, Upper Marlboro, MD 20772

    Contact Sales for Details

    Pulte Homes Builder
    4203 Eliza Ct, Upper Marlboro, MD 20772
  • /41

    $675,000

    $24K PRICE DROP
    • 3 Beds
    • 4 Baths
    • 2,745 Sq Ft

    2724 Lewis And Clark Ave, Upper Marlboro, MD 20774

    Enjoy owning a star property in the Westridge at Westphalia community. This immaculate 3 Bedroom, 2 Full Bathroom, 2 Half Bathroom end-unit Grable II townhouse offers approximately 2,700 square feet of beautifully finished living space across four levels. This exceptional home showcases over $100,000 in premium upgrades combining luxury, comfort, and style throughout. The heart of the home is the

    Laura Wilson R.M. Simpson Real Estate, LLC.

    2724 Lewis And Clark Ave, Upper Marlboro, MD 20774
  • /37

    $520,990

    New Construction
    • 4 Beds
    • 3.5 Baths
    • 2,471 Sq Ft

    ROYAL Plan at Westphalia Town Center - Townhomes, Upper Marlboro, MD 20772

    Masterful design and modern luxury are uniquely embodied in this Royal townhome plan which features 2,471 sq ft of living space. This plan encompasses 3 bedrooms, 2.5 baths, and a 2-car garage. The Royal offers a specious main level eat-in kitchen with a generous island which provides plenty of cooking and entertaining. The upper level boasts the master bedroom, complete with walk-in closet and

    D.R. Horton Builder
    10602 Meridan Hill Way Unit 37975508, Upper Marlboro, MD 20772
  • /19

    $525,000

    • 4 Beds
    • 2.5 Baths
    • 1,720 Sq Ft

    3112 Squire Rd, Upper Marlboro, MD 20772

    Welcome home to this beautifully updated brick rambler in Westphalia Estates! Situated on a spacious corner lot, this impressive home offers 4 bedrooms and 2.5 bathrooms, blending timeless charm with modern updates completed during a comprehensive 2021 renovation. Designed for both comfortable everyday living and effortless entertaining, the home features bright, open living spaces and

    Linda Hurd Samson Properties

    3112 Squire Rd, Upper Marlboro, MD 20772
  • /61

    $750,000

    $5K PRICE INCREASE
    • 5 Beds
    • 3.5 Baths
    • 4,598 Sq Ft

    5201 Chestnut Manor Ct, Upper Marlboro, MD 20772

    I HAVE A NEW LOOK—AND I’M MOVE-IN READY! Fresh paint, new carpet in select areas, and so much more await you in this stunning five-bedroom, three-full-bath, and one-half-bath home. Upon entering, you’ll be welcomed by a spacious open-concept design featuring beautiful hardwood floors, decorative columns, and elegant formal living and dining rooms. Living room with a floating fireplace. The

    Joy Haskins Samson Properties

    5201 Chestnut Manor Ct, Upper Marlboro, MD 20772
  • /40

    $524,900

    • 3 Beds
    • 3.5 Baths
    • 2,020 Sq Ft

    5000 Forest Pines Dr, Upper Marlboro, MD 20772

    ASK me how YOU can buy this home with NO MONEY DOWN!!!! Welcome to 5000 Forest Pines Drive!!! This spectacular home offers the perfect blend of comfort, charm, and everyday convenience, situated in a well sought-after community, this inviting property presents a wonderful opportunity for anyone looking for space, functionality and luxury! From the moment you arrive, you’ll notice the home’s

    Chad Morton Maverick Realty, LLC

    5000 Forest Pines Dr, Upper Marlboro, MD 20772
  • /15

    $511,545

    New Construction
    • 3 Beds
    • 3.5 Baths
    • 1,643 Sq Ft

    10941 Wheat Berry Dr, Upper Marlboro, MD 20774

    Introducing the Hugo at Overlook at Westmore Townhomes, an active lifestyle minutes from shopping, dining, outdoor recreation, and commuter access. This Hugo covers 1,643 square feet across three levels, with three bedrooms, three full baths, a powder room, and a one-car rear-load garage. The kitchen sits at the heart of the main level, where Frost White quartz countertops run along linen-painted

    Stanley Martin Builder
    10941 Wheat Berry Dr, Upper Marlboro, MD 20774
  • /42

    $599,999

    $17K PRICE DROP
    • 4 Beds
    • 2.5 Baths
    • 3,236 Sq Ft

    5202 Trotters Glen Dr, Upper Marlboro, MD 20772

    Welcome HOME....4 bedroom 2 and half bath home in an amazing development with wonderful neighbors, 10 minutes to the beltway , 5 minutes to 301 , this home has a lot of love and is waiting for the NEW OWNERS. Please come and tour before it’s SOLD...

    Johnny Deloatch Fairfax Realty Premier

    5202 Trotters Glen Dr, Upper Marlboro, MD 20772
  • /34

    $650,000

    • 4 Beds
    • 3.5 Baths
    • 1,936 Sq Ft

    7732 Presidential Pkwy, Upper Marlboro, MD 20774

    Step into the effortless luxury of this nearly-new 2023 construction, perfectly situated in the sought-after Westridge at Westphalia community. Spanning 2,250 square feet of meticulously designed living space, this residence blends modern sophistication with the warmth of a true home. The main level greets you with an airy, open floor plan defined by soaring 9’+ ceilings and thoughtful recessed

    Kalonji Foreman Compass

    7732 Presidential Pkwy, Upper Marlboro, MD 20774
  • /45

    $519,990

    New Construction Open Tue 10:30AM - 4:30PM $10K PRICE INCREASE
    • 3 Beds
    • 2.5 Baths
    • 2,200 Sq Ft

    4201 Eliza Ct, Upper Marlboro, MD 20772

    Our 22' wide 2-car front entry garage Granton townhome features an expansive recreation room on 1st level, Main entry on 2nd level for guests, a rear Kitchen with Oversized Center Island and large walk-in pantry, Open Floorplan layout with rear deck and back yard. Spacious owners suite, Laundry on Bedroom Level. 3 bedrooms and 3.5 bathrooms.

    Joe Petrone Monument Sotheby's International Realty

    4201 Eliza Ct, Upper Marlboro, MD 20772
  • /33

    $519,990

    New Construction
    • 3 - 4 Beds
    • 2.5 - 3.5 Baths
    • 2,200 Sq Ft

    Granton Plan at WestEnd at Armstrong Village, Upper Marlboro, MD 20772

    The Granton blends flexibility and comfort on every level. The entry-level rec room can transform into a first-floor bedroom with full bath, while the open kitchen, cafe, and gathering room make the main level ideal for entertaining. Upstairs, a refined owner’s suite, spacious walk-in closet, laundry closet, and two secondary bedrooms provide thoughtful convenience. A 2-car front-load garage,

    Pulte Homes Builder
    8600 Pennsylvania Ave Unit 38582013, Upper Marlboro, MD 20772
  • /14

    $622,565

    New Construction
    • 3 Beds
    • 4.5 Baths
    • 2,412 Sq Ft

    10968 Wheat Berry Dr, Upper Marlboro, MD 20774

    Take a look at the Everett at Overlook at Westmore Townhomes, a new townhome neighborhood with a community pool and clubhouse, near shopping, dining, and outdoor recreation. This Everett spans four levels and roughly 2,400 square feet, with a gourmet kitchen layout at the heart of the main level opening into the great room. As an end unit, additional windows bring more natural light across the

    Stanley Martin Builder
    10968 Wheat Berry Dr, Upper Marlboro, MD 20774

Showing Results 1 - 40, Page 1 of 2

How to Buy a Home How to Finance a Home How to Sell a Home