
Dario Vitagliano
REALTY ONE GROUP INNOVATION
(855) 734-2891
45 Total Sales
1 in Baskin
$154,000 Price
Estimated Value: $519,000 - $580,000

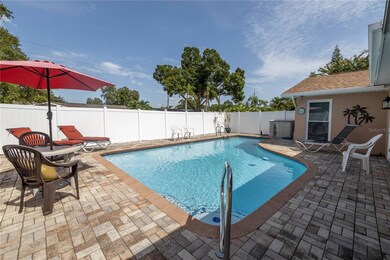
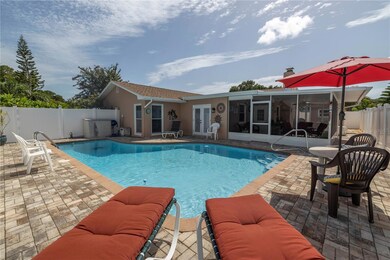

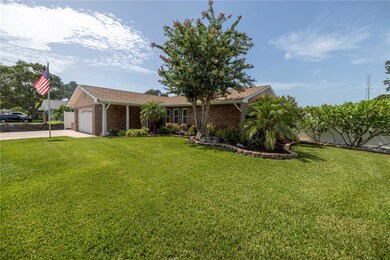
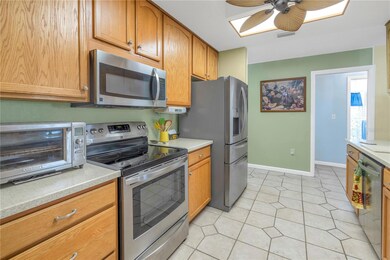
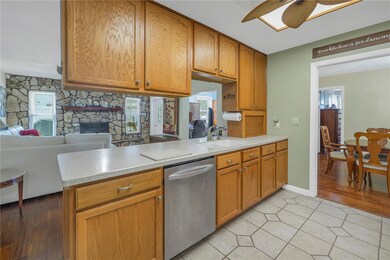
GORGEOUS POOL HOME ON A HUGE CORNER LOT – Light and bright 3 Bedroom, 2 Bath, Oversized 2 Car Garage home in the Desirable Orangewood Estates Subdivision. The kitchen is a chef’s paradise! Enjoy stainless appliances, ample storage space in the solid wood cabinets and Corian countertops. The open floorplan allows you to be in the kitchen but still a part of the fun! There are countless ways to utilize the space with BOTH a Living Room and a Family Room. The family room is wonderful to be enjoyed as another area for relaxing or entertaining. The wood burning fireplace in the family room is a cozy bonus. The fireplace is the best of both worlds – it is a fully functional wood burning fireplace OR it has an electric insert for mess-free cozy nights in front of the fire. Electric fireplace has the option of BOTH being heat producing or being a heat-free ambiance only fire. The split bedroom layout offers privacy to everyone. The HUGE master bedroom suite features a walk in closet and ensuite bathroom with spacious vanity and walk in shower. The two additional bedrooms are generously sized also. Guest bathroom has a tub/shower combo. Bonus/flex room can be used as an office or a 4th bedroom. The French doors in the bonus/flex room lead out to the inviting pool deck. Step outside and enter your own personal Florida oasis! Make the most of the beautiful Florida weather with an afternoon swim or float. This large and private pool features a new pump and motor (2023) and a new vinyl privacy fence (2021). This large under roof area provides shade and is the perfect place to relax in any kind of weather. Large under-roof entertaining area is tiled and features a new screen enclosure (2021). The new pavered pool deck (2021) has tons of room for your lounge chairs, patio furniture or your water toys! Outdoor patio also allows room for a grill and a firepit. GORGOUS INSIDE AND OUT, NO DETAIL HAS BEEN MISSED - Updated windows throughout, most are impact rated (also have hurricane shutters available for all windows). New roof (2022). New pavered driveway (2021) is 3 cars wide and allows plenty of room for parking. New shed (2021) allows for plenty of additional storage. Immaculate yard was professionally landscaped completely including new sod and beds (2022). The lush grass is easily maintained with the irrigation/sprinkler system AND an irrigation well (NOT Metered water for irrigation). Sprinkler system was updated and a new pump installed (2022). Entire exterior was freshly painted (2021). Zoned for the Award Winning Osceola Middle and Seminole High Schools. Close to Shopping, Restaurants and just minutes from the Gulf Beaches. No HOA, no flood zone, sprinklers on a well and NOT metered – SAVES YOU MONEY $$ !!
Last Agent to Sell the Property
REALTY EXPERTS Brokerage Phone: 727-888-1000 License #310678 Listed on: 08/15/2023
We collect this data history from publicly available records. To have your information removed, we recommend requesting removal directly through your county’s website.
Dario Vitagliano
REALTY ONE GROUP INNOVATION
(855) 734-2891
45 Total Sales
1 in Baskin
$154,000 Price
Jackie Egeler
FLORIDA DRIVEN REAL ESTATE
(727) 977-5412
80 Total Sales
1 in Baskin
$210,000 Price
Andrew Salamone
COMPASS FLORIDA LLC
(727) 353-9375
100 Total Sales
1 in Baskin
$525,000 Price
Lucy Scheuringer
REALTY CONCEPTS OF PINELLAS
(727) 205-1443
86 Total Sales
1 in Baskin
$420,000 Price
Alana O'Hanlan
EPIQUE REALTY INC.
(727) 349-5236
62 Total Sales
1 in Baskin
$250,000 Price
Natalya Halprin
CHARLES RUTENBERG REALTY INC
(727) 351-6386
102 Total Sales
3 in Baskin
$461K - $600K Price Range
We collect this data history from publicly available records. To have your information removed, we recommend requesting removal directly through your county’s website.
| Date | Buyer | Sale Price | Title Company |
|---|---|---|---|
| $535,000 | First Title Source | ||
| Ponzio Roberta | $535,000 | Seminole Title | |
| Porcile Nicoletta | $250,000 | Attorney | |
| Porcile Nicoletta | -- | Attorney | |
| Porcile Nicoletta | -- | Attorney | |
| Heaney Patrick J | -- | Attorney | |
| Heaney Patrick J | -- | -- | |
| Heaney Patrick | $134,000 | -- |
We collect this data history from publicly available records. To have your information removed, we recommend requesting removal directly through your county’s website.
| Date | Status | Borrower | Loan Amount |
|---|---|---|---|
| Open | $428,000 | ||
| Previous Owner | Heaney Patrick J | $66,700 | |
| Previous Owner | Heaney Patrick | $110,000 | |
| Previous Owner | Heaney Patrick J | $41,000 | |
| Previous Owner | Heaney Patrick J | $115,000 | |
| Previous Owner | Heaney Patrick | $132,739 | |
| Previous Owner | Heaney Patrick J | $40,000 | |
| Previous Owner | Heaney Patrick J | $40,000 | |
| Previous Owner | Heaney Patrick J | $108,000 |
We collect this data history from publicly available records. To have your information removed, we recommend requesting removal directly through your county’s website.
| Date | Event | Price | List to Sale | Price per Sq Ft |
|---|---|---|---|---|
| 09/05/2023 09/05/23 | Sold | $535,000 | +1.9% | $307 / Sq Ft |
| 08/16/2023 08/16/23 | Pending | -- | -- | -- |
| 08/15/2023 08/15/23 | For Sale | $525,000 | -- | $301 / Sq Ft |
We collect this data history from publicly available records. To have your information removed, we recommend requesting removal directly through your county’s website.
| Year | Tax Paid | Tax Assessment Tax Assessment Total Assessment is a certain percentage of the fair market value that is determined by local assessors to be the total taxable value of land and additions on the property. | Land | Improvement |
|---|---|---|---|---|
| 2025 | $7,334 | $449,507 | ||
| 2024 | $3,704 | $436,839 | $168,526 | $268,313 |
| 2023 | $3,704 | $237,994 | $0 | $0 |
| 2022 | $3,594 | $231,062 | $0 | $0 |
| 2021 | $3,635 | $224,332 | $0 | $0 |
| 2020 | $3,629 | $221,235 | $0 | $0 |
| 2019 | $3,464 | $211,584 | $81,568 | $130,016 |
| 2018 | $3,460 | $209,013 | $0 | $0 |
| 2017 | $1,381 | $128,832 | $0 | $0 |
| 2016 | $1,339 | $126,182 | $0 | $0 |
| 2015 | $1,358 | $125,305 | $0 | $0 |
| 2014 | $1,338 | $124,311 | $0 | $0 |
Seller's Agent in 2023
Forrest Murphy, Jr
REALTY EXPERTS
(727) 433-4636
3 in this area
131 Total Sales
Seller Co-Listing Agent in 2023
April Murphy
REALTY EXPERTS
(727) 637-9458
3 in this area
79 Total Sales
JB
Buyer's Agent in 2023
Justin Bicket
DALTON WADE INC
(727) 642-9056
2 in this area
28 Total Sales
Source: Stellar MLS
MLS Number: U8210338
APN: 09-30-15-64739-004-0050
Disclaimer: Certain information contained herein is derived from information provided by parties other than Homes.com. All information provided is deemed reliable, but is not guaranteed to be accurate and should be independently verified.
All data is obtained from various sources and may not have been verified by broker or MLS GRID. Supplied Open House Information is subject to change without notice. All information should be independently reviewed and verified for accuracy. Properties may or may not be listed by the office/agent presenting the information. Some IDX listings have been excluded from this website. IDX information is provided exclusively for personal, non-commercial use, and may not be used for any purpose other than to identify prospective properties consumers may be interested in purchasing. Information is deemed reliable but not guaranteed.
Listings courtesy of Stellar MLS as distributed by MLS GRID.
Based on information submitted to the MLS GRID
Listing Information presented by local MLS brokerage: Ten-X - (888)-952-6393
Ask me questions while you tour the home.