
Mary Bruno
Keller Williams Inspire - Geneva
(331) 244-1967
138 Total Sales
3 in Southwest Batavia
$292K - $710K Price Range


Estimated Value: $538,053
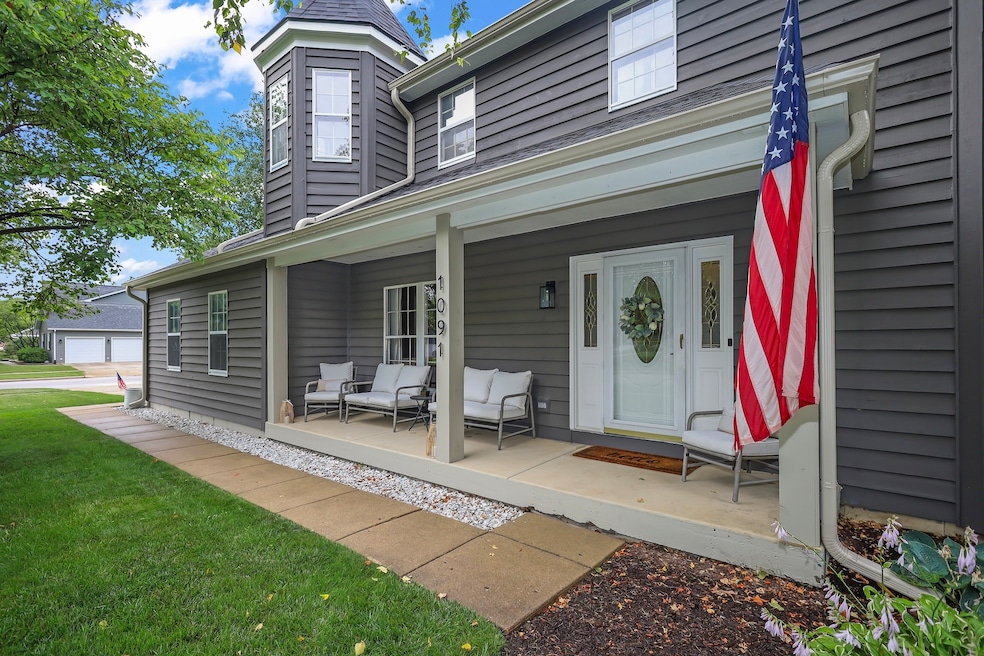
***Be sure to view our 3D virtual tour*** Welcome home! Beautifully maintained and full of character, this 4-bedroom, 2.5-bath home offers just under 2,900 sq ft across a rare and versatile 3-story layout. The oversized bedrooms provide incredible space, while the massive primary suite is a true retreat-featuring an en-suite bath, his-and-hers walk-in closets, a cozy reading nook, and a private attached office or workout room. The main living areas offer excellent flow, and the large unfinished basement provides endless potential for customization. Set on a professionally landscaped 1/3-acre lot, enjoy outdoor living at it's finest with a charming front porch, a private rear deck, and a custom fire pit area perfect for entertaining. Ideally located in Fair Meadows subdivision, and within walking distance to elementary and high schools in critically acclaimed Batavia School District 101. Just about a mile to vibrant downtown Batavia's shops, dining, and Riverwalk. Quick access to I-88, the Geneva Metra station, and Randall Road shopping makes commuting and daily errands a breeze. Major updates in 2025 include a new roof, gutters, skylights, exterior paint, and a freshly stained deck, providing peace of mind for years to come. Don't miss this rare opportunity to own a standout home in an unbeatable location!
Last Agent to Sell the Property
Keller Williams Infinity Brokerage Phone: (630) 803-0303 License #475155742 Listed on: 08/28/2025
We collect this data history from publicly available records. To have your information removed, we recommend requesting removal directly through your county’s website.
Mary Bruno
Keller Williams Inspire - Geneva
(331) 244-1967
138 Total Sales
3 in Southwest Batavia
$292K - $710K Price Range
Dalia Metzger
@properties Christie's International Real Estate
(630) 556-8762
104 Total Sales
3 in Southwest Batavia
$290K - $386K Price Range
Gary Grossman
Coldwell Banker Realty
(224) 628-7003
154 Total Sales
1 in Southwest Batavia
$350,000 Price
Susann Rhoades
RE/MAX Suburban
(224) 328-3593
65 Total Sales
1 in Southwest Batavia
$325,000 Price
Tammy Sartain
Keller Williams Innovate
(708) 315-2082
47 Total Sales
1 in Southwest Batavia
$553,000 Price
Annette Kallevik
Bespoke Realty Group, LLC
(224) 268-9834
45 Total Sales
3 in Southwest Batavia
$150K - $401K Price Range
We collect this data history from publicly available records. To have your information removed, we recommend requesting removal directly through your county’s website.
| Date | Event | Price | List to Sale | Price per Sq Ft | Prior Sale |
|---|---|---|---|---|---|
| 10/23/2025 10/23/25 | Sold | $490,000 | 0.0% | $170 / Sq Ft | |
| 10/01/2025 10/01/25 | Off Market | $490,000 | -- | -- | |
| 09/09/2025 09/09/25 | Pending | -- | -- | -- | |
| 08/28/2025 08/28/25 | For Sale | $485,000 | +46.1% | $169 / Sq Ft | |
| 08/21/2020 08/21/20 | Sold | $332,000 | -3.7% | $124 / Sq Ft | View Prior Sale |
| 07/09/2020 07/09/20 | Pending | -- | -- | -- | |
| 06/22/2020 06/22/20 | For Sale | $344,900 | -- | $129 / Sq Ft |
We collect this data history from publicly available records. To have your information removed, we recommend requesting removal directly through your county’s website.
| Year | Tax Paid | Tax Assessment Tax Assessment Total Assessment is a certain percentage of the fair market value that is determined by local assessors to be the total taxable value of land and additions on the property. | Land | Improvement |
|---|---|---|---|---|
| 2025 | $10,657 | $151,468 | $26,603 | $124,865 |
| 2024 | $10,657 | $139,243 | $24,456 | $114,787 |
| 2023 | $10,158 | $126,377 | $22,196 | $104,181 |
| 2022 | $9,371 | $113,322 | $15,957 | $97,365 |
| 2021 | $9,518 | $113,370 | $15,134 | $98,236 |
| 2020 | $8,842 | $111,191 | $14,843 | $96,348 |
| 2019 | $8,681 | $107,255 | $14,318 | $92,937 |
| 2018 | $7,747 | $103,170 | $13,773 | $89,397 |
| 2017 | $7,834 | $99,768 | $13,319 | $86,449 |
| 2016 | $7,912 | $96,862 | $12,931 | $83,931 |
| 2015 | -- | $94,657 | $12,637 | $82,020 |
| 2014 | -- | $91,677 | $12,239 | $79,438 |
| 2013 | -- | $92,888 | $15,000 | $77,888 |
Seller's Agent in 2025
Jon TeVogt
Keller Williams Infinity
(630) 803-0303
1 in this area
60 Total Sales
Buyer's Agent in 2025
Tim Binning
RE/MAX
(630) 202-5940
26 in this area
364 Total Sales
Seller's Agent in 2020
Brent Wilk
Wilk Real Estate
(312) 968-2358
555 Total Sales
Buyer's Agent in 2020
Leisa DiVito
Coldwell Banker Realty
(630) 881-5016
32 Total Sales
Source: Midwest Real Estate Data (MRED)
MLS Number: 12457702
APN: 12-28-210-003
Disclaimer: Certain information contained herein is derived from information provided by parties other than Homes.com. All information provided is deemed reliable, but is not guaranteed to be accurate and should be independently verified.
All data is obtained from various sources and may not have been verified by broker or MLS GRID. Supplied Open House Information is subject to change without notice. All information should be independently reviewed and verified for accuracy. Properties may or may not be listed by the office/agent presenting the information. Some IDX listings have been excluded from this website.
Listings courtesy of Midwest Real Estate Data (MRED) as distributed by MLS GRID.
Based on information submitted to the MLS GRID
Ask me questions while you tour the home.