
Lynn Wade
Weichert Realtors Gulf Properties
(228) 338-3933
149 Total Sales
1 in Long Beach
$351,000 Price


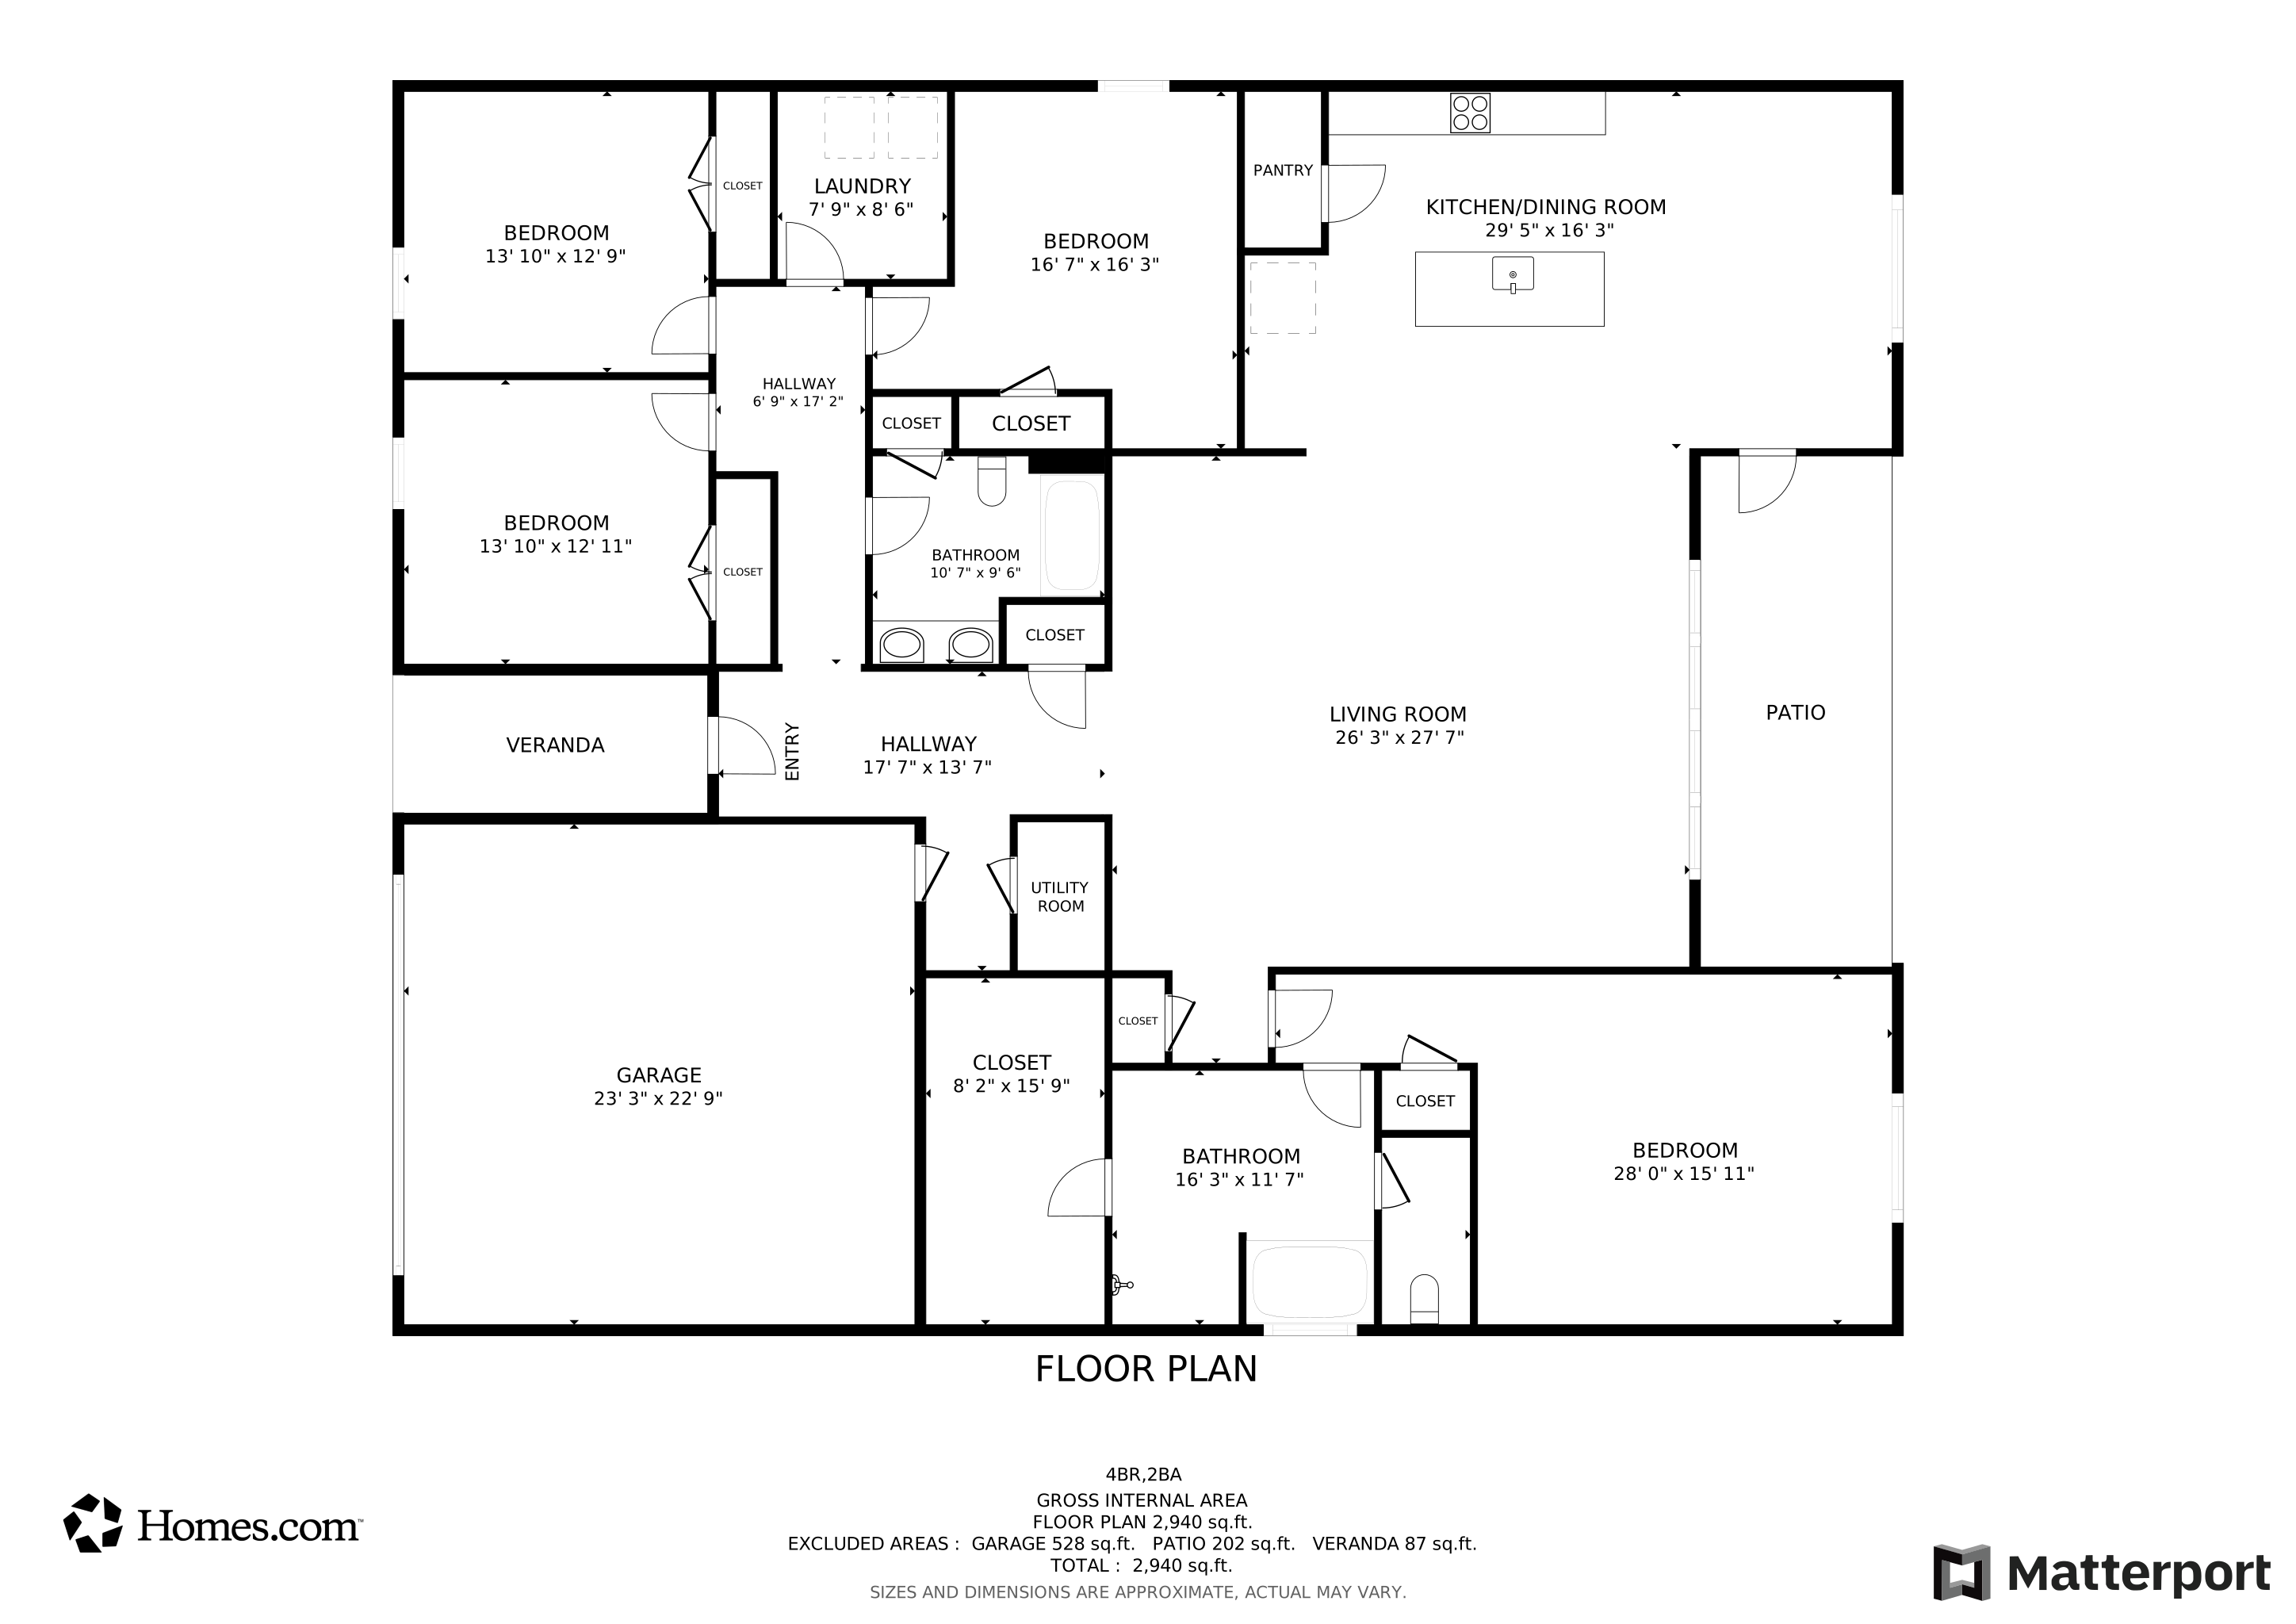


This beautifully designed 4-bedroom, 2-bathroom home blends comfort with modern elegance, offering a spacious open floor plan perfect for contemporary living. SELLER IS LEAVING WASHER, DRYER AND REFRIGERATOR! The home showcases stunning granite countertops throughout, bringing a touch of sophistication to every room. Luxury vinyl flooring spans the common areas, offering both style and durability, while plush carpeting in the bedrooms ensures warmth and comfort. The kitchen sleek stainless steel appliances, a generous stainless steel sink, and abundant counter space to inspire your culinary creativity. The home is thoughtfully appointed with updated light fixtures and ceiling fans in every room, enhancing both the aesthetic appeal and functionality.
With a layout that's ideal for entertaining, relaxing, and making lasting memories, this home is perfect for those who enjoy both space and style.
Last Agent to Sell the Property
Haus of Bonaparte Realty, LLC License #B23351 Listed on: 09/18/2025
Lynn Wade
Weichert Realtors Gulf Properties
(228) 338-3933
149 Total Sales
1 in Long Beach
$351,000 Price
Cassie Webb
ELEVATE REALTY LLC
(228) 400-2894
62 Total Sales
4 in Long Beach
$90K - $385K Price Range
Crystal Boggs
NextHome HomeFront
(228) 400-2720
316 Total Sales
7 in Long Beach
$260K - $320K Price Range
Sharmon Wichman
Mason & Magnolia Real Estate
(769) 207-0797
91 Total Sales
1 in Long Beach
$540,000 Price
Velma Johnson
Century 21 Busch Realty Group
(228) 338-4551
49 Total Sales
3 in Long Beach
$180K - $310K Price Range
Jacob Ainsworth
RE/MAX Coast Delta Realty
(228) 452-8589
162 Total Sales
12 in Long Beach
$62K - $474K Price Range
We collect this data history from publicly available records. To have your information removed, we recommend requesting removal directly through your county’s website.
| Date | Event | Price | List to Sale | Price per Sq Ft | Prior Sale |
|---|---|---|---|---|---|
| 08/24/2026 08/24/26 | Sold | -- | -- | -- | |
| 07/21/2026 07/21/26 | Pending | -- | -- | -- | |
| 11/06/2025 11/06/25 | Price Changed | $318,500 | -0.5% | $139 / Sq Ft | |
| 10/27/2025 10/27/25 | Price Changed | $320,000 | -0.5% | $140 / Sq Ft | |
| 09/25/2025 09/25/25 | Price Changed | $321,500 | -2.0% | $140 / Sq Ft | |
| 09/18/2025 09/18/25 | For Sale | $327,900 | +2.5% | $143 / Sq Ft | |
| 10/15/2021 10/15/21 | Sold | -- | -- | -- | View Prior Sale |
| 10/01/2021 10/01/21 | Pending | -- | -- | -- | |
| 07/16/2021 07/16/21 | For Sale | $319,900 | -- | $140 / Sq Ft |
We collect this data history from publicly available records. To have your information removed, we recommend requesting removal directly through your county’s website.
| Year | Tax Paid | Tax Assessment Tax Assessment Total Assessment is a certain percentage of the fair market value that is determined by local assessors to be the total taxable value of land and additions on the property. | Land | Improvement |
|---|---|---|---|---|
| 2025 | $3,518 | $24,405 | $0 | $0 |
| 2024 | $3,143 | $22,206 | $0 | $0 |
| 2023 | $3,143 | $22,206 | $0 | $0 |
| 2022 | $3,040 | $22,206 | $0 | $0 |
| 2021 | $0 | $2,400 | $0 | $0 |
Seller's Agent in 2026
Erica Young
Haus of Bonaparte Realty, LLC
(228) 731-8675
77 Total Sales
Buyer's Agent in 2026
Jill Anderson
Coldwell Banker Alfonso Realty-Lorraine Rd
(228) 861-2959
60 Total Sales
KW
Seller's Agent in 2021
Kim Williams
D R Horton
(228) 243-8741
209 Total Sales
SP
Seller Co-Listing Agent in 2021
Sarah Pittman
D R Horton
Source: MLS United
MLS Number: 4126029
Disclaimer: Certain information contained herein is derived from information provided by parties other than Homes.com. All information provided is deemed reliable, but is not guaranteed to be accurate and should be independently verified.
Information is deemed to be reliable but not guaranteed. Copyright 2026 MLS United, LLC.
Ask me questions while you tour the home.