
Diana Marcus
@properties Christie's International Real Estate
(312) 313-9452
52 Total Sales
1 in Glencoe
$1,655,000 Price

Estimated Value: $1,012,155
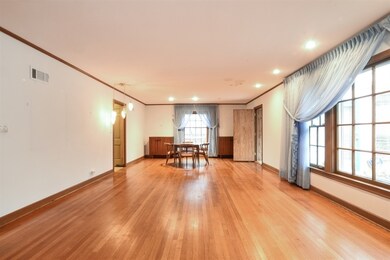
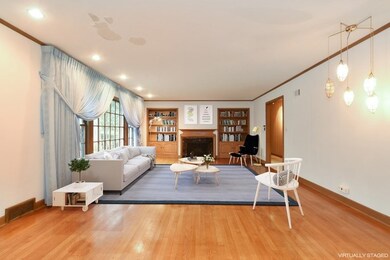
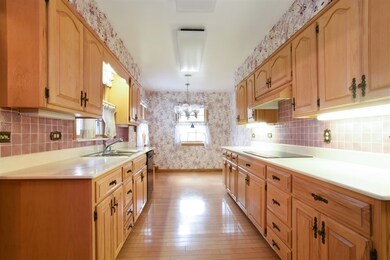
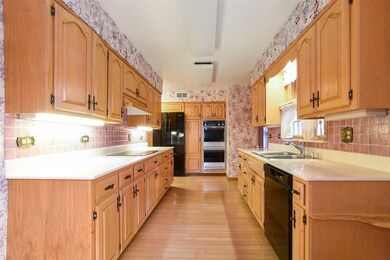
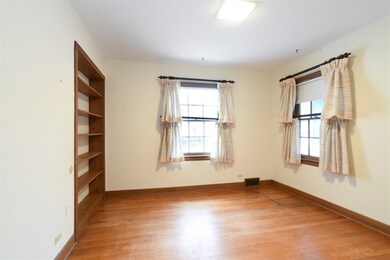
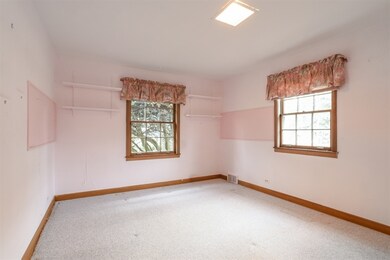
Terrific opportunity in New Trier school district. Rehab or build new. Mid-century 3 or 4-bedroom ranch with 2 full baths, eat-in kitchen, expansive great room (living room/dining room), sun room, and plenty of closet space. Large eat-in kitchen includes double oven (remodeled in 1980).Hardwoods under carpet in hall and bedrooms, mud/laundry room with outdoor access. Sunroom has newer rubber roof (2015). Pull-down attic stair takes you to huge unfinished attic - great for storage or possible expansion. Roof and HVAC approximately 10 years old. Master suite includes steam shower and two closets. Whirlpool tub/shower combo in hall bathroom. Automatic sprinkler system. Terrific location. Walk to Takiff Community Center. NOTE: one-car attached garage currently built-out as 4th bedroom and front section of garage used as shed. Separate heating system for sunroom not functional. Walk to Takiff Community Center. No basement, property is on slab. This property is being sold "as is."
Last Agent to Sell the Property
@properties Christie's International Real Estate License #475125584 Listed on: 12/18/2017
We collect this data history from publicly available records. To have your information removed, we recommend requesting removal directly through your county’s website.
Diana Marcus
@properties Christie's International Real Estate
(312) 313-9452
52 Total Sales
1 in Glencoe
$1,655,000 Price
Karen Stroble
Compass
(224) 332-2635
23 Total Sales
2 in Glencoe
$1.1M - $1.8M Price Range
Glo Rolighed
@properties Christie's International Real Estate
(847) 393-9504
33 Total Sales
1 in Glencoe
$1,800,000 Price
Joseph Licari
Keller Williams Success Realty
(708) 854-5978
27 Total Sales
1 in Glencoe
$3,900,000 Price
Audrey Gourguechon
@properties Christie's International Real Estate
(847) 238-9650
25 Total Sales
1 in Glencoe
$680,000 Price
Jamey Kassaros-Johnson
Kale Realty
(630) 793-0618
82 Total Sales
1 in Glencoe
$1,607,500 Price
We collect this data history from publicly available records. To have your information removed, we recommend requesting removal directly through your county’s website.
| Date | Buyer | Sale Price | Title Company |
|---|---|---|---|
| -- | None Listed On Document | ||
| $427,000 | Proper Title Llc | ||
| -- | None Available | ||
| -- | None Available |
We collect this data history from publicly available records. To have your information removed, we recommend requesting removal directly through your county’s website.
| Date | Status | Borrower | Loan Amount |
|---|---|---|---|
| Previous Owner | $250,000 |
We collect this data history from publicly available records. To have your information removed, we recommend requesting removal directly through your county’s website.
| Date | Event | Price | List to Sale | Price per Sq Ft |
|---|---|---|---|---|
| 01/23/2018 01/23/18 | Sold | $427,000 | -10.1% | $209 / Sq Ft |
| 12/18/2017 12/18/17 | Pending | -- | -- | -- |
| 12/18/2017 12/18/17 | For Sale | $475,000 | -- | $232 / Sq Ft |
We collect this data history from publicly available records. To have your information removed, we recommend requesting removal directly through your county’s website.
| Year | Tax Paid | Tax Assessment Tax Assessment Total Assessment is a certain percentage of the fair market value that is determined by local assessors to be the total taxable value of land and additions on the property. | Land | Improvement |
|---|---|---|---|---|
| 2025 | $11,315 | $63,001 | $19,233 | $43,768 |
| 2024 | $11,315 | $52,160 | $18,683 | $33,477 |
| 2023 | $10,521 | $52,160 | $18,683 | $33,477 |
| 2022 | $10,521 | $52,160 | $18,683 | $33,477 |
| 2021 | $9,666 | $39,711 | $18,683 | $21,028 |
| 2020 | $9,499 | $39,711 | $18,683 | $21,028 |
| 2019 | $9,033 | $42,700 | $18,683 | $24,017 |
| 2018 | $9,335 | $42,905 | $15,386 | $27,519 |
| 2017 | $9,096 | $42,905 | $15,386 | $27,519 |
| 2016 | $8,956 | $42,905 | $15,386 | $27,519 |
| 2015 | $8,898 | $38,469 | $12,638 | $25,831 |
| 2014 | $8,702 | $38,469 | $12,638 | $25,831 |
| 2013 | $8,275 | $38,469 | $12,638 | $25,831 |
Seller's Agent in 2018
Nancy Karp
@ Properties
(847) 226-5594
80 Total Sales
Buyer's Agent in 2018
Kim Kelley
Baird Warner
(847) 432-9876
48 Total Sales
Source: Midwest Real Estate Data (MRED)
MLS Number: MRD09819364
APN: 05-06-315-010-0000
Disclaimer: Certain information contained herein is derived from information provided by parties other than Homes.com. All information provided is deemed reliable, but is not guaranteed to be accurate and should be independently verified.
All data is obtained from various sources and may not have been verified by broker or MLS GRID. Supplied Open House Information is subject to change without notice. All information should be independently reviewed and verified for accuracy. Properties may or may not be listed by the office/agent presenting the information. Some IDX listings have been excluded from this website.
Listings courtesy of Midwest Real Estate Data (MRED) as distributed by MLS GRID.
Based on information submitted to the MLS GRID
Ask me questions while you tour the home.