
Joyce Navary
Weichert Brockwell & Associate
(804) 203-0422
77 Total Sales
6 in Chester
$250K - $475K Price Range
Estimated Value: $418,000 - $481,000
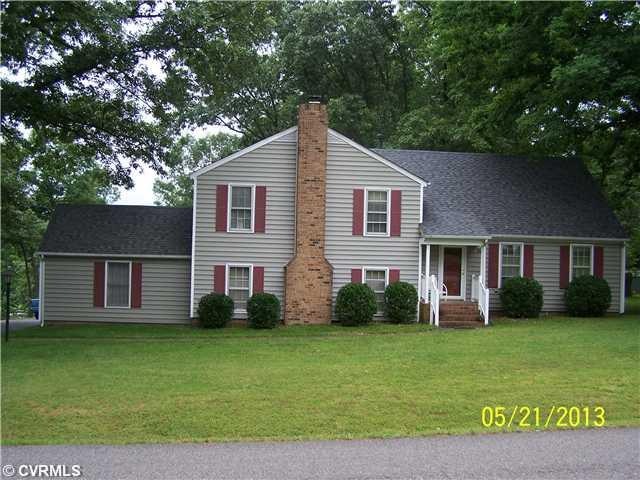
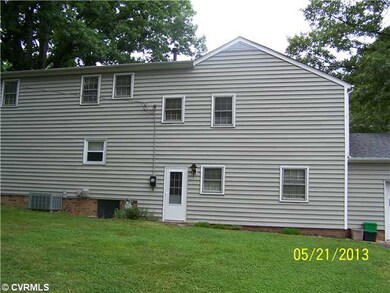
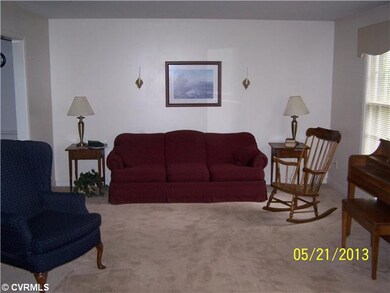
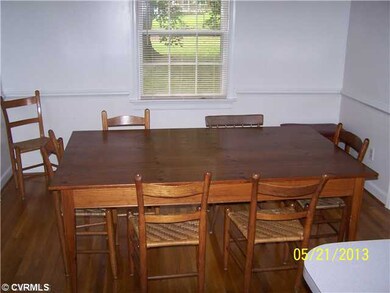

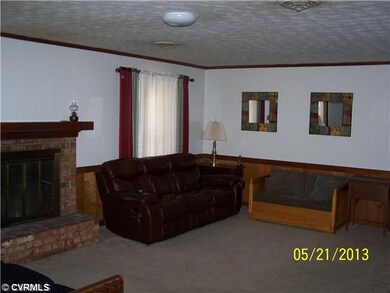
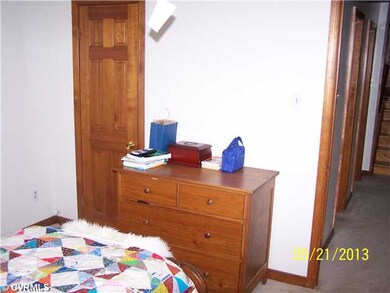
A very large house on a half acre+ lot. It has a formal living room plus a family room with wood burning fireplace. Owner has made many improvements and upgrades while owning property. There are 5 bedrooms in this house, with the one on the first floor could be an office. The master is extremely large with 2 closets and a full bath suite. All the floors on the upper 3 levels are beautiful hardwoods. The formal living room has carpet. If you need lots of room, at a great price, you need to add this home to your list.
Last Agent to Sell the Property
Woody Edwards
First Choice Realty License #0225199792 Listed on: 05/22/2013
We collect this data history from publicly available records. To have your information removed, we recommend requesting removal directly through your county’s website.
Joyce Navary
Weichert Brockwell & Associate
(804) 203-0422
77 Total Sales
6 in Chester
$250K - $475K Price Range
Ronald Wooddell
Coldwell Banker Lafoon Realty,
(434) 603-6399
84 Total Sales
2 in Chester
$375K - $464K Price Range
Sonya Gierke
RE/MAX Commonwealth
(804) 259-0974
43 Total Sales
1 in Chester
$329,000 Price
Carrie Akins
The Hogan Group Real Estate
(585) 565-6523
81 Total Sales
1 in Chester
$422,200 Price
Joyclyn Kananen
EXP Realty LLC
(743) 219-4774
39 Total Sales
3 in Chester
$460,000 Price Range
Beth Wright
Fathom Realty Virginia
(804) 805-4323
75 Total Sales
3 in Chester
$210K - $340K Price Range
We collect this data history from publicly available records. To have your information removed, we recommend requesting removal directly through your county’s website.
| Date | Buyer | Sale Price | Title Company |
|---|---|---|---|
| $220,500 | -- | ||
| Quada Andrew W | $177,780 | -- |
We collect this data history from publicly available records. To have your information removed, we recommend requesting removal directly through your county’s website.
| Date | Status | Borrower | Loan Amount |
|---|---|---|---|
| Open | $197,281 | ||
| Closed | Coppler Christopher D | $225,792 | |
| Previous Owner | Quada Andrew W | $116,000 | |
| Previous Owner | Quada Andrew W | $122,000 |
We collect this data history from publicly available records. To have your information removed, we recommend requesting removal directly through your county’s website.
| Date | Event | Price | List to Sale | Price per Sq Ft |
|---|---|---|---|---|
| 07/12/2013 07/12/13 | Sold | $220,500 | -2.0% | $87 / Sq Ft |
| 06/05/2013 06/05/13 | Pending | -- | -- | -- |
| 05/22/2013 05/22/13 | For Sale | $225,000 | -- | $89 / Sq Ft |
We collect this data history from publicly available records. To have your information removed, we recommend requesting removal directly through your county’s website.
| Year | Tax Paid | Tax Assessment Tax Assessment Total Assessment is a certain percentage of the fair market value that is determined by local assessors to be the total taxable value of land and additions on the property. | Land | Improvement |
|---|---|---|---|---|
| 2026 | $3,368 | $375,600 | $65,000 | $310,600 |
| 2025 | $3,368 | $353,000 | $62,000 | $291,000 |
| 2024 | $3,167 | $352,600 | $60,000 | $292,600 |
| 2023 | $2,919 | $320,800 | $54,000 | $266,800 |
| 2022 | $2,994 | $325,400 | $50,000 | $275,400 |
| 2021 | $2,548 | $261,300 | $46,000 | $215,300 |
| 2020 | $2,482 | $261,300 | $46,000 | $215,300 |
| 2019 | $2,415 | $254,200 | $46,000 | $208,200 |
| 2018 | $2,230 | $234,700 | $46,000 | $188,700 |
| 2017 | $2,128 | $221,700 | $46,000 | $175,700 |
| 2016 | $2,128 | $221,700 | $46,000 | $175,700 |
| 2015 | $2,093 | $215,400 | $46,000 | $169,400 |
| 2014 | $2,050 | $210,900 | $46,000 | $164,900 |
WE
Seller's Agent in 2013
Woody Edwards
First Choice Realty
TR
Buyer's Agent in 2013
Treslyn Reichert
Hometown Realty
(804) 762-8065
36 Total Sales
Source: Central Virginia Regional MLS
MLS Number: 1314186
APN: 794-66-10-69-400-000
Disclaimer: Certain information contained herein is derived from information provided by parties other than Homes.com. All information provided is deemed reliable, but is not guaranteed to be accurate and should be independently verified.
All or a portion of th multiple Listing information is provided by the Central Virginia Regional Multiple Listing Service, LLC, from a copyrighted compilation of Listing s. All CVR MLS information provided is deemed reliable but is not guaranteed accurate. The compilation of Listings and each individual Listing are ©2026 Central Virginia Regional Multiple Listing Service, LLC. All rights reserved.
Ask me questions while you tour the home.