NOT LISTED FOR SALE

Estimated Value: $1,055,000 - $1,363,550

4 Beds
3.5 Baths
3,622 Sq Ft
$349/Sq Ft Est. Value

Sale Details

Date Sold: October 17, 2024

Last sale price $1,195,000 $330 Per Sq Ft

Est. 6% increase in value since last sale

Current estimated payment $7,819 / mo

8 Days on Market

Highlights

  • On Golf Course
  • Fitness Center
  • Clubhouse
  • Ballantyne Elementary Rated A-
  • Open Floorplan
  • Wooded Lot

About This Home

As of October 2024

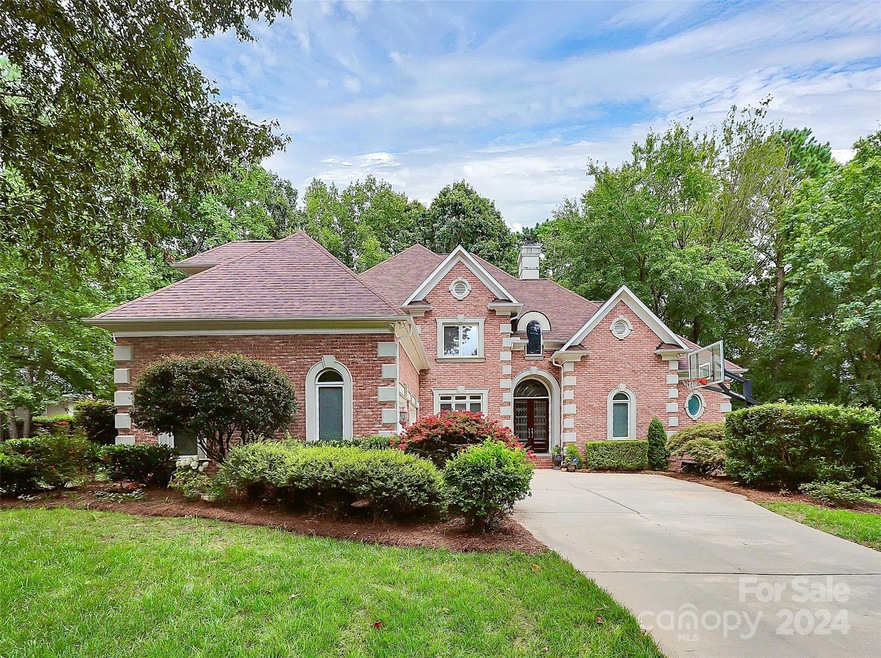
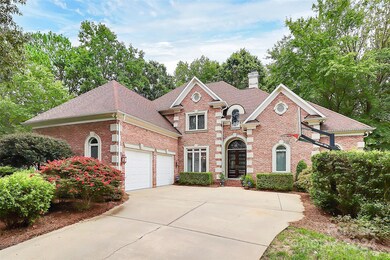
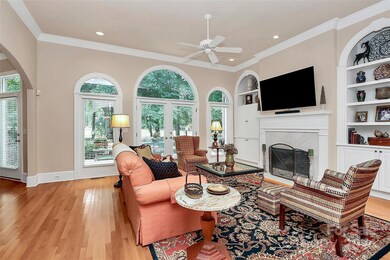
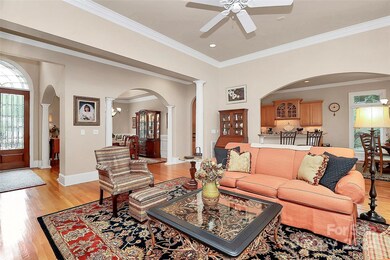
Home Sweet Home on the 1st Tee of the BCC. This beautiful all brick custom Simonini home is located on a quiet cul-de-sac with wonderful views of 1st fairway and green in the back. Open floor plan with an 8' mahogany clear stained glass front door, 10' ceilings and tall windows with views across the back - kitchen, living room, primary bedroom (on main) and upstairs. Primary bedroom with ensuite bathroom, heated tile floors and granite counters. The upstairs boasts 3 additional bedrooms and a large media room offering tons of opportunities, wet bar and a 2nd fireplace. Ample storage space. Quick distance (.3 miles) to BCC swim and tennis and close to the new - "The Bowl at Ballantyne" with restaurants, amphitheater and shopping. New roof 2020. New HVAC 2019. Tankless water heater. Highly desirable, active community with tons of perks including golf, tennis, pickleball, family activities center, fitness center, inside/outside dining, multiple pools, splash pad and more.

Last Agent to Sell the Property

Jacqui Reichwein

Better Homes and Gardens Real Estate Paracle Brokerage Email: jreichwein@paraclerealty.com License #220189 Listed on: 08/15/2024

Better Homes and Gardens Real Estate Paracle

Last Buyer's Agent

Alexis Hughes

EXP Realty LLC Ballantyne License #296781

EXP Realty LLC Ballantyne

Range of Values:

--
Value Increase
--
Percent Increase
--
Adjusted for Inflation
Collateral Analytics

Collateral Analytics Collateral Analytics AVMs (Automated Valuation Model) employ a number of statistical approaches combined with neighborhood-specific comparable selection guarantees the most up-to-date and precise valuations.

Not Available

Collateral Analytics does not have data for the current month. Please view the chart for historical values.

ICE

ICE Mortgage Technology ICE Mortgage Technology’s AVM (Automated Valuation Model) is a state-of-the-art online residential property valuation tool that provides a quick and accurate estimate of the value of almost any home in the U.S.

Not Available

ICE Mortgage Technology does not have data for the current month. Please view the chart for historical values.

First American

First American First American Data & Analytics’ next-generation AVM combines unrivaled data assets with a blended ensemble of valuation models to produce highly accurate, reliable valuations you can trust.

Not Available

First American does not have data for the current month. Please view the chart for historical values.

Quantarium

Quantarium Quantarium’s valuation service, repeatedly proven the industry’s most accurate and comprehensive, is supercharged with a self-learning and auto-tuning AI engine that continually becomes smarter and more accurate as it processes daily inputs from the industry’s leading RE data lake.

Not Available

Quantarium does not have data for the current month. Please view the chart for historical values.

Average Value
Not Available
List Price
Sold Price
Create a Home Valuation Report for This Property
The Home Valuation Report is an in-depth analysis detailing your home's value as well as a comparison with similar homes in the area

Home Details

Home Type

  • Single Family

Year Built

  • Built in 1997

Lot Details

  • On Golf Course
  • Cul-De-Sac
  • Irrigation
  • Wooded Lot
  • Property is zoned MX-1

HOA Fees

  • $168 Monthly HOA Fees

Parking

  • 2 Car Attached Garage
  • Driveway

Home Design

  • Transitional Architecture
  • Four Sided Brick Exterior Elevation

Interior Spaces

  • 2-Story Property
  • Open Floorplan
  • Wet Bar
  • Central Vacuum
  • Built-In Features
  • Ceiling Fan
  • Gas Log Fireplace
  • French Doors
  • Living Room with Fireplace
  • Bonus Room with Fireplace
  • Storage
  • Washer and Electric Dryer Hookup
  • Golf Course Views
  • Crawl Space

Kitchen

  • Walk-In Pantry
  • Oven
  • Dishwasher
  • Kitchen Island

Flooring

  • Wood
  • Carpet
  • Tile

Bedrooms and Bathrooms

  • Walk-In Closet

Home Security

  • Home Security System
  • Carbon Monoxide Detectors
  • Fire and Smoke Detector

Outdoor Features

  • Patio
  • Outdoor Gas Grill

Schools

  • Ballantyne Elementary School
  • Community House Middle School
  • Ardrey Kell High School

Utilities

  • Forced Air Heating and Cooling System
  • Heating System Uses Natural Gas

Listing and Financial Details

  • Assessor Parcel Number 223-185-24

Community Details

Overview

  • First Services Residential Association
  • Built by Simonini
  • Ballantyne Country Club Subdivision
  • Mandatory home owners association

Amenities

  • Clubhouse

Recreation

  • Golf Course Community
  • Tennis Courts
  • Sport Court
  • Recreation Facilities
  • Community Playground
  • Fitness Center
  • Dog Park
  • Trails

Home Details

Home Type

Single Family

Year Built

Built in 1997

Lot Details

0.44 Acres

HOA Fees

$168 per month

Parking

2

Listing Details

  • Property Type: Residential
  • Property Sub Type: Single Family Residence
  • Architectural Style: Transitional
  • Year Built: 1997
  • Restrictions: Architectural Review
  • Special Assessment Yn: 0
  • Road Surface Type: Concrete, Paved
  • Unit Levels: Two
  • ResoPropertyType: Residential
  • Ratio CurrentPrice/TotalPropertyHLA: 329.93
  • Geocode Confidence: High
  • Attribution Contact: jreichwein@paraclerealty.com
  • Special Features: VirtualTour

Interior Features

  • Foundation Details: Crawl Space
  • Fireplace: Yes
  • Flooring: Carpet, Tile, Wood
  • Interior Amenities: Built-in Features, Central Vacuum, Kitchen Island, Open Floorplan, Storage, Walk-In Closet(s), Walk-In Pantry, Wet Bar
  • Lower Level Sq Ft: 0
  • Main Level Sq Ft: 2072
  • Third Level Sq Ft: 0
  • Sq Ft Unheated Main: 634
  • Sq Ft Unheated Total: 634
  • Sq Ft Upper: 1550
  • Appliances: Dishwasher, Oven, Refrigerator
  • Above Grade Finished Sq Ft: 3622
  • Basement YN: No
  • Full Bathrooms: 3
  • Half Bathrooms: 1
  • Total Bedrooms: 4
  • Door Features: French Doors
  • Fireplace Features: Bonus Room, Gas Log, Living Room
  • Living Area: 3622
  • Bedroom Main: 1
  • Bedroom Third: 0

Exterior Features

  • Exterior Features: Gas Grill, In-Ground Irrigation
  • New Construction: No
  • Roof: Shingle
  • Construction Type: Site Built
  • Pool Features: Outdoor Pool – Community
  • View: Golf Course, Long Range, Year Round
  • Construction Type: Brick Full
  • Patio And Porch Features: Awning(s), Patio

Garage/Parking

  • Main Level Garage YN: 1
  • Carport Y N: No
  • Garage Spaces: 2
  • Garage Yn: Yes
  • Open Parking: No
  • Parking Features: Driveway, Attached Garage

Utilities

  • Heating: Forced Air, Natural Gas
  • Sewer: Public Sewer
  • Laundry Features: Electric Dryer Hookup, Washer Hookup
  • Security: Carbon Monoxide Detector(s), Security System, Smoke Detector(s)
  • Cooling: Ceiling Fan(s), Central Air
  • Water Source: City

Condo/Co-op/Association

  • Community Features: Clubhouse, Dog Park, Fitness Center, Golf, Playground, Recreation Area, Sport Court, Tennis Court(s), Walking Trails
  • Association Fee: 1006.57
  • Association Fee Frequency: Semi-Annually
  • Hoa Subject To Dues: Mandatory
  • Senior Community: No
  • Association Name: First Services Residential
  • ResoAssociationFeeFrequency: SemiAnnually

Association/Amenities

  • Association Annual Expense: 2013.14

Schools

  • Middle Or Junior School: Community House
  • HOA Subject To: Required

Lot Info

  • Lot Features: Cul-De-Sac, On Golf Course, Wooded, Views
  • Lot Size Units: Acres
  • Parcel Number: 223-185-24
  • Development Status: Completed
  • ResoLotSizeUnits: Acres
  • Zoning Specification: MX-1

Building Info

  • Builder Name: Simonini

MLS Schools

  • Elementary School: Ballantyne
  • High School: Ardrey Kell

Ownership History

We collect this data history from publicly available records. To have your information removed, we recommend requesting removal directly through your county’s website.

Date Name Owned For Owner Type

Purchase Details

Listed on
Aug 15, 2024
Closed on
Oct 17, 2024
Sold by
Mcdonald Michael T and Mcdonald Catherine E
Bought by
Seller's Agent
Jacqui Reichwein
Better Homes and Gardens Real Estate Paracle
Buyer's Agent
Alexis Hughes
EXP Realty LLC Ballantyne
List Price
$1,195,000
Sold Price
$1,195,000
Views
43
Current Estimated Value
$1,262,888

Home Financials for this Owner

Home Financials are based on the most recent Mortgage that was taken out on this home.
Estimated Appreciation
$67,888
Avg. Annual Appreciation
2.95%
Original Mortgage
$653,062
Outstanding Balance
$640,275
Interest Rate
6.35%
Mortgage Type
VA
Estimated Equity
$622,613

Purchase Details

Closed on
Jul 28, 2010
Sold by
Dipietro John and Dipietro Susan
Bought by
Mcdonald Michael T and Mcdonald Catherine E

Home Financials for this Owner

Home Financials are based on the most recent Mortgage that was taken out on this home.
Original Mortgage
$417,000
Interest Rate
4.18%
Mortgage Type
New Conventional

Purchase Details

Closed on
Aug 12, 2009
Sold by
Lynch Brian C and Lynch Lesley M
Bought by
Dipietro John and Dipietro Susan
Source: Public Records

Home Values in the Area

Source: Public Records

Average Home Value in this Area


Source: Public Records

Agents Specializing in Ballantyne, NC

See All Agents

Purchase History

We collect this data history from publicly available records. To have your information removed, we recommend requesting removal directly through your county’s website.

Date Buyer Sale Price Title Company
$1,195,000 Tryon Title
Mcclaskey Matthew B -- None Listed On Document
Mcdonald Michael T $640,000 None Available
Dipietro John $674,000 First Amer Title Carolinas
Source: Public Records

Mortgage History

We collect this data history from publicly available records. To have your information removed, we recommend requesting removal directly through your county’s website.

Date Status Borrower Loan Amount
Open $653,062
Previous Owner Mcdonald Michael T $363,000
Previous Owner Mcdonald Michael T $100,000
Previous Owner Mcdonald Michael T $417,000
Previous Owner Lynch Brian C $150,000
Previous Owner Lynch Brian C $359,600
Previous Owner Lynch Brian C $90,000
Previous Owner Beaver William M $300,700
Previous Owner Lynch Brian C $370,500
Previous Owner Lynch Brian C $100,000
Previous Owner Lynch Brian $369,500
Previous Owner Lynch Brian C $100,000
Previous Owner Lynch Brian C $376,000
Source: Public Records

Property History

We collect this data history from publicly available records. To have your information removed, we recommend requesting removal directly through your county’s website.

Date Event Price List to Sale Price per Sq Ft
10/17/2024 10/17/24 Sold $1,195,000 0.0% $330 / Sq Ft
08/15/2024 08/15/24 For Sale $1,195,000 -- $330 / Sq Ft
Source: Canopy MLS

Tax History

We collect this data history from publicly available records. To have your information removed, we recommend requesting removal directly through your county’s website.

Year Tax Paid Tax Assessment Tax Assessment Total Assessment is a certain percentage of the fair market value that is determined by local assessors to be the total taxable value of land and additions on the property. Land Improvement
2025 $8,190 $1,061,400 $350,000 $711,400
2024 $8,190 $1,061,400 $350,000 $711,400
2023 $8,190 $1,061,400 $350,000 $711,400
2022 $7,004 $712,800 $270,000 $442,800
2021 $6,993 $712,800 $270,000 $442,800
2020 $6,986 $712,800 $270,000 $442,800
2019 $6,970 $712,800 $270,000 $442,800
2018 $7,078 $533,900 $190,000 $343,900
2017 $6,974 $533,900 $190,000 $343,900
2016 $6,964 $533,900 $190,000 $343,900
2015 $6,953 $533,900 $190,000 $343,900
2014 $7,567 $584,300 $220,000 $364,300
Source: Public Records

Agents Affiliated with this Home

  • Section Image
  • Section Image
See All Agents

Map

Source: Canopy MLS

MLS Number: 4164267

Canopy MLS

APN: 223-185-24

Your Personal Tour Guide

Ask me questions while you tour the home.