NOT LISTED FOR SALE

10914 Brice Tree Ct Lithia, FL 33547

Lithia Area

Estimated Value: $779,000 - $1,107,967

3 Beds
3.5 Baths
3,075 Sq Ft
$298/Sq Ft Est. Value

Sale Details

Date Sold: March 7, 2019

Last sale price $489,000 $159 Per Sq Ft

Est. 87% increase in value since last sale

Current estimated payment $5,928 / mo

138 Days on Market

Highlights

  • Built in 2018 | Newly Remodeled
  • Gated Community
  • Open Floorplan
  • Newsome High School Rated A
  • 0.9 Acre Lot
  • Outdoor Kitchen

About This Home

As of March 2019

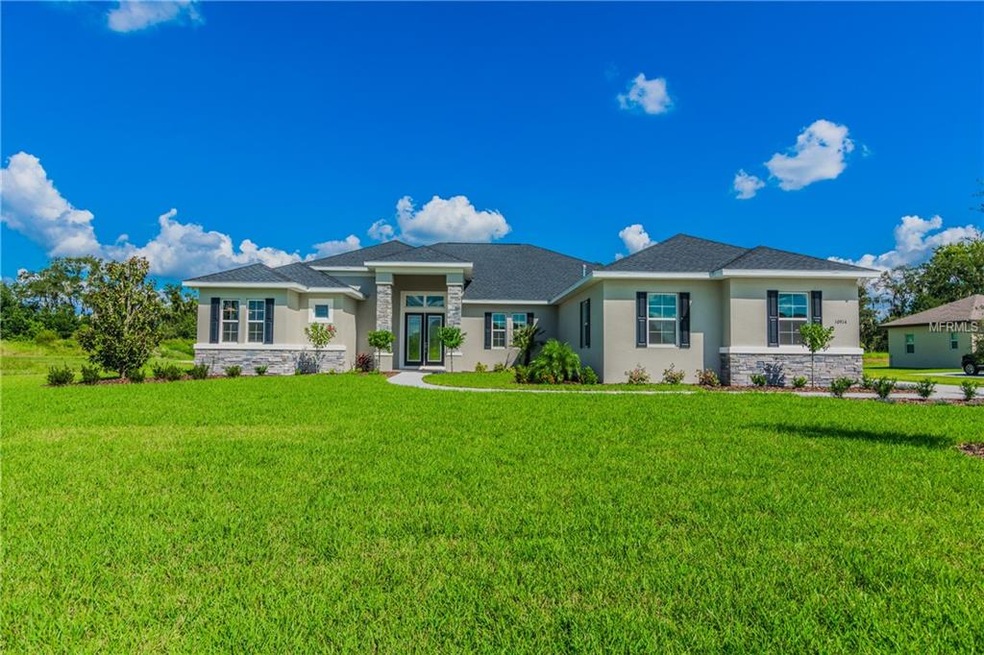
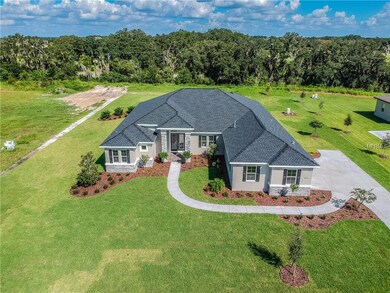
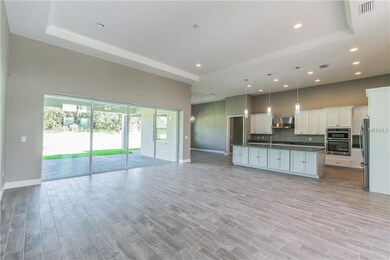
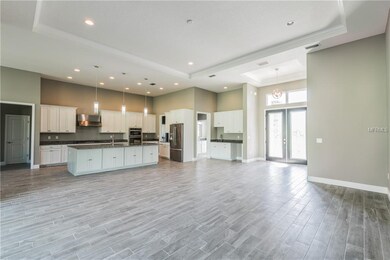
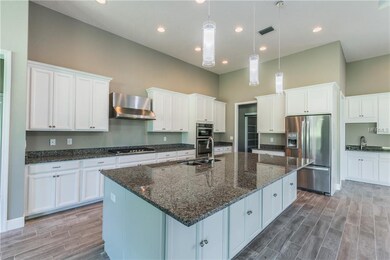
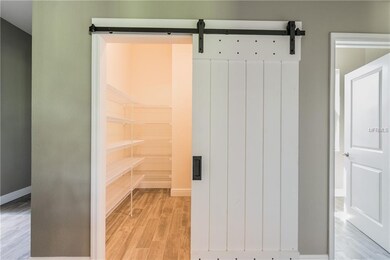
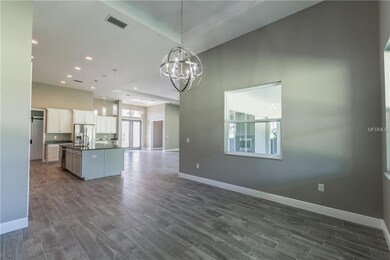
New Price on this exquisite recently-built custom home on 1 ac. in the executive gated neighborhood of Hawk Creek Reserve located in southeast Hillsborough County off County Road 39. You must see this gorgeous open-floorplan home with 3 bedrooms, 3 1/2 baths & an additional game room/office/den. Family room with trey ceiling and floor-to-ceiling quadruple slider door opens to the lanai and allows beautiful natural light into the home. The family room/kitchen/dining room, & hallways are covered with new "farm-chic" gray tile flooring. Kitchen is complete with stainless steel appliances, propane-fueled range & wine bar. The 10'x5' kitchen center island/bar & all kitchen counter tops are covered with matching stone. The huge kitchen pantry is covered by a contemporary "barn door". Dining room is placed next to kitchen for easy access. The bedrooms are spacious with walk-in closets and carpeting. This home has many features to include large bathrooms, laundry room, double-paned windows, high efficiency AC and water heater, upgraded lighting, ceiling fans, mirrors, hardware and so much more. Relax in the country on the large covered lanai & enjoy the gas fireplace & full outdoor kitchen - perfect for entertaining. Septic, well, & irrigation system are included. Hawk Creek Reserve is close to shopping & restaurants, top-rated schools and a short commute to I4, Tampa & MacDill AFB. Come & see this beautiful home in a great neighborhood.

Last Agent to Sell the Property

Christine Smith

ERA AMERICAN SUNCOAST REALTY License #3347130 Listed on: 10/02/2018

Last Buyer's Agent

Mary Yvette Nieves

RE/MAX REALTY UNLIMITED License #3195529

RE/MAX REALTY UNLIMITED

Home Details

Home Type

  • Single Family

Est. Annual Taxes

  • $1,255

Year Built

  • Built in 2018 | Newly Remodeled

Lot Details

  • 39,341 Sq Ft Lot
  • Well Sprinkler System
  • Property is zoned ASC-1

HOA Fees

  • $63 Monthly HOA Fees

Parking

  • 3 Car Attached Garage

Home Design

  • Slab Foundation
  • Shingle Roof
  • Block Exterior
  • Stone Siding
  • Stucco

Interior Spaces

  • 3,075 Sq Ft Home
  • Open Floorplan
  • Bar Fridge
  • Tray Ceiling
  • High Ceiling
  • Ceiling Fan
  • Fireplace
  • Family Room Off Kitchen

Kitchen

  • Range with Range Hood
  • Recirculated Exhaust Fan
  • Microwave
  • Ice Maker
  • Dishwasher
  • Stone Countertops
  • Disposal

Flooring

  • Carpet
  • Epoxy
  • Ceramic Tile

Bedrooms and Bathrooms

  • 3 Bedrooms
  • Split Bedroom Floorplan
  • Walk-In Closet

Outdoor Features

  • Outdoor Kitchen

Schools

  • Pinecrest Elementary School
  • Barrington Middle School
  • Newsome High School

Utilities

  • Central Heating and Cooling System
  • Heat Pump System
  • Underground Utilities
  • Propane
  • Well
  • Gas Water Heater
  • Septic Tank
  • High Speed Internet
  • Phone Available
  • Cable TV Available

Listing and Financial Details

Community Details

Overview

  • Association fees include ground maintenance
  • Sks Holdings, Llc Association, Phone Number (813) 689-7161
  • Hawk Creek Reserve Subdivision
  • On-Site Maintenance

Security

  • Gated Community

Home Details

Home Type

Single Family

Est. Annual Taxes

$1,255

Year Built

Built in 2018 | Newly Remodeled

Lot Details

0.9 Acres

HOA Fees

$63 per month

Parking

3

Listing Details

  • HOA Fee Includes: Maintenance Grounds
  • Property Type: Residential
  • Property Condition: Completed
  • Property Sub Type: Single Family Residence
  • Construction Materials: Block, Stone, Stucco
  • Fireplace: Yes
  • Living Area: 3075
  • Lot Size Acres: 0.9
  • New Construction: Yes
  • Year Built: 2018
  • Building Area Total: 4670
  • Lot Size Sq Ft: 39341
  • Status: Sold
  • Down Payment Resource URL: http://www.workforce-resource.com/eligibility/listing?metro_area=MFRMLS&listing_id=T3133298&show_results=true&skip_sso=true
  • Down Payment Resource URL 2: http://www.workforce-resource.com/eligibility/listing?metro_area=MFRMLS&listing_id=T3133298&cview=true&show_results=true&customer_portal=true
  • Homestead Y N: No
  • Total Acreage: 1/2 to less than 1
  • Unit Number Y N: No
  • Home Warranty Y N: Yes
  • Ratio: Close Price\List Price: 0.97996
  • Price per Sq Ft: 159.02
  • Close to Original List Price Ratio: 0.90724
  • Ratio: Current Price\Building Area Total: 104.71
  • View: No
  • Ownership: Fee Simple
  • ResoBuildingAreaSource: Builder
  • Tax Year: 2017
  • Special Features: 4098

Interior Features

  • Living Area Units: Square Feet
  • Flooring: Carpet, Ceramic Tile, Epoxy
  • Full Bathrooms: 3
  • Half Bathrooms: 1
  • Interior Amenities: Ceiling Fans(s), High Ceiling(s), Kitchen/Family Room Combo, Open Floorplan, Split Bedroom, Stone Counters, Tray Ceiling(s), Walk-In Closet(s)
  • Appliances Included: Bar Fridge, Dishwasher, Disposal, Electric Water Heater, Exhaust Fan, Gas Water Heater, Ice Maker, Microwave, Range, Range Hood, Refrigerator
  • Foundation Details: Slab
  • Total Bedrooms: 3
  • Levels: One
  • Room Count: 9
  • ResoLivingAreaSource: Builder

Exterior Features

  • Exterior Features: Irrigation System, Outdoor Kitchen, Sidewalk
  • Roof: Shingle
  • Pool Private: No
  • Waterfront: No
  • Water View Y N: No
  • Water Access Y N: No
  • Water Extras Y N: No
  • Flood Zone Panel: 12057C0535H
  • Disclosures: HOA/PUD/Condo Disclosure, Seller Property Disclosure

Garage/Parking

  • Attached Garage: Yes
  • Carport Y N: No
  • Garage Spaces: 3
  • Garage Yn: Yes
  • Covered Parking Spaces: 3
  • Open Parking: No

Utilities

  • Utilities: BB/HS Internet Available, Cable Available, Electricity Connected, Fire Hydrant, Phone Available, Propane, Sprinkler Well, Street Lights, Underground Utilities
  • Cooling: Central Air
  • Heating: Central, Electric, Heat Pump
  • Sewer: Septic Tank
  • Water Source: Well
  • Cooling Y N: Yes
  • Heating Yn: Yes

Condo/Co-op/Association

  • Community Features: Gated Community, Sidewalk
  • Association Amenities: Gated, Maintenance
  • Association Fee: 750
  • Association Fee Frequency: Annually
  • Association Name: SKS Holdings, LLC
  • Phone: 813-689-7161
  • Association: Yes
  • Senior Community: No
  • Association Fee Requirement: Required
  • Association Approval Required YN: No

Fee Information

  • Total Annual Fees: 750
  • Monthly HOA Fee: 62.5
  • Total Monthly Fees: 62.5

Schools

  • Elementary School: Pinecrest-HB
  • High School: Newsome-HB
  • Middle Or Junior School: Barrington Middle

Lot Info

  • Zoning: ASC-1
  • Parcel Number: U-30-30-22-9AS-000000-00042.0
  • Additional Parcels: No
  • Flood Zone Code: X
  • Flood Zone Date: 2008-08-28
  • ResoLotSizeUnits: SquareFeet

Rental Info

  • Pets Allowed: Yes
  • Minimum Lease: No Rent
  • Approval Process: none
  • Lease Restrictions Y N: No
  • Additional Lease Restrictions: none

Tax Info

  • Tax Annual Amount: 1255
  • Tax Block: 000000
  • Tax Book Number: 112-276
  • Tax Lot: 42

Ownership History

We collect this data history from publicly available records. To have your information removed, we recommend requesting removal directly through your county’s website.

Date Name Owned For Owner Type

Purchase Details

Listed on
Oct 2, 2018
Closed on
Mar 7, 2019
Sold by
Bought by
Seller's Agent
Christine Smith
ERA AMERICAN SUNCOAST REALTY
Buyer's Agent
Mary Yvette Nieves
RE/MAX REALTY UNLIMITED
List Price
$539,000
Sold Price
$489,000
Premium/Discount to List
-$50,000
-9.28%
Current Estimated Value
$916,242

Home Financials for this Owner

Home Financials are based on the most recent Mortgage that was taken out on this home.
Estimated Appreciation
$427,242
Avg. Annual Appreciation
8.88%
Original Mortgage
$391,200
Interest Rate
0.044%
Mortgage Type
New Conventional

Purchase Details

Closed on
Feb 18, 2011
Sold by
Bought by
Source: Public Records
Create a Home Valuation Report for This Property
The Home Valuation Report is an in-depth analysis detailing your home's value as well as a comparison with similar homes in the area

Home Values in the Area

Source: Public Records

Average Home Value in this Area


Source: Public Records

Purchase History

We collect this data history from publicly available records. To have your information removed, we recommend requesting removal directly through your county’s website.

Date Buyer Sale Price Title Company
$489,000 Attorney
-- None Available
Source: Public Records

Mortgage History

We collect this data history from publicly available records. To have your information removed, we recommend requesting removal directly through your county’s website.

Date Status Borrower Loan Amount
Open $391,200
Source: Public Records

Property History

We collect this data history from publicly available records. To have your information removed, we recommend requesting removal directly through your county’s website.

Date Event Price List to Sale Price per Sq Ft
03/07/2019 03/07/19 Sold $489,000 -2.0% $159 / Sq Ft
02/13/2019 02/13/19 Pending -- -- --
01/31/2019 01/31/19 Price Changed $499,000 -3.1% $162 / Sq Ft
01/09/2019 01/09/19 Price Changed $515,000 -0.8% $167 / Sq Ft
11/01/2018 11/01/18 Price Changed $519,000 -3.7% $169 / Sq Ft
09/28/2018 09/28/18 For Sale $539,000 -- $175 / Sq Ft
Source: Stellar MLS

Tax History

We collect this data history from publicly available records. To have your information removed, we recommend requesting removal directly through your county’s website.

Year Tax Paid Tax Assessment Tax Assessment Total Assessment is a certain percentage of the fair market value that is determined by local assessors to be the total taxable value of land and additions on the property. Land Improvement
2025 $12,021 $720,742
2024 $12,021 $700,430
2023 $11,661 $680,029 $0 $0
2022 $10,374 $607,484 $99,337 $508,147
2021 $8,169 $429,996 $103,310 $326,686
2020 $9,304 $493,183 $103,310 $389,873
2019 $8,973 $456,792 $69,536 $387,256
2018 $1,289 $69,536 $0 $0
2017 $1,255 $69,536 $0 $0
2016 $1,138 $59,602 $0 $0
2015 $1,160 $59,602 $0 $0
2014 $1,262 $61,354 $0 $0
2013 -- $55,776 $0 $0
Source: Public Records

Agents Affiliated with this Home

  • Section Image
See All Agents

Map

Source: Stellar MLS

MLS Number: T3133298

Stellar MLS

APN: U-30-30-22-9AS-000000-00042.0

Your Personal Tour Guide

Ask me questions while you tour the home.