
David Landeros
West Associates
(424) 414-6547
14 Total Sales
1 in South Whittier
$854,000 Price
Estimated Value: $831,610
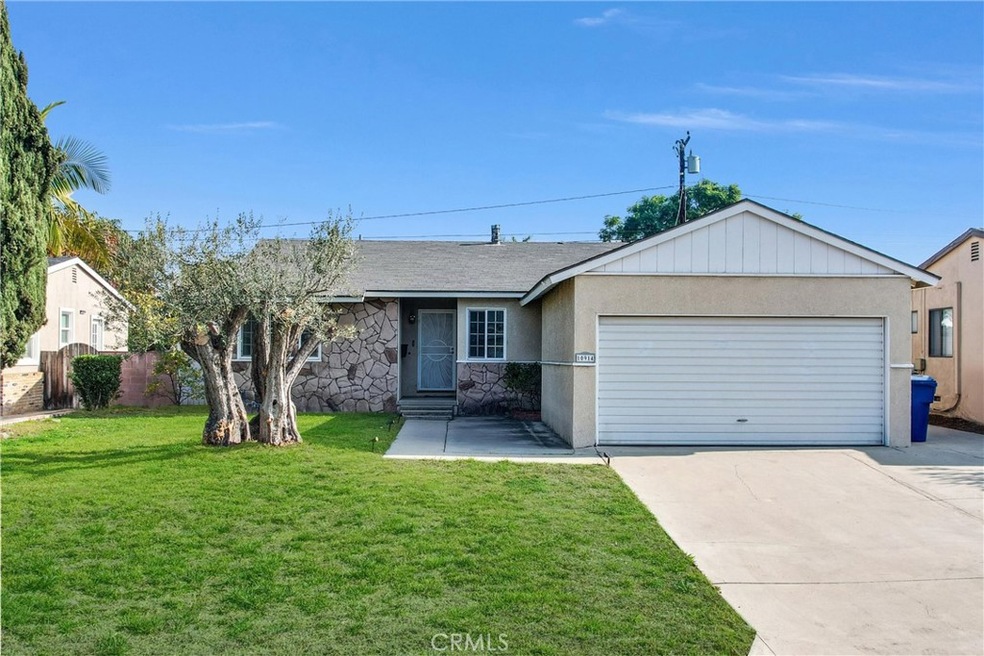
Beautifully Updated Single-Family Home in the Heart of Whittier! Discover this charming 3-bedroom, 2-bathroom residence offering 1,185 square feet of thoughtfully renovated living space, complete with a direct-access 2-car garage. This home is move-in ready and filled with modern upgrades for comfortable living. The remodeled kitchen shines with stainless steel appliances, including a newer electric stove, a new microwave, and a new dishwasher. Granite countertops, a breakfast bar, and a large pantry add to its appeal, making meal prep and entertaining a delight. Major system upgrades provide peace of mind, featuring a new furnace and AC system with all-new ducting, a new water heater, an updated electrical panel, and copper plumbing. The home’s modern amenities include dual-pane windows, recessed lighting, attic insulation with rodent protection, refinished hardwood flooring, scraped ceilings, and cellular window shades. Step outside to enjoy Southern California living in your expansive backyard, featuring a covered patio perfect for dining al fresco, a spacious lawn, and fruit trees that add charm to this inviting outdoor space. This home is situated in the highly sought-after La Serna High School District, making it ideal for families. With no HOA fees, it offers incredible value in one of Whittier's most convenient locations. Living in Whittier means access to a vibrant and welcoming community with an array of shopping, dining, and entertainment options. Enjoy strolling through Uptown Whittier, known for its charming boutiques, coffee shops, and local eateries. Explore the Whittwood Town Center, a hub for retail shopping with stores like Target and Kohl's, along with a variety of restaurants. For outdoor enthusiasts, nearby Whittier Narrows Recreation Area offers hiking, biking, and picnicking opportunities. Whittier seamlessly blends small-town charm with big-city conveniences, making it a fantastic place to call home. Don’t miss this turnkey opportunity to own a beautifully upgraded home in a prime Whittier location!
Last Agent to Sell the Property
Coldwell Banker Realty Brokerage Phone: 949-338-3515 License #01327741 Listed on: 12/13/2024
We collect this data history from publicly available records. To have your information removed, we recommend requesting removal directly through your county’s website.
David Landeros
West Associates
(424) 414-6547
14 Total Sales
1 in South Whittier
$854,000 Price
Vania Rincon
EstateX inc.
(855) 926-9843
45 Total Sales
1 in South Whittier
$726,000 Price
Fred Van Allen
First Team Real Estate
(909) 284-5912
51 Total Sales
1 in South Whittier
$620,000 Price
Alyssa Lima
Aramis Realty Group Inc.
(657) 500-5220
13 Total Sales
1 in South Whittier
$850,000 Price
Justin Salamone
NextGen Properties
(562) 553-7680
11 Total Sales
2 in South Whittier
$1.8M - $3.4M Price Range
Patricia Ramirez
Century 21 Allstars
(562) 526-0839
55 Total Sales
1 in South Whittier
$750,000 Price
We collect this data history from publicly available records. To have your information removed, we recommend requesting removal directly through your county’s website.
| Date | Buyer | Sale Price | Title Company |
|---|---|---|---|
| $825,000 | First American Title Insurance | ||
| Reynaud Guewen | $589,000 | Fidelity National Title Co | |
| Paxton Daniel R | $555,000 | Wfg Title | |
| Wibbens Louise | -- | First American Title Company | |
| Wibbens Louise N | -- | First American Title Company | |
| Wibbens Louise N | -- | -- | |
| Kennedy Maria Elena | -- | -- |
We collect this data history from publicly available records. To have your information removed, we recommend requesting removal directly through your county’s website.
| Date | Status | Borrower | Loan Amount |
|---|---|---|---|
| Open | $750,750 | ||
| Previous Owner | Reynaud Guewen | $498,000 | |
| Previous Owner | Reynaud Guewen | $506,540 | |
| Previous Owner | Paxton Daniel R | $568,511 | |
| Previous Owner | Paxton Daniel R | $566,932 | |
| Previous Owner | Wibbens Louise | $120,000 | |
| Previous Owner | Wibbens Louise | $75,000 | |
| Previous Owner | Wibbins Louise | $138,000 | |
| Previous Owner | Wibbens Louise | $137,000 |
We collect this data history from publicly available records. To have your information removed, we recommend requesting removal directly through your county’s website.
| Date | Event | Price | List to Sale | Price per Sq Ft | Prior Sale |
|---|---|---|---|---|---|
| 01/22/2025 01/22/25 | Sold | $825,000 | +5.8% | $696 / Sq Ft | |
| 12/18/2024 12/18/24 | Pending | -- | -- | -- | |
| 12/18/2024 12/18/24 | For Sale | $780,000 | -5.5% | $658 / Sq Ft | |
| 12/16/2024 12/16/24 | Off Market | $825,000 | -- | -- | |
| 12/13/2024 12/13/24 | For Sale | $780,000 | +32.4% | $658 / Sq Ft | |
| 06/04/2020 06/04/20 | Sold | $589,000 | 0.0% | $497 / Sq Ft | View Prior Sale |
| 05/04/2020 05/04/20 | Pending | -- | -- | -- | |
| 05/04/2020 05/04/20 | Price Changed | $589,000 | -1.7% | $497 / Sq Ft | |
| 04/17/2020 04/17/20 | For Sale | $599,000 | +7.9% | $505 / Sq Ft | |
| 06/25/2018 06/25/18 | Sold | $555,000 | +0.9% | $468 / Sq Ft | View Prior Sale |
| 05/16/2018 05/16/18 | For Sale | $549,999 | -- | $464 / Sq Ft |
We collect this data history from publicly available records. To have your information removed, we recommend requesting removal directly through your county’s website.
| Year | Tax Paid | Tax Assessment Tax Assessment Total Assessment is a certain percentage of the fair market value that is determined by local assessors to be the total taxable value of land and additions on the property. | Land | Improvement |
|---|---|---|---|---|
| 2026 | $8,186 | $841,500 | $589,050 | $252,450 |
| 2025 | $8,186 | $644,153 | $508,106 | $136,047 |
| 2024 | $7,602 | $631,524 | $498,144 | $133,380 |
| 2023 | $7,471 | $619,142 | $488,377 | $130,765 |
| 2022 | $7,308 | $607,002 | $478,801 | $128,201 |
| 2021 | $7,167 | $595,101 | $469,413 | $125,688 |
| 2020 | $6,960 | $577,421 | $444,354 | $133,067 |
| 2019 | $6,897 | $566,100 | $435,642 | $130,458 |
| 2018 | $2,199 | $161,111 | $66,443 | $94,668 |
| 2016 | $2,075 | $154,857 | $63,864 | $90,993 |
| 2015 | $2,059 | $152,532 | $62,905 | $89,627 |
| 2014 | $2,036 | $149,545 | $61,673 | $87,872 |
Seller's Agent in 2025
Tracy Bryant
Coldwell Banker Realty
(949) 338-3515
1 in this area
37 Total Sales
Buyer's Agent in 2025
Ricardo Franco
First Team Real Estate
(714) 280-2997
1 in this area
44 Total Sales
Seller's Agent in 2020
Lori DeSantis
T.N.G. Real Estate Consultants
(562) 818-5610
21 in this area
114 Total Sales
Seller's Agent in 2018
Dan McGirr
CENTERPOINTE REALTY
(909) 627-1100
36 Total Sales
Source: California Regional Multiple Listing Service (CRMLS)
MLS Number: NP24237775
APN: 8228-008-008
Disclaimer: Certain information contained herein is derived from information provided by parties other than Homes.com. All information provided is deemed reliable, but is not guaranteed to be accurate and should be independently verified.
The multiple listing data appearing on this website, or contained in reports produced therefrom, is owned and copyrighted by California Regional Multiple Listing Service, Inc. ("CRMLS") and is protected by all applicable copyright laws. Information provided is for viewer's personal, non-commercial use and may not be used for any purpose other than to identify prospective properties the viewer may be interested in purchasing. All listing data, including but not limited to square footage and lot size is believed to be accurate, but the listing Agent, listing Broker and CRMLS and its affiliates do not warrant or guarantee such accuracy. The viewer should independently verify the listed data prior to making any decisions based on such information by personal inspection and/or contacting a real estate professional.
Based on information from California Regional Multiple Listing Service, Inc. and /or other sources. All data, including all measurements and calculations of area, is obtained from various sources and has not been, and will not be, verified by broker or MLS. All information should be independently reviewed and verified for accuracy. Properties may or may not be listed by the office/agent presenting the information
Ask me questions while you tour the home.