
Brenda Hayden
Keller Williams Unlimited
(980) 430-4277
30 Total Sales
1 in Davidson
$600,000 Price


Estimated Value: $488,437
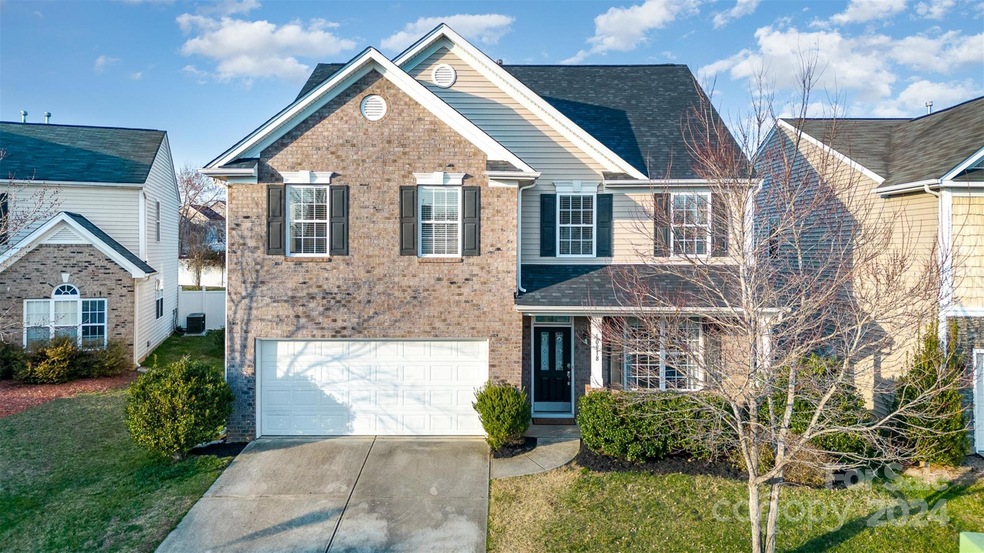
Come tour this meticulously maintained, one-owner, cul-de-sac home. If you are looking for a spacious and nicely appointed home, this is the one you've been waiting for! You will love the elegant details and sprawling open concept with a kitchen perfect for multiple chefs. A generously sized primary bedroom with dual walk-in closets. Huge bonus room great for your entertaining or easily transforms into a 5th bedroom. The exclusive Farm At Riverpointe Community offers spectacular amenities like the Club House, fitness center, pool with fun zone for kids, a playground, recreation area with outdoor fireplace, tennis, volleyball, basketball courts, and soccer field. You will adore this community and the convenience of living near some of the area's best shopping and dining destinations like Birkdale Village and Concord Mills and minutes from the new Publix on 73. New roof and carpet 2024. Explore the Video Walk-Through. Be ready to live the good life!
Last Agent to Sell the Property
DR Horton Inc Brokerage Email: MattNCRealtor@gmail.com License #289012 Listed on: 02/16/2024
We collect this data history from publicly available records. To have your information removed, we recommend requesting removal directly through your county’s website.
Brenda Hayden
Keller Williams Unlimited
(980) 430-4277
30 Total Sales
1 in Davidson
$600,000 Price
Justin Sciranko
Keller Williams Lake Norman
(980) 319-1632
119 Total Sales
5 in Davidson
$190K - $1.5M Price Range
Andrew Greenberg
EXP Realty LLC Ballantyne
(980) 326-4196
110 Total Sales
1 in Davidson
$186,258 Price
Nikki Robinson
Lake Norman Realty, Inc
(980) 890-7259
74 Total Sales
5 in Davidson
$363K - $1.2M Price Range
Nancy Lewis
EXP Realty LLC Mooresville
(980) 890-9321
66 Total Sales
1 in Davidson
$535,000 Price
Don Anthony Gomez
C-A-RE Realty
(980) 580-7563
629 Total Sales
5 in Davidson
$227K - $1M Price Range
We collect this data history from publicly available records. To have your information removed, we recommend requesting removal directly through your county’s website.
| Date | Event | Price | List to Sale | Price per Sq Ft |
|---|---|---|---|---|
| 04/19/2024 04/19/24 | Sold | $465,000 | 0.0% | $162 / Sq Ft |
| 03/18/2024 03/18/24 | Pending | -- | -- | -- |
| 03/14/2024 03/14/24 | For Sale | $465,000 | 0.0% | $162 / Sq Ft |
| 02/25/2024 02/25/24 | Pending | -- | -- | -- |
| 02/23/2024 02/23/24 | For Sale | $465,000 | -- | $162 / Sq Ft |
We collect this data history from publicly available records. To have your information removed, we recommend requesting removal directly through your county’s website.
| Year | Tax Paid | Tax Assessment Tax Assessment Total Assessment is a certain percentage of the fair market value that is determined by local assessors to be the total taxable value of land and additions on the property. | Land | Improvement |
|---|---|---|---|---|
| 2026 | -- | $463,600 | $95,000 | $368,600 |
| 2025 | $5,264 | $463,600 | $95,000 | $368,600 |
| 2024 | $4,976 | $438,230 | $95,000 | $343,230 |
| 2023 | $3,786 | $276,320 | $51,000 | $225,320 |
| 2022 | $3,786 | $276,320 | $51,000 | $225,320 |
| 2021 | $3,786 | $276,320 | $51,000 | $225,320 |
| 2020 | $3,786 | $276,320 | $51,000 | $225,320 |
| 2019 | $3,356 | $244,940 | $45,000 | $199,940 |
| 2018 | $3,307 | $244,940 | $45,000 | $199,940 |
| 2017 | $3,258 | $244,940 | $45,000 | $199,940 |
| 2016 | $3,258 | $207,230 | $34,000 | $173,230 |
| 2015 | $2,611 | $207,230 | $34,000 | $173,230 |
| 2014 | $2,611 | $207,230 | $34,000 | $173,230 |
Seller's Agent in 2024
Matthew Elliott
DR Horton Inc
(704) 677-6388
66 Total Sales
Buyer's Agent in 2024
Taylor Marino
Maestro Realty Group LLC
(704) 387-5063
45 Total Sales
Source: Canopy MLS
MLS Number: 4109361
APN: 4672-36-8939-0000
Disclaimer: Certain information contained herein is derived from information provided by parties other than Homes.com. All information provided is deemed reliable, but is not guaranteed to be accurate and should be independently verified.
All data is obtained from various sources and may not have been verified by broker or MLS GRID. Supplied Open House Information is subject to change without notice. All information should be independently reviewed and verified for accuracy. Properties may or may not be listed by the office/agent presenting the information. Some IDX listings have been excluded from this website.
Based on information submitted to the MLS GRID
Listings courtesy of Canopy MLS as distributed by MLS GRID
Ask me questions while you tour the home.