
Brett Davis
EXP Realty
(207) 280-7721
348 Total Sales
2 in Phippsburg
$432K - $610K Price Range


Estimated Value: $478,193
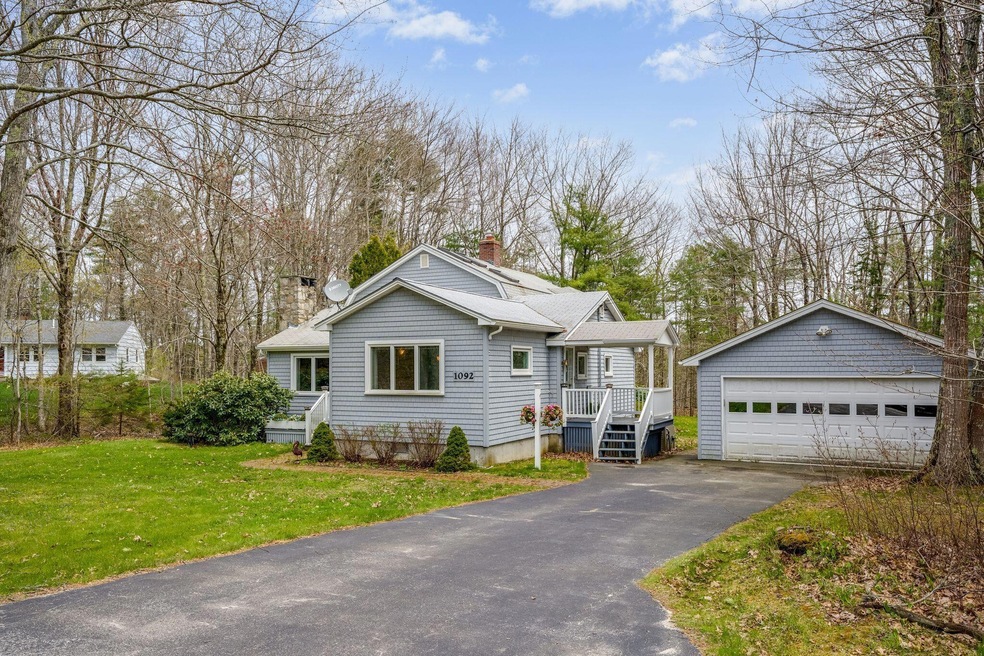
Welcome to 1092 Main Road in Phippsburg! This spacious property offers almost 200 feet of frontage on Center Pond and is waiting for your finishing touches! With 2 bedrooms and two full bathrooms, this home can be easily customized to your liking. The layout allows for potential conversion into a two-unit setup or adaptable house-hacking options. Enjoy the convenience of a detached 2-car garage and a woodworking shop in the backyard. The full basement offers plenty of storage space. Outside, explore the nearly 3 acres of wooded land and take a short walk to the water's edge for boating, fishing, and ice skating. Popham Beach is just 5 miles away, and Bath is less than a 15-minute drive. Experience the best of Maine living at 1092 Main Road - Schedule a showing today!
We collect this data history from publicly available records. To have your information removed, we recommend requesting removal directly through your county’s website.
Brett Davis
EXP Realty
(207) 280-7721
348 Total Sales
2 in Phippsburg
$432K - $610K Price Range
Julie Cromwell
Cromwell Coastal Properties
(207) 386-8514
119 Total Sales
1 in Phippsburg
$565,000 Price
Jacqueline Nedwell
Town & Shore Real Estate
(207) 618-9460
83 Total Sales
1 in Phippsburg
$350,000 Price
Bruce Davis
Engel & Volkers Casco Bay
(207) 386-9380
90 Total Sales
1 in Phippsburg
$1,425,000 Price
Meghan Murphy
RE/MAX Riverside
(207) 417-4319
72 Total Sales
5 in Phippsburg
$95K - $1.8M Price Range
Richard Meisenbach
Keller Williams Realty
(207) 481-4147
19 Total Sales
1 in Phippsburg
$1,130,000 Price
We collect this data history from publicly available records. To have your information removed, we recommend requesting removal directly through your county’s website.
| Date | Buyer | Sale Price | Title Company |
|---|---|---|---|
| $345,000 | None Available | ||
| -- | -- |
We collect this data history from publicly available records. To have your information removed, we recommend requesting removal directly through your county’s website.
| Date | Status | Borrower | Loan Amount |
|---|---|---|---|
| Open | $310,500 |
We collect this data history from publicly available records. To have your information removed, we recommend requesting removal directly through your county’s website.
| Date | Event | Price | List to Sale | Price per Sq Ft |
|---|---|---|---|---|
| 08/20/2024 08/20/24 | Sold | $345,000 | -6.8% | $155 / Sq Ft |
| 06/28/2024 06/28/24 | Pending | -- | -- | -- |
| 06/26/2024 06/26/24 | Price Changed | $370,000 | -5.1% | $167 / Sq Ft |
| 06/03/2024 06/03/24 | Price Changed | $390,000 | -6.0% | $176 / Sq Ft |
| 05/19/2024 05/19/24 | For Sale | $415,000 | 0.0% | $187 / Sq Ft |
| 05/13/2024 05/13/24 | Pending | -- | -- | -- |
| 05/08/2024 05/08/24 | For Sale | $415,000 | -- | $187 / Sq Ft |
We collect this data history from publicly available records. To have your information removed, we recommend requesting removal directly through your county’s website.
| Year | Tax Paid | Tax Assessment Tax Assessment Total Assessment is a certain percentage of the fair market value that is determined by local assessors to be the total taxable value of land and additions on the property. | Land | Improvement |
|---|---|---|---|---|
| 2025 | $2,979 | $241,200 | $93,800 | $147,400 |
| 2024 | $2,841 | $241,200 | $93,800 | $147,400 |
| 2023 | $2,759 | $241,200 | $93,800 | $147,400 |
| 2022 | $2,441 | $241,200 | $93,800 | $147,400 |
| 2021 | $2,195 | $241,200 | $93,800 | $147,400 |
| 2020 | $3,150 | $241,200 | $93,800 | $147,400 |
| 2019 | $3,119 | $241,200 | $93,800 | $147,400 |
| 2018 | $2,328 | $241,200 | $93,800 | $147,400 |
| 2017 | $2,156 | $241,200 | $93,800 | $147,400 |
| 2016 | $2,103 | $241,200 | $93,800 | $147,400 |
| 2015 | $1,928 | $225,200 | $93,800 | $131,400 |
| 2014 | $1,757 | $225,200 | $93,800 | $131,400 |
D
Seller's Agent in 2024
Dave Demeo
RE/MAX
(207) 295-3293
1 in this area
64 Total Sales
B
Buyer's Agent in 2024
Barbara Hydock
All Points Realty
(207) 208-9052
1 in this area
43 Total Sales
Source: Maine Listings
MLS Number: 1588799
APN: PHIP-000042-000000-000036
Disclaimer: Certain information contained herein is derived from information provided by parties other than Homes.com. All information provided is deemed reliable, but is not guaranteed to be accurate and should be independently verified.
Listing data is derived in whole or in part from Maine Real Estate Information System, Inc. (d/b/a Maine Listings) and is for consumers' personal, noncommercial use only. Dimensions are approximate and not guaranteed. All data should be independently verified.
© 2026 Maine Real Estate Information System, Inc. All Rights Reserved. Equal Housing Opportunity.
Homes.com, LLC, 17600 Laguna Canyon Rd Irvine, CA 92618 (888)-952-6393

Ask me questions while you tour the home.