
Chuck Jenkins
Long & Foster REALTORS
(804) 599-3365
200 Total Sales
4 in Chester
$353K - $530K Price Range


Estimated Value: $388,233
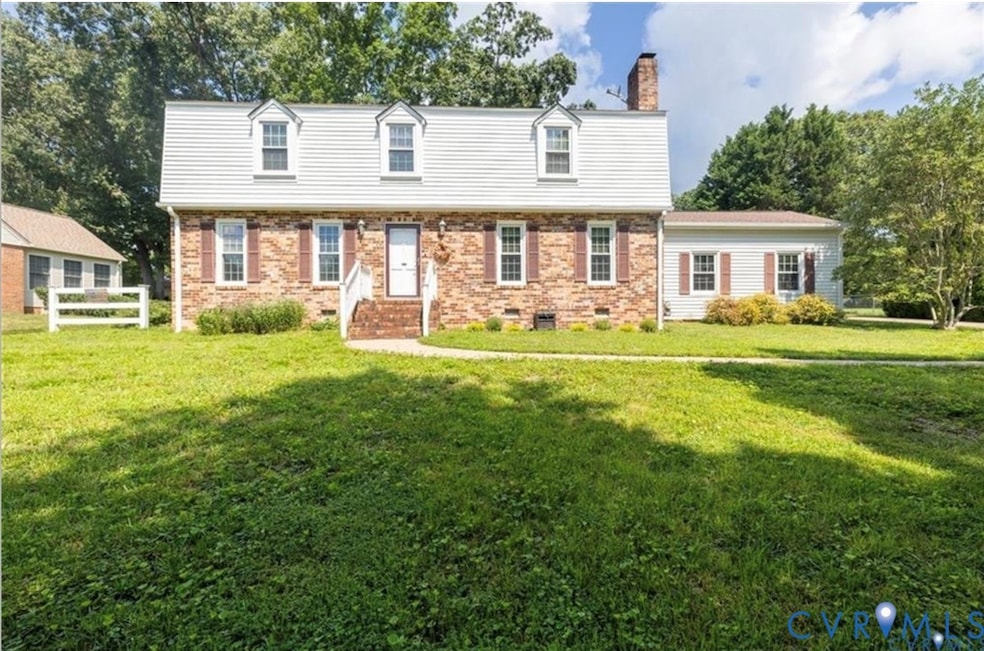
Price improvement! Bring the whole family! Large home on almost 1/2 acre lot in established well maintained neighborhood in the middle of Chester. Convenient to Schools, shopping, easy access to employment and the interstate. This traditional home features formal living and dining rooms along with a large family room with brick fireplace. The huge eat-in kitchen has been completely remodeled with new cabinetry, countertops and appliances. Nice hardwood floors up and down. The second floor has 4 generous sized bedrooms and 2 full baths. The primary suite has an extra area for a makeup area or a good area for your computer. The exterior is virtually maintenance free with brick and vinyl and wrapped trim. All windows have been replaced. The fenced backyard is perfect for kids and pets. There is an oversized 1 car garage and a shed for additional storage. Fireplace flue transfers in AS IS condition although no known defects. Seller is motivated !
Last Agent to Sell the Property
Longest & Daniels REALTORS License #0225133235 Listed on: 10/01/2025
We collect this data history from publicly available records. To have your information removed, we recommend requesting removal directly through your county’s website.
Chuck Jenkins
Long & Foster REALTORS
(804) 599-3365
200 Total Sales
4 in Chester
$353K - $530K Price Range
Paul Robinson
Francisco, Robinson & Assoc.
(804) 292-2873
77 Total Sales
1 in Chester
$438,000 Price
Rick Cox
The Rick Cox Realty Group
(804) 835-6636
376 Total Sales
10 in Chester
$298K - $495K Price Range
Mary Ann White
Parr & Abernathy Realty, Inc.
(804) 609-3961
91 Total Sales
7 in Chester
$185K - $480K Price Range
Jascinta Emile
AARE
(804) 409-9597
73 Total Sales
1 in Chester
$350,000 Price
Eric Hughes
United Real Estate Richmond
(804) 292-2929
13 Total Sales
1 in Chester
$402,500 Price
We collect this data history from publicly available records. To have your information removed, we recommend requesting removal directly through your county’s website.
| Date | Buyer | Sale Price | Title Company |
|---|---|---|---|
| $375,000 | Fidelity National Title |
We collect this data history from publicly available records. To have your information removed, we recommend requesting removal directly through your county’s website.
| Date | Status | Borrower | Loan Amount |
|---|---|---|---|
| Open | $356,250 |
We collect this data history from publicly available records. To have your information removed, we recommend requesting removal directly through your county’s website.
| Date | Event | Price | List to Sale | Price per Sq Ft |
|---|---|---|---|---|
| 01/23/2026 01/23/26 | Sold | $375,000 | -2.6% | $152 / Sq Ft |
| 12/03/2025 12/03/25 | Pending | -- | -- | -- |
| 11/10/2025 11/10/25 | Price Changed | $385,000 | -1.0% | $156 / Sq Ft |
| 10/01/2025 10/01/25 | For Sale | $389,000 | -- | $158 / Sq Ft |
We collect this data history from publicly available records. To have your information removed, we recommend requesting removal directly through your county’s website.
| Year | Tax Paid | Tax Assessment Tax Assessment Total Assessment is a certain percentage of the fair market value that is determined by local assessors to be the total taxable value of land and additions on the property. | Land | Improvement |
|---|---|---|---|---|
| 2026 | $3,640 | $406,200 | $65,000 | $341,200 |
| 2025 | $3,640 | $376,200 | $62,000 | $314,200 |
| 2024 | $3,373 | $369,000 | $60,000 | $309,000 |
| 2023 | $2,997 | $329,300 | $54,000 | $275,300 |
| 2022 | $3,011 | $327,300 | $50,000 | $277,300 |
| 2021 | $2,590 | $265,700 | $46,000 | $219,700 |
| 2020 | $2,524 | $265,700 | $46,000 | $219,700 |
| 2019 | $2,428 | $255,600 | $46,000 | $209,600 |
| 2018 | $2,266 | $238,500 | $46,000 | $192,500 |
| 2017 | $2,162 | $225,200 | $46,000 | $179,200 |
| 2016 | $2,162 | $225,200 | $46,000 | $179,200 |
| 2015 | $2,104 | $216,600 | $46,000 | $170,600 |
| 2014 | $2,080 | $214,100 | $46,000 | $168,100 |
Seller's Agent in 2026
Jim Daniels
Longest & Daniels REALTORS
(804) 920-5692
35 Total Sales
A
Buyer's Agent in 2026
Amanda Gonzalez
DF Real Estate & Land Resources LLC
(804) 980-6661
60 Total Sales
Source: Central Virginia Regional MLS
MLS Number: 2527805
APN: 793-66-15-49-400-000
Disclaimer: Certain information contained herein is derived from information provided by parties other than Homes.com. All information provided is deemed reliable, but is not guaranteed to be accurate and should be independently verified.
All or a portion of th multiple Listing information is provided by the Central Virginia Regional Multiple Listing Service, LLC, from a copyrighted compilation of Listing s. All CVR MLS information provided is deemed reliable but is not guaranteed accurate. The compilation of Listings and each individual Listing are ©2026 Central Virginia Regional Multiple Listing Service, LLC. All rights reserved.
Ask me questions while you tour the home.