NOT LISTED FOR SALE

Estimated Value: $628,669

3 Beds
2 Baths
2,304 Sq Ft
$273/Sq Ft Est. Value

Sale Details

Date Sold: July 26, 2024

Last sale price $625,000 $271 Per Sq Ft

Est. 1% increase in value since last sale

Current estimated payment $3,656 / mo

12 Days on Market

Highlights

  • Mountain View
  • Main Floor Primary Bedroom
  • Community Pool
  • Wood Flooring
  • Bonus Room
  • Home Office

About This Home

As of July 2024

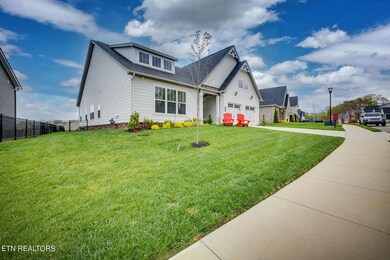
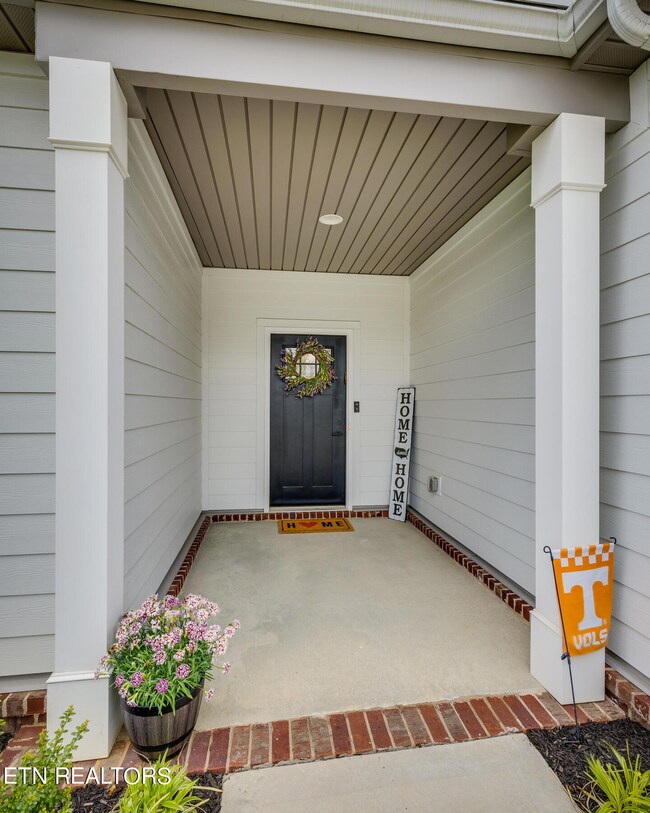
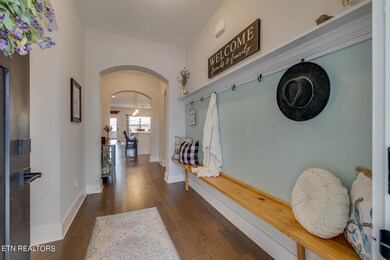
Step into your dream home with this rare single-story Lexington model by award-winning Goodall Homes boasting an incredible panoramic view of majestic mountains and sprawling farmland. As you enter, you are greeted by the elegance of craftsman cased doors and windows, complemented by upgraded 5-inch baseboards and arched doorways that add a touch of sophistication.
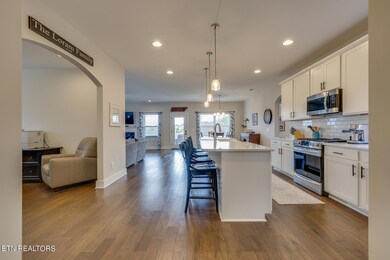
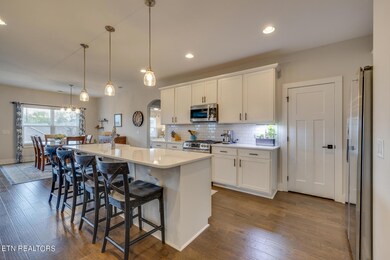
The heart of this home lies in its meticulously designed kitchen featuring a luxurious quartz countertop, soft-close dovetail joints cabinets, and a convenient gas stub for your barbecue evenings. Enjoy seamless indoor-outdoor living with a covered patio featuring stamped concrete and outdoor ceiling fan, perfect for entertaining or simply soaking in the breathtaking scenery.
Retreat to the master bedroom with a trey ceiling, the epitome of tranquility. Hardwood floors flow throughout, adding warmth and charm to every corner. The practicality of a tankless water heater, pull-down attic storage, and a house surge protector ensures comfort and convenience at every turn.
Enhanced with modern amenities, this home comes prewired for an alarm system and exterior backyard speakers, ideal for hosting gatherings or enjoying peaceful evenings under the stars. Ceiling fans in all bedrooms and the great room offer year-round comfort, while wood blinds throughout ensure privacy and style.
Step outside to your expansive fenced backyard featuring gates on each side. The polyaspartic garage floor coating with a lifetime warranty speaks to the attention to detail and quality of this home. Don't miss this opportunity to own a piece of paradise with unparalleled views and impeccable craftsmanship.

Last Agent to Sell the Property

Deana Holt

United Real Estate Solutions License #355649 Listed on: 05/06/2024

Last Buyer's Agent

Chevy Emert

Combes & Corum Real Estate

Create a Home Valuation Report for This Property
The Home Valuation Report is an in-depth analysis detailing your home's value as well as a comparison with similar homes in the area

Home Details

Home Type

  • Single Family

Year Built

  • Built in 2021

Lot Details

  • 13,939 Sq Ft Lot
  • Fenced Yard
  • Level Lot

HOA Fees

  • $48 Monthly HOA Fees

Parking

  • 2 Car Attached Garage
  • Parking Available
  • Garage Door Opener

Home Design

  • Frame Construction

Interior Spaces

  • 2,304 Sq Ft Home
  • Tray Ceiling
  • Ceiling Fan
  • Self Contained Fireplace Unit Or Insert
  • Gas Log Fireplace
  • Vinyl Clad Windows
  • Insulated Windows
  • Family Room
  • Combination Dining and Living Room
  • Home Office
  • Bonus Room
  • Storage Room
  • Wood Flooring
  • Mountain Views
  • Fire and Smoke Detector

Kitchen

  • Breakfast Bar
  • Self-Cleaning Oven
  • Range
  • Microwave
  • Dishwasher
  • Kitchen Island
  • Disposal

Bedrooms and Bathrooms

  • 3 Bedrooms
  • Primary Bedroom on Main
  • Walk-In Closet
  • 2 Full Bathrooms
  • Walk-in Shower

Laundry

  • Laundry Room
  • Washer and Dryer Hookup

Outdoor Features

  • Covered Patio or Porch
  • Outdoor Gas Grill

Schools

  • Hardin Valley Middle School
  • Hardin Valley Academy High School

Utilities

  • Central Heating and Cooling System
  • Heating System Uses Natural Gas
  • Tankless Water Heater

Listing and Financial Details

  • Property Available on 5/10/24
  • Assessor Parcel Number 103FE034

Community Details

Overview

  • Association fees include all amenities
  • Hayden Hill Subdivision
  • Mandatory home owners association

Recreation

  • Community Playground
  • Community Pool

Home Details

Home Type

Single Family

Year Built

Built in 2021

Lot Details

0.32 Acres

HOA Fees

$48 per month

Parking

2

Listing Details

  • Directions: From Hardin Valley Rd. Left onto Solway Rd. Right onto Sam Lee Rd. Left onto Narrow Leaf Dr. Right onto Glory Maple Ln. Home is on Left.
  • Property Sub Type: Residential
  • Prop. Type: Residential
  • Year Built: 2021
  • Lot Size Acres: 0.32
  • Lot Size: 96.42x144.80 IRR
  • Subdivision Name: Hayden Hill
  • Architectural Style: Other
  • Property Attached Yn: No
  • View:Mountain View: Yes
  • Contract Info:List PriceSqFt2: 281.25
  • General Property Description:Fireplace: Yes
  • General Property Description:SqFt - Main Lvl: 2304.0
  • General Property Description:_pound_ Fireplace: 1.0
  • General Property Description:HOA: Mandatory
  • General Property Description:Basement: No
  • General Property Description:Bonus Room: Yes
  • General Property Description:Extra Storage: Yes
  • AtchdDtchd Type:Detached: Yes
  • Cooling:Ceiling Fan(s): Yes
  • Cooling:Central Cooling: Yes
  • Floors:Hardwood: Yes
  • Fuel:Electric: Yes
  • Fuel:Gas (Natural): Yes
  • Heat:Central: Yes
  • Appliances Microwave: Yes
  • Appliances Refrigerators: Yes
  • Misc Features:Walk-in Closets: Yes
  • Misc Features:Walk-in Shower: Yes
  • Misc Features:WasherDryer Connect: Yes
  • Sewer:Public Sewer: Yes
  • Water:Public: Yes
  • Dining Area:Living RmDining Rm: Yes
  • Siding:Fiber Cement: Yes
  • Dining Area:Breakfast Bar: Yes
  • Misc Features:Trey Ceiling: Yes
  • Fireplace Insert: Yes
  • Special Features: VirtualTour

Interior Features

  • Appliances: Dishwasher, Disposal, Gas Grill, Microwave, Range, Refrigerator, Self Cleaning Oven, Smoke Detector, Tankless Wtr Htr
  • Has Basement: None
  • Fireplace: Yes
  • Full Bathrooms: 2
  • Total Bedrooms: 3
  • Fireplace Features: Insert, Gas Log
  • Fireplaces: 1
  • Flooring: Hardwood
  • Fireplace:Gas Log: Yes
  • Appliances Dishwasher: Yes
  • Appliances Range: Yes
  • Appliances:Smoke Detector: Yes
  • Other Rooms:Extra Storage3: Yes
  • Other Rooms:LaundryUtility: Yes
  • Other Rooms:Mstr Bdrm Main Level: Yes
  • Appliances:Self Cleaning Oven: Yes
  • Other Rooms:Family Room: Yes
  • Other Rooms:DenStudy: Yes
  • Appliances:Gas Grill: Yes
  • Appliances:Tankless Wtr Htr: Yes
  • Misc Features:Island in Kitchen: Yes
  • Basement:None14: Yes
  • Other Rooms:Office: Yes

Exterior Features

  • Exterior Features: Windows - Vinyl, Windows - Insulated, Fenced - Yard, Patio, Porch - Covered
  • View: Mountain View
  • Lot Features: Level
  • Construction Type: Fiber Cement, Frame
  • Construction:Frame: Yes
  • Exterior Features:Fenced - Yard: Yes
  • Exterior Features:Porch - Covered: Yes
  • Exterior Features:Windows - Insulated: Yes
  • Exterior Features:Windows - Vinyl: Yes
  • Exterior Features:Patio: Yes

Garage/Parking

  • GarageParkingGarageSpaces: 2.0
  • Attached Garage: Yes
  • Garage Spaces: 2.0
  • Parking Features: Garage Door Opener, Attached, Main Level
  • GarageParking:Attached2: Yes
  • GarageParking:Garage Door Opener: Yes
  • GarageParking:Main Level: Yes

Utilities

  • Cooling: Central Cooling, Ceiling Fan(s)
  • Cooling Y N: Yes
  • Heating: Central, Natural Gas, Electric
  • Heating Yn: Yes

Condo/Co-op/Association

  • Community Features: Sidewalks
  • Amenities: Playground, Pool
  • Association Fee: 48.0
  • Association Fee Frequency: Monthly
  • Association: Yes

Association/Amenities

  • Community Amenities:Sidewalks: Yes
  • Community Amenities:Swimming Pool: Yes
  • Association Fee Incl:All Amenities: Yes
  • Community Amenities:Playground: Yes

Fee Information

  • Association Fee Includes: All Amenities

Schools

  • High School: Hardin Valley Academy
  • Middle Or Junior School: Hardin Valley

Lot Info

  • Lot Size Sq Ft: 13939.2
  • Parcel #: 103FE034
  • ResoLotSizeUnits: Acres

Rental Info

  • Available Date: 2024-05-10

Ownership History

We collect this data history from publicly available records. To have your information removed, we recommend requesting removal directly through your county’s website.

Date Name Owned For Owner Type

Purchase Details

Listed on
May 6, 2024
Closed on
Jul 29, 2024
Sold by
Bought by
Seller's Agent
Deana Holt
United Real Estate Solutions
Buyer's Agent
Chevy Emert
Combes & Corum Real Estate
List Price
$648,000
Sold Price
$625,000
Premium/Discount to List
-$23,000
-3.55%
Views
9
Current Estimated Value
$628,669

Home Financials for this Owner

Home Financials are based on the most recent Mortgage that was taken out on this home.
Estimated Appreciation
$3,669
Avg. Annual Appreciation
0.29%
Original Mortgage
$500,000
Outstanding Balance
$489,848
Interest Rate
6.95%
Mortgage Type
New Conventional
Estimated Equity
$138,821

Purchase Details

Closed on
Dec 21, 2023
Sold by
Bought by

Purchase Details

Closed on
Dec 30, 2021
Sold by
Bought by

Home Financials for this Owner

Home Financials are based on the most recent Mortgage that was taken out on this home.
Original Mortgage
$150,000
Interest Rate
3.12%
Mortgage Type
New Conventional
Source: Public Records

Home Values in the Area

Source: Public Records

Average Home Value in this Area


Source: Public Records

Agents Specializing in Hardin Valley, TN

See All Agents

Purchase History

We collect this data history from publicly available records. To have your information removed, we recommend requesting removal directly through your county’s website.

Date Buyer Sale Price Title Company
$625,000 Admiral Title
-- None Listed On Document
$454,908 Paramount Land Title
Source: Public Records

Mortgage History

We collect this data history from publicly available records. To have your information removed, we recommend requesting removal directly through your county’s website.

Date Status Borrower Loan Amount
Open $500,000
Previous Owner $150,000
Source: Public Records

Property History

We collect this data history from publicly available records. To have your information removed, we recommend requesting removal directly through your county’s website.

Date Event Price List to Sale Price per Sq Ft
07/26/2024 07/26/24 Sold $625,000 -3.5% $271 / Sq Ft
05/23/2024 05/23/24 Pending -- -- --
05/10/2024 05/10/24 For Sale $648,000 -- $281 / Sq Ft
Source: East Tennessee REALTORS® MLS

Tax History

We collect this data history from publicly available records. To have your information removed, we recommend requesting removal directly through your county’s website.

Year Tax Paid Tax Assessment Tax Assessment Total Assessment is a certain percentage of the fair market value that is determined by local assessors to be the total taxable value of land and additions on the property. Land Improvement
2025 $1,749 $112,575 $0 $0
2024 $1,749 $112,575 $0 $0
2023 $0 $112,575 $0 $0
2022 $1,749 $112,575 $0 $0
2021 $191 $9,000 $0 $0
Source: Public Records

Agents Affiliated with this Home

See All Agents

Map

Source: East Tennessee REALTORS® MLS

MLS Number: 1261877

East Tennessee REALTORS® MLS

APN: 103FE-034

Your Personal Tour Guide

Ask me questions while you tour the home.