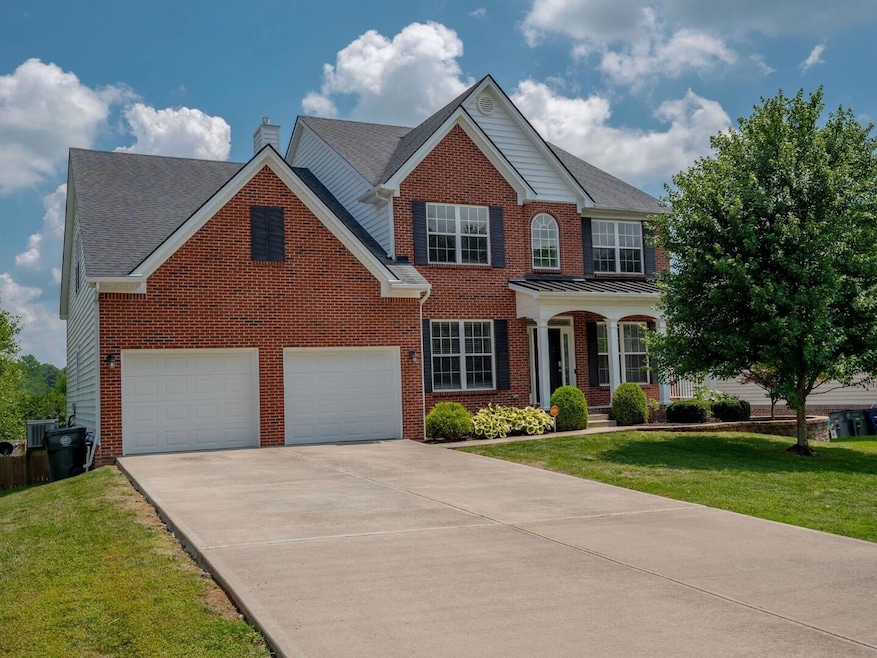
NOT LISTED FOR SALE

Estimated Value: $732,360

5 Beds
3.5 Baths
4,581 Sq Ft
$160/Sq Ft Est. Value

Sale Details

Date Sold: August 23, 2022

Last sale price $650,000 $142 Per Sq Ft

Est. 13% increase in value since last sale

Current estimated payment $4,804 / mo

7 Days on Market

Highlights

  • In Ground Pool
  • Deck
  • Recreation Room
  • Veterans Park Elementary School Rated A
  • Contemporary Architecture
  • Main Floor Primary Bedroom

About This Home

As of August 2022

Stunning barely describes this Beautiful 5-bedroom on a Full Walkout Basement with Heated Saltwater Pool that backs to a field and Horses! Features include an Impressive 2-story Foyer with Terrace Overlook, an Expansive 2-Story Sun-filled Great Room with Floor-to-ceiling Stone Hearth Fireplace, Luxurious & Durable Vinyl Plank flooring, Granite, Formal Living & Dining, a Chef's Kitchen w/ Butler's Pantry, with Plenty of Counter & Storage space for the most Discriminating Culinary Artists. First-Floor Primary is Vaulted and features a Luxurious ensuite bath with Double Vanities, Glass Shower plus Soaking tub. Upstairs you'll find 3 Additional bedrooms with Full bath, a Cavernous Bonus Room ideal for Family Room, Rec Room, or 5th Bedroom. Full Basement has Space and Storage for Everyone and their Hobbies, and includes another full Guest Bath. Basement Walks Out and opens to a Beautiful, Stamped Deck surrounding the large Saltwater Pool (gas-heated for year-round enjoyment!) and a Cascading Water feature. The view from the oversized Entertaining Deck is of the neighboring Horse-Riding Academy. This home has it all! Checkout the virtual tour and then schedule Your Private Showing today.

Last Agent to Sell the Property

Daniel & Denise Delaney

Rector Hayden Realtors License #203297 Listed on: 07/22/2022

Rector Hayden Realtors

Co-Listed By

Denise Delaney

Rector Hayden Realtors License #203256

Last Buyer's Agent

Kenya Woods

Kenwood Realty Group

Range of Values:

--
Value Increase
--
Percent Increase
--
Adjusted for Inflation
Collateral Analytics

Collateral Analytics Collateral Analytics AVMs (Automated Valuation Model) employ a number of statistical approaches combined with neighborhood-specific comparable selection guarantees the most up-to-date and precise valuations.

Not Available

Collateral Analytics does not have data for the current month. Please view the chart for historical values.

ICE

ICE Mortgage Technology ICE Mortgage Technology’s AVM (Automated Valuation Model) is a state-of-the-art online residential property valuation tool that provides a quick and accurate estimate of the value of almost any home in the U.S.

Not Available

ICE Mortgage Technology does not have data for the current month. Please view the chart for historical values.

First American

First American First American Data & Analytics’ next-generation AVM combines unrivaled data assets with a blended ensemble of valuation models to produce highly accurate, reliable valuations you can trust.

Not Available

First American does not have data for the current month. Please view the chart for historical values.

Quantarium

Quantarium Quantarium’s valuation service, repeatedly proven the industry’s most accurate and comprehensive, is supercharged with a self-learning and auto-tuning AI engine that continually becomes smarter and more accurate as it processes daily inputs from the industry’s leading RE data lake.

Not Available

Quantarium does not have data for the current month. Please view the chart for historical values.

Average Value
Not Available
List Price
Sold Price
Create a Home Valuation Report for This Property
The Home Valuation Report is an in-depth analysis detailing your home's value as well as a comparison with similar homes in the area

Home Details

Home Type

  • Single Family

Year Built

  • Built in 2014

Lot Details

  • 14,375 Sq Ft Lot
  • Privacy Fence
  • Wood Fence
  • Wire Fence
  • Irrigation Equipment

Parking

  • 2 Car Attached Garage
  • Front Facing Garage
  • Driveway
  • Off-Street Parking

Home Design

  • Contemporary Architecture
  • Brick Veneer
  • Slab Foundation
  • Dimensional Roof
  • Vinyl Siding
  • Concrete Perimeter Foundation

Interior Spaces

  • 2-Story Property
  • Ceiling Fan
  • Gas Log Fireplace
  • Insulated Windows
  • Blinds
  • Window Screens
  • Insulated Doors
  • Entrance Foyer
  • Great Room with Fireplace
  • Living Room
  • Dining Room
  • Recreation Room
  • Bonus Room
  • Utility Room
  • Washer Hookup
  • Neighborhood Views

Kitchen

  • Eat-In Kitchen
  • Breakfast Bar
  • Oven or Range
  • Microwave
  • Dishwasher
  • Disposal

Flooring

  • Carpet
  • Laminate
  • Tile

Bedrooms and Bathrooms

  • 5 Bedrooms
  • Primary Bedroom on Main
  • Walk-In Closet
  • In-Law or Guest Suite

Partially Finished Basement

  • Walk-Out Basement
  • Basement Fills Entire Space Under The House
  • Stubbed For A Bathroom

Home Security

  • Security System Owned
  • Storm Doors

Outdoor Features

  • In Ground Pool
  • Deck
  • Patio
  • Porch

Schools

  • Veterans Elementary School
  • Southern Middle School
  • Tates Creek High School

Utilities

  • Forced Air Zoned Heating and Cooling System
  • Heating System Uses Natural Gas
  • Natural Gas Connected
  • Gas Water Heater

Listing and Financial Details

  • Assessor Parcel Number 38195810

Community Details

Overview

  • Association fees include snow removal
  • Reserve At Tates Creek Subdivision
  • Property has a Home Owners Association
  • On-Site Maintenance

Recreation

  • Snow Removal

Home Details

Home Type

Single Family

Year Built

Built in 2014

Lot Details

0.33 Acres

Parking

2

Listing Details

  • Property Type: Residential
  • Property Sub-Type: Single Family Residence
  • Architectural Style: Contemporary
  • Structure Type: House
  • Year Built: 2014
  • Above Grade Finished Sq Ft: 3364.0
  • Levels: Two
  • New Construction: No
  • Structure Type:House: Yes
  • View:Neighborhood: Yes
  • Roof:Dimensional Style: Yes
  • Foundation Details:Concrete Perimeter: Yes
  • Flooring:Carpet: Yes
  • Flooring:Tile2: Yes
  • Sewer:Public Sewer: Yes
  • Water Source:Public: Yes
  • Appliances Microwave: Yes
  • Laundry Features:Washer Hookup: Yes
  • Other Equipment:Irrigation Equipment: Yes
  • Flooring:Laminate: Yes
  • Appliances Refrigerators: Yes
  • Foundation Details:Slab: Yes
  • Fencing:Privacy: Yes
  • Fencing:Wood2: Yes
  • Architectural Style:Contemporary: Yes
  • Cooling:Zoned: Yes
  • Lot: Lot Size Acres: 0.33
  • Lot: Lot Size Square Feet: 14375.0
  • Tax Legal: Elementary School: Veterans
  • Tax Legal: Middle Or Junior School: Southern
  • Tax Legal: High School: Tates Creek
  • Patio And Porch Features: Patio: Yes
  • Water Heater: Gas: Yes
  • Other Sold Info: New Construction YN: No
  • Cooling: Electric: Yes
  • Fireplace Features: Great Room: Yes
  • Patio And Porch Features: Deck: Yes
  • Lot: View YN: Yes
  • Lot: Water Body Access YN: No
  • Levels: Two: Yes
  • AssociationCommunity: Association Mandatory YN: Yes
  • Association Fee Includes: Maintenance Grounds: Yes
  • Association Fee Includes: Snow Removal: Yes
  • Patio And Porch Features: Porch: Yes
  • Security Features: Security System Owned: Yes
  • Special Features: VirtualTour
  • Property Sub Type: Detached

Interior Features

  • Appliances: Dishwasher, Disposal, Microwave, Range, Refrigerator
  • Interior Amenities: Breakfast Bar, Ceiling Fan(s), Eat-in Kitchen, Entrance Foyer, In-Law Floorplan, Primary Downstairs, Walk-In Closet(s)
  • Flooring: Carpet, Laminate, Tile
  • Full Bathrooms: 3
  • Half Bathrooms: 1
  • Total Bathrooms: 4
  • Basement: Bath/Stubbed, Full, Partially Finished, Walk-Out Access
  • Basement: Yes
  • Total Bedrooms: 5
  • Below Grade Sq Ft: 1217.0
  • Door Features: Storm Door(s)
  • Fireplace Features: Gas Log, Great Room
  • Fireplace: Yes
  • LivingArea: 4581.0
  • Lot Size Area: 0.33
  • Other Equipment: Irrigation Equipment
  • Window Features: Blinds, Insulated Windows, Screens
  • Basement:BathStubbed: Yes
  • Full Basement: Yes
  • Fireplace Features:Gas Log: Yes
  • Appliances Dishwasher: Yes
  • Appliances Range: Yes
  • Interior Features:Entrance Foyer: Yes
  • Interior Features:Walk-In Closet(s): Yes
  • Interior Features:Breakfast Bar: Yes
  • Basement:Partially Finished: Yes
  • Interior Features:In-Law Floorplan: Yes
  • Basement:Walk-Out Access: Yes
  • Interior: Basement YN: Yes
  • Interior: Fireplace YN: Yes
  • Interior Features: Ceiling Fan(s): Yes
  • Interior Features: Primary Downstairs: Yes
  • Interior Features: Eat-in Kitchen: Yes

Exterior Features

  • Roof: Dimensional Style
  • Construction Materials: Vinyl Siding, Brick Veneer
  • Fencing: Privacy, Wood
  • Foundation Details: Concrete Perimeter, Slab
  • List Price: 639000.0
  • Patio And Porch Features: Deck, Patio, Porch
  • Pool Features: In Ground
  • Pool Private: Yes
  • View: Neighborhood
  • View YN: Yes
  • Waterfront: No
  • Construction Materials:Brick Veneer: Yes
  • Window Features:Blinds: Yes
  • Window Features:Insulated Windows: Yes
  • Window Features:Screens: Yes
  • Exterior Features:Storm Door(s): Yes
  • Construction Materials:Vinyl Siding: Yes
  • Lot: Waterfront YN: No
  • Lot: Pool Private YN: Yes
  • Private Pool Features: In Ground: Yes

Garage/Parking

  • Attached Garage: No
  • Carport: No
  • Garage Spaces: 2.0
  • Garage: Yes
  • Parking Features: Attached Garage, Driveway, Garage Faces Front, Off Street
  • Parking Features:Driveway: Yes
  • Parking Information: Garage YN: Yes
  • Parking Information: Garage Spaces: 2.0
  • Parking Features: Attached Garage: Yes
  • Parking Information: Carport YN: No
  • Parking Features: Off Street: Yes
  • Parking Features: Garage Faces Front: Yes

Utilities

  • Sewer: Public Sewer
  • Heating: Forced Air, Natural Gas, Zoned
  • Cooling: Electric, Zoned
  • Cooling: Yes
  • Heating: Yes
  • Laundry Features: Washer Hookup
  • Security Features: Security System Owned
  • Utilities: Electricity Connected, Natural Gas Connected, Sewer Connected, Water Connected
  • Water Source: Public
  • Heating:Forced Air: Yes
  • Heating:Zoned2: Yes
  • Utilities: Cooling YN: Yes
  • Utilities: Heating YN: Yes
  • Utilities: Electricity Connected: Yes
  • Utilities: Natural Gas Connected: Yes
  • Heating: Natural Gas: Yes
  • Utilities: Sewer Connected: Yes
  • Utilities: Water Connected: Yes

Condo/Co-op/Association

  • Association: Yes

Fee Information

  • Association Fee Includes: Snow Removal

Schools

  • Elementary School: Veterans
  • High School: Tates Creek
  • Middle or Junior School: Southern

Lot Info

  • Lot Size Acres: 0.33
  • Lot Size Sq Ft: 14375.0
  • Parcel Number: 38195810

Ownership History

We collect this data history from publicly available records. To have your information removed, we recommend requesting removal directly through your county’s website.

Date Name Owned For Owner Type

Purchase Details

Listed on
Jul 22, 2022
Closed on
Aug 23, 2022
Sold by
Nucompass Mobility Services Inc
Bought by
Seller's Agent
Daniel & Denise Delaney
Rector Hayden Realtors
Buyer's Agent
Kenya Woods
Kenwood Realty Group
List Price
$639,000
Sold Price
$650,000
Premium/Discount to List
$11,000
1.72%
Views
3
Current Estimated Value
$732,360

Home Financials for this Owner

Home Financials are based on the most recent Mortgage that was taken out on this home.
Estimated Appreciation
$82,360
Avg. Annual Appreciation
2.97%

Purchase Details

Listed on
Jul 22, 2022
Closed on
Aug 22, 2022
Bought by
Brooks and Katrina
Seller's Agent
Daniel & Denise Delaney
Rector Hayden Realtors
Buyer's Agent
Kenya Woods
Kenwood Realty Group
List Price
$639,000
Sold Price
$650,000
Premium/Discount to List
$11,000
1.72%
Views
3

Purchase Details

Listed on
Aug 29, 2020
Closed on
Oct 12, 2020
Sold by
Wallace Joy and Wallace Robert Scott
Bought by
Brooks Daniel H and Brooks Katrina
Seller's Agent
Michelle Gunter
Bluegrass Home Group
Buyer's Agent
Daniel & Denise Delaney
Rector Hayden Realtors
List Price
$525,000
Sold Price
$525,000

Home Financials for this Owner

Home Financials are based on the most recent Mortgage that was taken out on this home.
Avg. Annual Appreciation
11.96%
Original Mortgage
$420,000
Interest Rate
2.9%
Mortgage Type
New Conventional

Purchase Details

Listed on
Jul 19, 2013
Closed on
Apr 2, 2014
Sold by
Ball Homes Llc
Bought by
Wallace Joy and Wallace Robert Scott
Seller's Agent
David Stewart
Milestone Realty Consultants
Buyer's Agent
Donna Woeste
Rector Hayden Realtors
List Price
$375,987
Sold Price
$375,987

Home Financials for this Owner

Home Financials are based on the most recent Mortgage that was taken out on this home.
Avg. Annual Appreciation
5.26%

Purchase Details

Closed on
Feb 3, 2011
Sold by
Thomas & Corbett Llc
Bought by
Community Tr Bk Inc
Source: Public Records

Home Values in the Area

Source: Public Records

Average Home Value in this Area


Source: Public Records

Agents Specializing in Waterford-South Point, KY

See All Agents

Purchase History

We collect this data history from publicly available records. To have your information removed, we recommend requesting removal directly through your county’s website.

Date Buyer Sale Price Title Company
$650,000 None Listed On Document
Turco Jason -- Kentucky Mountain Land Title I
Brooks $650,000 --
Brooks Daniel $650,000 Kentucky Mountain Land Title I
Brooks $650,000 --
Brooks Daniel H $525,000 --
Wallace Joy $375,987 --
Community Tr Bk Inc $860,000 --
Source: Public Records

Mortgage History

We collect this data history from publicly available records. To have your information removed, we recommend requesting removal directly through your county’s website.

Date Status Borrower Loan Amount
Previous Owner $420,000
Previous Owner Wallace Robert Scott $182,500
Source: Public Records

Property History

We collect this data history from publicly available records. To have your information removed, we recommend requesting removal directly through your county’s website.

Date Event Price List to Sale Price per Sq Ft Prior Sale
08/23/2022 08/23/22 Sold $650,000 +1.7% $142 / Sq Ft
07/30/2022 07/30/22 Pending -- -- --
07/22/2022 07/22/22 For Sale $639,000 +21.7% $139 / Sq Ft
10/02/2020 10/02/20 Sold $525,000 0.0% $121 / Sq Ft View Prior Sale
08/30/2020 08/30/20 Pending -- -- --
08/29/2020 08/29/20 For Sale $525,000 +39.6% $121 / Sq Ft
03/31/2014 03/31/14 Sold $375,987 0.0% $130 / Sq Ft View Prior Sale
11/27/2013 11/27/13 Pending -- -- --
07/19/2013 07/19/13 For Sale $375,987 -- $130 / Sq Ft
Source: ImagineMLS (Bluegrass REALTORS®)

Tax History

We collect this data history from publicly available records. To have your information removed, we recommend requesting removal directly through your county’s website.

Year Tax Paid Tax Assessment Tax Assessment Total Assessment is a certain percentage of the fair market value that is determined by local assessors to be the total taxable value of land and additions on the property. Land Improvement
2025 $8,038 $650,000 $0 $0
2024 $8,038 $650,000 $0 $0
2023 $8,038 $650,000 $0 $0
2022 $6,706 $525,000 $0 $0
2021 $6,706 $525,000 $0 $0
2020 $5,059 $396,000 $0 $0
2019 $5,059 $396,000 $0 $0
2018 $5,059 $396,000 $0 $0
2017 $4,821 $396,000 $0 $0
2015 $671 $396,000 $0 $0
2014 $671 $158,800 $0 $0
2012 $671 $60,000 $0 $0
Source: Public Records

Agents Affiliated with this Home

  • Section Image
  • Section Image
  • Section Image
See All Agents

Map

Source: ImagineMLS (Bluegrass REALTORS®)

MLS Number: 22016116

ImagineMLS (Bluegrass REALTORS®)

APN: 38195810

Your Personal Tour Guide

Ask me questions while you tour the home.