
Kevin Geng
Gaea Realty
(831) 220-8045
2 Total Sales
1 in Pebble Beach
$5,860,000 Price
Estimated Value: $2,543,000 - $2,959,310
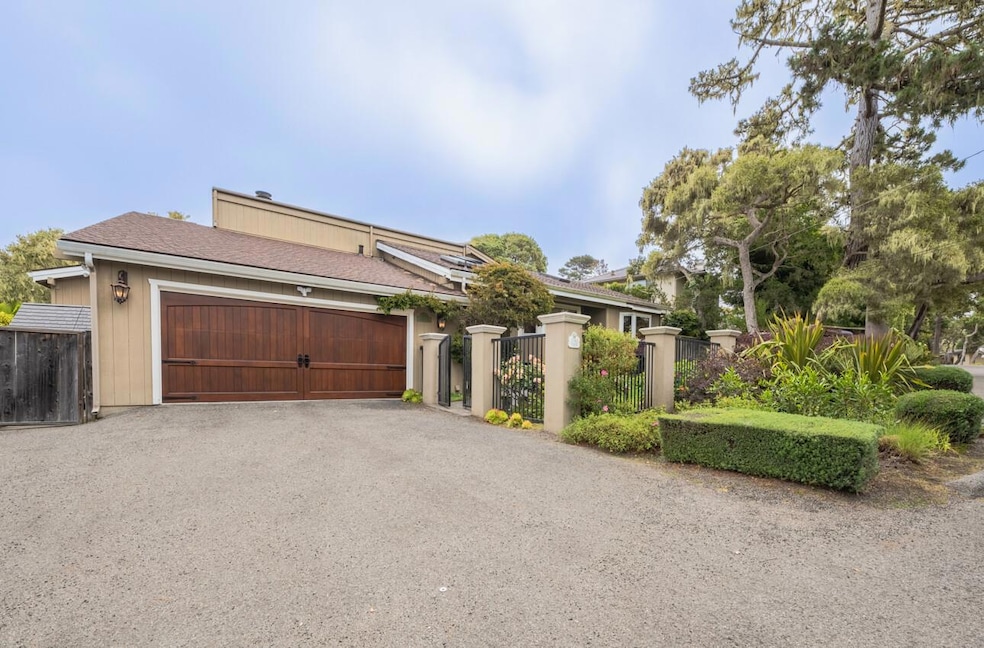
Discover timeless elegance and modern comfort in this beautifully designed Pebble Beach home, set on a generous 9,900 sq ft lot. Offering 4 spacious bedrooms and 3.5 luxurious bathrooms, this 3,682 sq ft residence is filled with natural light and distinctive architectural details. Step into the impressive great room, where a soaring fireplace and a striking glass ceiling with multiple skylights through the home create a bright, airy atmosphere perfect for entertaining or relaxing. Vaulted ceilings and rich hardwood floors add warmth and sophistication throughout the home. The expansive primary suite is a true retreat, featuring its own fireplace, a comfortable sitting room, and spa-inspired en suite bath. Outdoor living is just as inviting with expansive decking that spans the back of the homeideal for gatherings or quiet moments surrounded by nature. Additional highlights include a 2-car garage, plenty of off-street parking, and mature landscaping for privacy and curb appeal.
Last Agent to Sell the Property
eXp Realty of California Inc License #01303070 Listed on: 05/19/2025
We collect this data history from publicly available records. To have your information removed, we recommend requesting removal directly through your county’s website.
Kevin Geng
Gaea Realty
(831) 220-8045
2 Total Sales
1 in Pebble Beach
$5,860,000 Price
Christian Haun
eXp Realty of California Inc
(831) 264-0671
57 Total Sales
3 in Pebble Beach
$2M - $2.2M Price Range
Dean Provence
Sotheby’s International Realty
(831) 275-6442
71 Total Sales
1 in Pebble Beach
$2,500,000 Price
Alecia Hull
Sotheby’s International Realty
(831) 220-3097
23 Total Sales
1 in Pebble Beach
$2,195,000 Price
Melinda M. Fike
Intero Real Estate Services
(831) 741-4597
34 Total Sales
1 in Pebble Beach
$1,400,000 Price
Courtney Jones
Carmel Realty Company
(831) 264-1918
78 Total Sales
6 in Pebble Beach
$1.2M - $8.2M Price Range
We collect this data history from publicly available records. To have your information removed, we recommend requesting removal directly through your county’s website.
| Date | Buyer | Sale Price | Title Company |
|---|---|---|---|
| $2,500,000 | Chicago Title Company | ||
| -- | None Available | ||
| $1,550,000 | First American Title | ||
| $1,050,000 | Old Republic Title Company | ||
| -- | Old Republic Title Company | ||
| -- | Old Republic Title Company |
We collect this data history from publicly available records. To have your information removed, we recommend requesting removal directly through your county’s website.
| Date | Status | Borrower | Loan Amount |
|---|---|---|---|
| Open | $1,000,000 | ||
| Previous Owner | $840,000 | ||
| Previous Owner | $200,000 |
We collect this data history from publicly available records. To have your information removed, we recommend requesting removal directly through your county’s website.
| Date | Event | Price | List to Sale | Price per Sq Ft |
|---|---|---|---|---|
| 11/13/2025 11/13/25 | Sold | $2,500,000 | -15.3% | $679 / Sq Ft |
| 09/18/2025 09/18/25 | Pending | -- | -- | -- |
| 05/19/2025 05/19/25 | For Sale | $2,950,000 | -- | $801 / Sq Ft |
We collect this data history from publicly available records. To have your information removed, we recommend requesting removal directly through your county’s website.
| Year | Tax Paid | Tax Assessment Tax Assessment Total Assessment is a certain percentage of the fair market value that is determined by local assessors to be the total taxable value of land and additions on the property. | Land | Improvement |
|---|---|---|---|---|
| 2026 | $24,713 | $2,500,000 | $1,600,000 | $900,000 |
| 2025 | $23,517 | $2,168,302 | $1,421,840 | $746,462 |
| 2024 | $23,517 | $2,125,787 | $1,393,961 | $731,826 |
| 2023 | $23,748 | $2,084,106 | $1,366,629 | $717,477 |
| 2022 | $23,234 | $2,043,242 | $1,339,833 | $703,409 |
| 2021 | $23,062 | $2,003,179 | $1,313,562 | $689,617 |
| 2020 | $22,575 | $1,982,640 | $1,300,094 | $682,546 |
| 2019 | $21,830 | $1,943,765 | $1,274,602 | $669,163 |
| 2018 | $21,371 | $1,905,653 | $1,249,610 | $656,043 |
| 2017 | $19,872 | $1,764,000 | $1,157,000 | $607,000 |
| 2016 | $19,107 | $1,664,000 | $1,091,000 | $573,000 |
| 2015 | $18,032 | $1,573,000 | $1,031,000 | $542,000 |
| 2014 | $17,696 | $1,547,000 | $1,014,000 | $533,000 |
Seller's Agent in 2025
Christian Theroux
eXp Realty of California Inc
(831) 915-1535
16 Total Sales
Buyer's Agent in 2025
Malone Hodges
Carmel Realty Company
(831) 601-4740
40 Total Sales
Source: MLSListings
MLS Number: ML82007551
APN: 007-171-006-000
Disclaimer: Certain information contained herein is derived from information provided by parties other than Homes.com. All information provided is deemed reliable, but is not guaranteed to be accurate and should be independently verified.
Property Information © 2026 MLSListings Inc. All rights reserved. Listing information is deemed reliable but not guaranteed. Certain information contained herein is derived from information which is the licensed property of, and copyrighted by, MLSListings Inc. The viewer acknowledges ownership and validity of its copyright. Information provided is for personal, non-commercial use by a viewer with a bona fide interest in the purchase or sale of real estate of the type being offered via this website or other electronic means. The viewer is prohibited from copying, redistributing or retransmitting any of the data or information provided by MLSListing, Inc.
Ask me questions while you tour the home.