
Lamarr Neely
Bliss Realty & Investments
(623) 500-6651
17 Total Sales
1 in Superstition Vistas
$399,000 Price
Estimated Value: $529,721
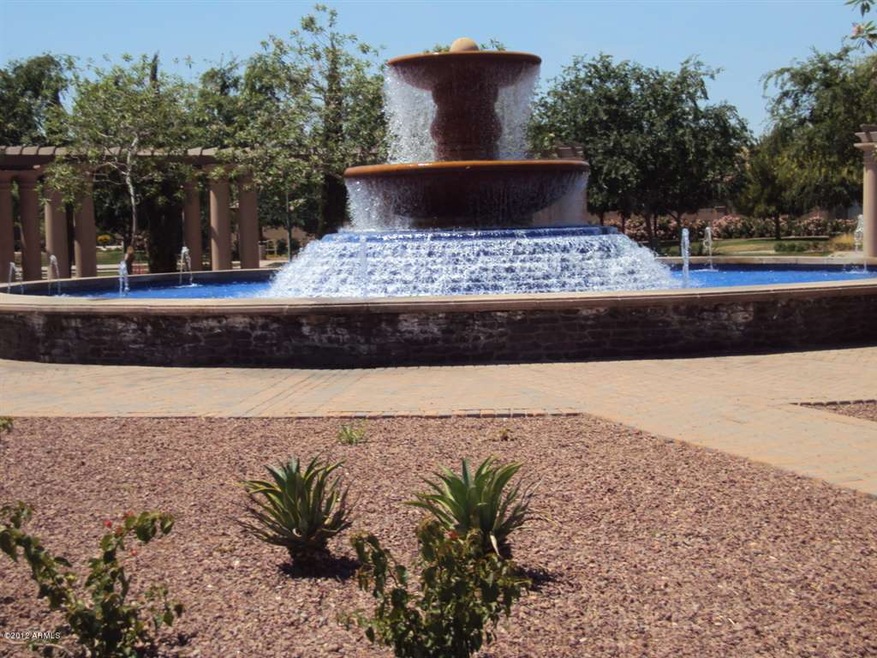
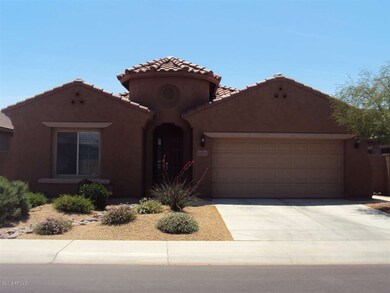
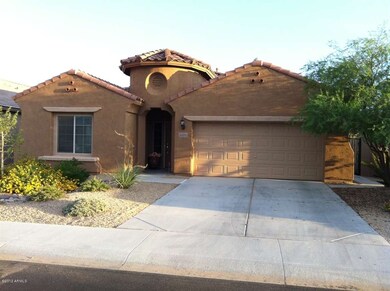
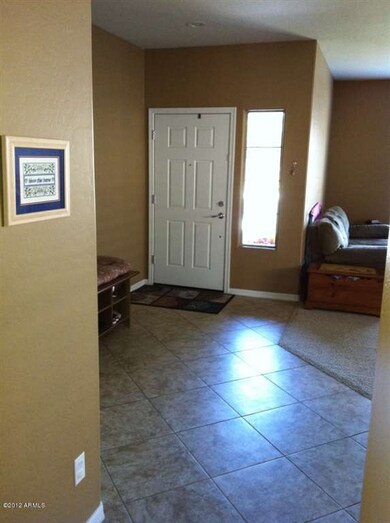
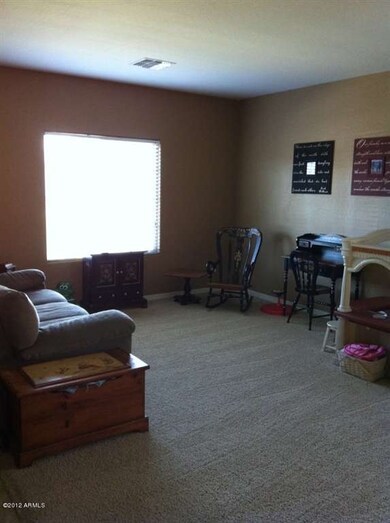
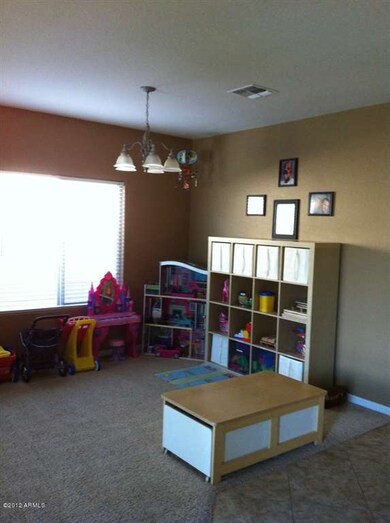
*APPROVED SHORT SALE-BUYER CANCELLED 100212***Try to beat this beautiful single level hm in this popular area surrounded by new construction!*You still can own this popular single level 4 bdrm Pulte plan although Pulte Homes is no longer building this floor plan in Bella Via!Tastefully done hm w/a formal living/dining & a very spacious great room w/eat in kitchen, island & breakfast bar*Home boasts decorator accent paint, 18'' tile, stone counters, stainless steel appliances, upgraded neutral cpt & more*Must see to appreciate home and new community with walk paths, tot lots, picturesque community waterfalls and amphitheatre for neighborhood events*Prime location to schools, freeways, shopping, restaurants, theatres, Williams Gateway Airport,etc
Last Agent to Sell the Property
Delex Realty License #BR514924000 Listed on: 04/19/2012
We collect this data history from publicly available records. To have your information removed, we recommend requesting removal directly through your county’s website.
Lamarr Neely
Bliss Realty & Investments
(623) 500-6651
17 Total Sales
1 in Superstition Vistas
$399,000 Price
Micah Keller
Realty ONE Group
(623) 439-8699
61 Total Sales
1 in Superstition Vistas
$539,990 Price
Vanessa Dunn
HomeSmart
(844) 787-8428
5 Total Sales
2 in Superstition Vistas
$426K - $560K Price Range
Myrna Dallas
Fathom Realty
(602) 560-5667
94 Total Sales
1 in Superstition Vistas
$585,000 Price
Amy Haight
Arizona Best Real Estate
(480) 651-8140
55 Total Sales
1 in Superstition Vistas
$685,184 Price
Katie Evans
Real Broker
(602) 353-7877
54 Total Sales
1 in Superstition Vistas
$465,000 Price
We collect this data history from publicly available records. To have your information removed, we recommend requesting removal directly through your county’s website.
| Date | Buyer | Sale Price | Title Company |
|---|---|---|---|
| -- | Pioneer Title Agency Inc | ||
| $205,000 | American Title Service Agenc | ||
| -- | Commonwealth Land Title Insu | ||
| -- | Commonwealth Land Title Insu | ||
| $279,231 | Sun Title Agency Co |
We collect this data history from publicly available records. To have your information removed, we recommend requesting removal directly through your county’s website.
| Date | Status | Borrower | Loan Amount |
|---|---|---|---|
| Open | $258,600 | ||
| Closed | $255,548 | ||
| Closed | $256,410 | ||
| Closed | $213,600 | ||
| Closed | $201,286 | ||
| Previous Owner | $30,000 | ||
| Previous Owner | $240,000 | ||
| Previous Owner | $219,231 |
We collect this data history from publicly available records. To have your information removed, we recommend requesting removal directly through your county’s website.
| Date | Event | Price | List to Sale | Price per Sq Ft |
|---|---|---|---|---|
| 01/16/2013 01/16/13 | Sold | $205,000 | 0.0% | $90 / Sq Ft |
| 12/19/2012 12/19/12 | Price Changed | $204,900 | +7.9% | $90 / Sq Ft |
| 10/14/2012 10/14/12 | Pending | -- | -- | -- |
| 10/02/2012 10/02/12 | Price Changed | $189,900 | -1.9% | $83 / Sq Ft |
| 10/01/2012 10/01/12 | Price Changed | $193,550 | +1.9% | $85 / Sq Ft |
| 09/30/2012 09/30/12 | Price Changed | $189,900 | -1.9% | $83 / Sq Ft |
| 08/16/2012 08/16/12 | Price Changed | $193,550 | -2.0% | $85 / Sq Ft |
| 08/13/2012 08/13/12 | Price Changed | $197,500 | -1.2% | $87 / Sq Ft |
| 05/25/2012 05/25/12 | Price Changed | $199,990 | -2.4% | $88 / Sq Ft |
| 04/19/2012 04/19/12 | For Sale | $204,900 | -- | $90 / Sq Ft |
We collect this data history from publicly available records. To have your information removed, we recommend requesting removal directly through your county’s website.
| Year | Tax Paid | Tax Assessment Tax Assessment Total Assessment is a certain percentage of the fair market value that is determined by local assessors to be the total taxable value of land and additions on the property. | Land | Improvement |
|---|---|---|---|---|
| 2025 | $2,014 | $25,549 | ||
| 2024 | $2,170 | $24,332 | ||
| 2023 | $2,170 | $38,380 | $7,670 | $30,710 |
| 2022 | $2,091 | $29,130 | $5,820 | $23,310 |
| 2021 | $2,207 | $26,700 | $5,340 | $21,360 |
| 2020 | $2,136 | $25,800 | $5,160 | $20,640 |
| 2019 | $2,063 | $23,110 | $4,620 | $18,490 |
| 2018 | $1,956 | $22,000 | $4,400 | $17,600 |
| 2017 | $1,866 | $20,910 | $4,180 | $16,730 |
| 2016 | $1,872 | $20,570 | $4,110 | $16,460 |
| 2015 | $1,505 | $19,210 | $3,840 | $15,370 |
Seller's Agent in 2013
Joanna Olcott
DPR Realty
(480) 330-1088
1 in this area
33 Total Sales
Buyer's Agent in 2013
Dean Essa
Arizona Elite Properties
(480) 233-0737
49 Total Sales
Source: Arizona Regional Multiple Listing Service (ARMLS)
MLS Number: 4747258
APN: 312-08-414
Disclaimer: Certain information contained herein is derived from information provided by parties other than Homes.com. All information provided is deemed reliable, but is not guaranteed to be accurate and should be independently verified.
All information should be verified by the recipient and none is guaranteed as accurate by ARMLS
Listing Information presented by local MLS brokerage: Ten-X, local REALTOR®- Arlene Richardson - (888)-952-6393
Ask me questions while you tour the home.