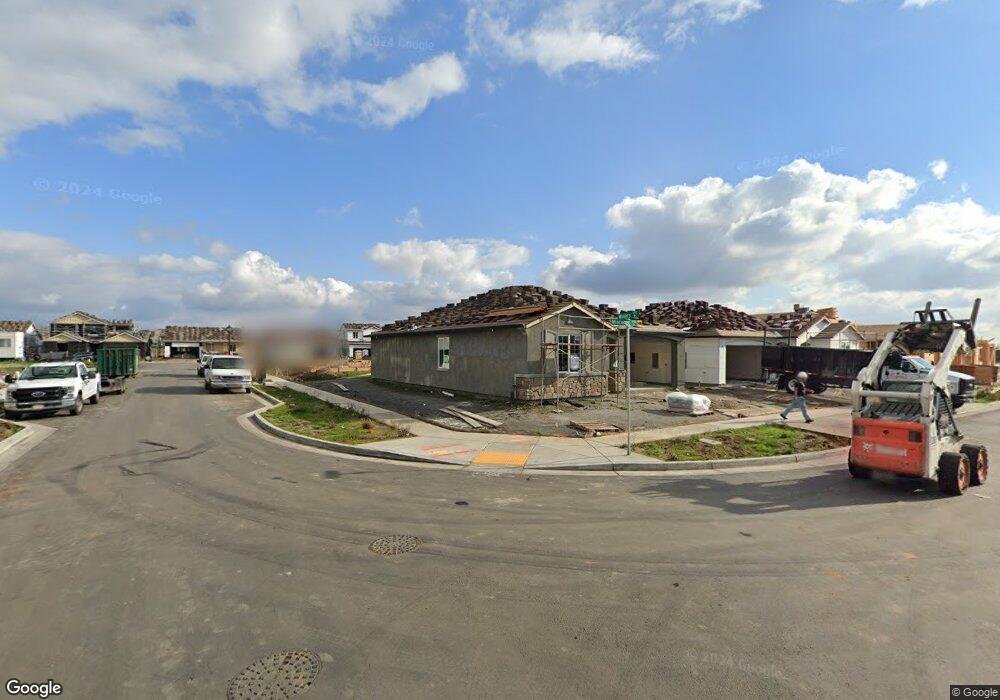
$555,000
OPEN SAT 11:30AM - 3PM $20K PRICE DROP

10942 Miacomet Ct Stockton, CA 95219

Stockton Area

Estimated payment $3,910/month

Total Views 1,597
3 Beds
2 Baths
1,662 Sq Ft
$334 Price per Sq Ft

Highlights

  • ENERGY STAR Certified Homes
  • Contemporary Architecture
  • Jetted Tub in Primary Bathroom
  • Clubhouse
  • Main Floor Primary Bedroom
  • Corner Lot

About This Home

Seller is willing to offer buyer concessions with an acceptable offer. This property features an assumable FHA loan with a low 3.875% interest rate. Step into this thoughtfully designed, newly built 3bedroom, 2bath home in The Keys at Westlake, where the kitchen takes center stage with a large granite island featuring a built in sink, perfect for cooking, gathering, and entertaining. The kitchen is equipped with stainless steel appliances, including two separate ovens, and offers ample cabinetry, all flowing seamlessly into the dining area and spacious great room. Vinyl flooring enhances the main living areas, while the bedrooms offer cozy carpeting. The private owner's suite provides a relaxing retreat with a spa like bath, dual sinks, soaking tub, separate shower, and walk-in closet. Enjoy added comforts like energy efficient LED lighting, water saving fixtures, and a covered patio perfect for outdoor dining or unwinding. Included in the sale, washer,dryer, and refrigerator. Conveniently located near parks, close to freeway access for commuters, and just minutes from wine country and shopping, this home offers the perfect blend of comfort, style, and convenience. Schedule your showing today!

Listing Agent

Maria Estrada

PMZ Real Estate License #01427246 Listed on: 05/27/2026

PMZ Real Estate

Open House Schedule

Home Details

Home Type

  • Single Family

Year Built

  • Built in 2022

Lot Details

  • 5,676 Sq Ft Lot
  • Back Yard Fenced
  • Landscaped
  • Corner Lot
  • Front Yard Sprinklers
  • Property is zoned R1

HOA Fees

  • $161 Monthly HOA Fees

Parking

  • 2 Car Attached Garage
  • Front Facing Garage

Home Design

  • Contemporary Architecture
  • Slab Foundation
  • Frame Construction
  • Tile Roof
  • Stucco

Interior Spaces

  • 1,662 Sq Ft Home
  • 2-Story Property
  • Double Pane Windows
  • Window Screens
  • Great Room
  • Combination Dining and Living Room

Kitchen

  • Double Self-Cleaning Oven
  • Gas Cooktop
  • Range Hood
  • Ice Maker
  • Dishwasher
  • Kitchen Island
  • Granite Countertops
  • Disposal

Flooring

  • Carpet
  • Tile
  • Vinyl

Bedrooms and Bathrooms

  • 3 Bedrooms
  • Primary Bedroom on Main
  • Walk-In Closet
  • 2 Full Bathrooms
  • Secondary Bathroom Double Sinks
  • Jetted Tub in Primary Bathroom
  • Soaking Tub
  • Bathtub with Shower
  • Separate Shower

Laundry

  • Laundry in unit
  • Sink Near Laundry
  • Laundry Cabinets

Home Security

  • Carbon Monoxide Detectors
  • Fire and Smoke Detector

Eco-Friendly Details

  • ENERGY STAR Certified Homes

Utilities

  • Central Heating and Cooling System
  • 220 Volts in Kitchen
  • Tankless Water Heater

Listing and Financial Details

  • Assessor Parcel Number 066-430-24

Community Details

Overview

  • Association fees include common areas, management
  • Wesrlake Subdivision
  • Mandatory home owners association

Amenities

  • Clubhouse

Home Details

Home Type

Single Family

Year Built

Built in 2022

Lot Details

5,676 Sq Ft Lot

HOA Fees

$161 per month

Parking

2

Listing Details

  • Property Type: Residential
  • Subtype Description: Detached
  • Property Subtype 1: Single Family Residence
  • Remodeled Updated: Unknown
  • Stories: 2
  • Year Built: 2022
  • Architectural Style: Contemporary
  • Subdivision: Wesrlake
  • Special Features: OpenHouse
  • Property Sub Type: Detached

Interior Features

  • Appliances: Gas Cook Top, Gas Plumbed, Hood Over Range, Ice Maker, Dishwasher, Disposal, Double Oven, Self/Cont Clean Oven, Tankless Water Heater
  • Flooring: Carpet, Tile, Vinyl
  • Master Bathroom Features: Shower Stall(s), Double Sinks, Jetted Tub, Tub, Walk-In Closet
  • Total Bathrooms: 2
  • Bathroom Features: Tub w/Shower Over
  • Dining Room Features: Space in Kitchen, Dining/Living Combo
  • Kitchen Features: Pantry Closet, Granite Counter, Island w/Sink
  • Living Room Features: Great Room
  • Main Level: Bedroom(s), Living Room, Dining Room, Primary Bedroom, Full Bath(s), Garage, Kitchen, Street Entrance
  • Price Per Square Foot: 333.94
  • Square Footage: 1662.00
  • Window Features: Caulked/Sealed, Dual Pane Full, Window Screens

Exterior Features

  • Construction Materials: Stucco, Frame, Wood
  • Fencing: Back Yard
  • Foundation: Slab
  • Home Warranty: No
  • Horse Property: No
  • Listing Price: 555000.00
  • Lot Features: Auto Sprinkler Front, Corner, Landscape Front
  • New Construction: No
  • Pool: No
  • Roof: Tile
  • Spa: No

Garage/Parking

  • Garage Spaces: 2.00
  • Parking Features: Attached, Garage Facing Front

Utilities

  • Security: Carbon Mon Detector, Smoke Detector
  • Sewer: See Remarks
  • Utilities: Public
  • Cooling: Central
  • Electric: 220 Volts in Kitchen
  • Heating: Central
  • Laundry Features: Cabinets, Sink, Inside Area
  • Water Source: Public

Condo/Co-op/Association

  • Association Features: Clubhouse
  • Association Fee: 161
  • Association Fee Frequency: Monthly
  • Association Fee Includes: Common Areas, Management
  • Association: Yes
  • Senior Community: No

Association/Amenities

  • Mandatory Association: Yes
  • Subdivision Developer: Lennar

Fee Information

  • Land Lease: No

Schools

  • Senior High School District: Lodi Unified

Lot Info

  • Zoning: R1
  • Irrigation: None
  • Lot Size Acres: 0.1303
  • Lot Size Sq Ft: 5676.00

Green Features

  • Green Building Verification Type: ENERGY STAR Certified Homes

Multi Family

Tax Info

  • Assessor Parcel Number: 066-430-24
  • Bonds/Assessments/Taxes: Unknown

MLS Schools

  • School District (County): San Joaquin

Map

Range of Values:

--
Value Increase
--
Percent Increase
--
Adjusted for Inflation
Collateral Analytics

Collateral Analytics Collateral Analytics AVMs (Automated Valuation Model) employ a number of statistical approaches combined with neighborhood-specific comparable selection guarantees the most up-to-date and precise valuations.

Not Available

Collateral Analytics does not have data for the current month. Please view the chart for historical values.

ICE

ICE Mortgage Technology ICE Mortgage Technology’s AVM (Automated Valuation Model) is a state-of-the-art online residential property valuation tool that provides a quick and accurate estimate of the value of almost any home in the U.S.

Not Available

ICE Mortgage Technology does not have data for the current month. Please view the chart for historical values.

First American

First American First American Data & Analytics’ next-generation AVM combines unrivaled data assets with a blended ensemble of valuation models to produce highly accurate, reliable valuations you can trust.

Not Available

First American does not have data for the current month. Please view the chart for historical values.

Quantarium

Quantarium Quantarium’s valuation service, repeatedly proven the industry’s most accurate and comprehensive, is supercharged with a self-learning and auto-tuning AI engine that continually becomes smarter and more accurate as it processes daily inputs from the industry’s leading RE data lake.

Not Available

Quantarium does not have data for the current month. Please view the chart for historical values.

Average Value
Not Available
List Price
Sold Price
Create a Home Valuation Report for This Property
The Home Valuation Report is an in-depth analysis detailing your home's value as well as a comparison with similar homes in the area

Tax History

We collect this data history from publicly available records. To have your information removed, we recommend requesting removal directly through your county’s website.

Year Tax Paid Tax Assessment Tax Assessment Total Assessment is a certain percentage of the fair market value that is determined by local assessors to be the total taxable value of land and additions on the property. Land Improvement
2025 $8,390 $545,900 $160,000 $385,900
2024 $8,517 $563,973 $114,444 $449,529
2023 $8,380 $552,915 $112,200 $440,715
2022 $5,137 $263,900 $96,900 $167,000
2021 $1,579 $33,089 $33,089 $0
2020 $83 $2,750 $2,750 $0
Source: Public Records

Property History

We collect this data history from publicly available records. To have your information removed, we recommend requesting removal directly through your county’s website.

Date Event Price List to Sale Price per Sq Ft
07/29/2026 07/29/26 Price Changed $555,000 -0.9% $334 / Sq Ft
06/25/2026 06/25/26 Price Changed $560,000 -2.6% $337 / Sq Ft
05/27/2026 05/27/26 For Sale $574,999 -- $346 / Sq Ft
Source: MetroList

Purchase History

We collect this data history from publicly available records. To have your information removed, we recommend requesting removal directly through your county’s website.

Date Type Sale Price Title Company
Grant Deed $542,500 None Listed On Document
Grant Deed $6,710,000 Old Republic Title
Source: Public Records

Mortgage History

We collect this data history from publicly available records. To have your information removed, we recommend requesting removal directly through your county’s website.

Date Status Loan Amount Loan Type
Open $532,255 FHA
Previous Owner -- Commercial
Source: Public Records

Source: MetroList

MLS Number: 226068032

MetroList

APN: 066-430-24

Your Personal Tour Guide

Ask me questions while you tour the home.