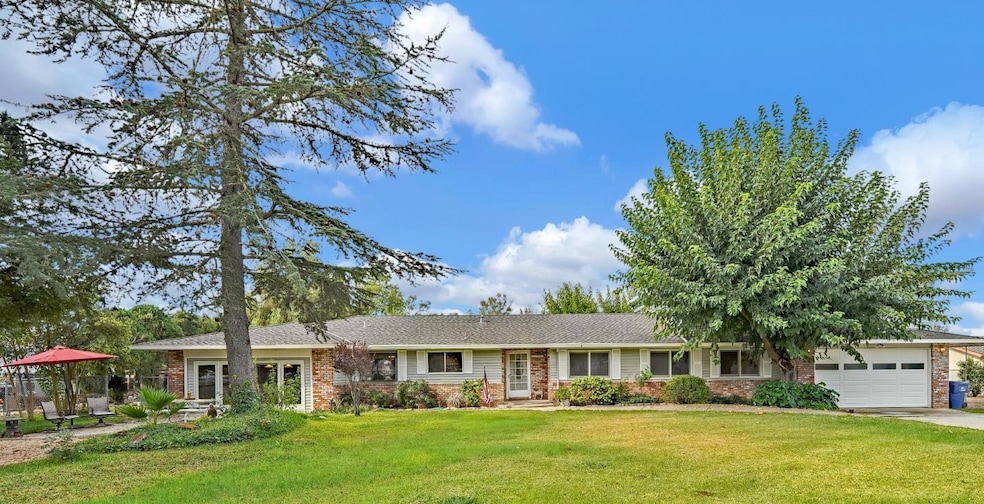
NOT LISTED FOR SALE

10945 New Ave Gilroy, CA 95020

Gilroy Area

Estimated Value: $1,638,000 - $2,086,000

3 Beds
3 Baths
3,800 Sq Ft
$490/Sq Ft Est. Value

Sale Details

Date Sold: December 22, 2022

Last sale price $1,464,500 $385 Per Sq Ft

Est. 27% increase in value since last sale

Current estimated payment $11,761 / mo

35 Days on Market

Highlights

  • Primary Bedroom Suite
  • View of Hills
  • Recreation Room
  • Christopher High School Rated A-
  • Fireplace in Primary Bedroom
  • Vaulted Ceiling

About This Home

As of December 2022

This beautiful home,on over 2 acres, is ideal for your extended family. Gleaming custom hardwood floors. Spacious living & dining room with vaulted ceilings & a cozy wood burning fireplace. Separate game room for friends & family. A quiet yoga space, or a work-out room. A sunny kitchen & a walk-in pantry. On the 1st floor a large bedrm with sliding glass doors to the outside & includes a newly remodeled ensuite bath. A 2nd bedrm on the 1st floor & a full bath. A primary bedroom retreat on the 2nd floor with wet bar & fireplace. Enjoy a soak in the jetted tub or a refreshing shower. The walk-in closet has wall to wall organizers. Outside the bedrm is a large sitting area & a loft. Past the laundry room, is the hobby room with wall to wall cabinets to store all your craft supplies. A gated entrance, 3 car garages, a carport & mature front landscaping. A barn, & water & electric to the rear of acreage makes it easy to add horses or a vineyard.

Last Agent to Sell the Property

Margaret Vierra

EXIT Realty Consultants License #01183425 Listed on: 10/19/2022

EXIT Realty Consultants

Co-Listed By

Marian Sacco

EXIT Realty Consultants License #01939186

Last Buyer's Agent

Jake Knight

Intero Real Estate Services License #02177568

Intero Real Estate Services

Range of Values:

--
Value Increase
--
Percent Increase
--
Adjusted for Inflation
Collateral Analytics

Collateral Analytics Collateral Analytics AVMs (Automated Valuation Model) employ a number of statistical approaches combined with neighborhood-specific comparable selection guarantees the most up-to-date and precise valuations.

Not Available

Collateral Analytics does not have data for the current month. Please view the chart for historical values.

ICE

ICE Mortgage Technology ICE Mortgage Technology’s AVM (Automated Valuation Model) is a state-of-the-art online residential property valuation tool that provides a quick and accurate estimate of the value of almost any home in the U.S.

Not Available

ICE Mortgage Technology does not have data for the current month. Please view the chart for historical values.

First American

First American First American Data & Analytics’ next-generation AVM combines unrivaled data assets with a blended ensemble of valuation models to produce highly accurate, reliable valuations you can trust.

Not Available

First American does not have data for the current month. Please view the chart for historical values.

Quantarium

Quantarium Quantarium’s valuation service, repeatedly proven the industry’s most accurate and comprehensive, is supercharged with a self-learning and auto-tuning AI engine that continually becomes smarter and more accurate as it processes daily inputs from the industry’s leading RE data lake.

Not Available

Quantarium does not have data for the current month. Please view the chart for historical values.

Average Value
Not Available
List Price
Sold Price
Create a Home Valuation Report for This Property
The Home Valuation Report is an in-depth analysis detailing your home's value as well as a comparison with similar homes in the area

Home Details

Home Type

  • Single Family

Year Built

  • Built in 1977

Lot Details

  • 2.22 Acre Lot
  • East Facing Home
  • Property is Fully Fenced
  • Zoning described as A-20A

Parking

  • 3 Car Attached Garage
  • 1 Carport Space

Home Design

  • Traditional Architecture
  • Raised Foundation
  • Wood Frame Construction
  • Composition Roof
  • Vinyl Siding

Interior Spaces

  • 3,800 Sq Ft Home
  • 2-Story Property
  • Wet Bar
  • Central Vacuum
  • Vaulted Ceiling
  • Wood Burning Fireplace
  • Gas Log Fireplace
  • Bay Window
  • Garden Windows
  • Mud Room
  • Family Room with Fireplace
  • 2 Fireplaces
  • Combination Dining and Living Room
  • Den
  • Recreation Room
  • Bonus Room
  • Workshop
  • Storage Room
  • Views of Hills

Kitchen

  • Built-In Oven
  • Electric Cooktop
  • Dishwasher
  • Tile Countertops

Flooring

  • Wood
  • Carpet
  • Tile

Bedrooms and Bathrooms

  • 3 Bedrooms
  • Primary Bedroom on Main
  • Fireplace in Primary Bedroom
  • Primary Bedroom Suite
  • Double Master Bedroom
  • Walk-In Closet
  • Remodeled Bathroom
  • Bathroom on Main Level
  • 3 Full Bathrooms
  • Dual Sinks
  • Soaking Tub in Primary Bathroom
  • Bathtub with Shower
  • Oversized Bathtub in Primary Bathroom
  • Walk-in Shower

Laundry

  • Laundry Room
  • Washer and Dryer
  • Laundry Tub

Horse Facilities and Amenities

  • Horses Potentially Allowed on Property

Utilities

  • Forced Air Heating and Cooling System
  • 220 Volts
  • Well
  • Septic Tank

Listing and Financial Details

  • Assessor Parcel Number 830-12-051

Home Details

Home Type

Single Family

Year Built

Built in 1977

Lot Details

2.22 Acres

Parking

3

Listing Details

  • Subclass: Single Family Home
  • Style: Traditional
  • Listing Class: Residential
  • Structure Sq Ft: 3800
  • Year Built: 1977
  • Zoning Description: A-20A
  • Special Features: None
  • Property Sub Type: Detached

Interior Features

  • Family Room: Separate Family Room
  • Fireplace: Family Room, Gas Log, Primary Bedroom, Wood Burning
  • Dining Room: Dining Area in Living Room
  • Kitchen: 220 Volt Outlet, Cooktop - Electric, Countertop - Tile, Dishwasher, Oven - Built-In, Pantry, Refrigerator
  • Living Sq Ft: 3800
  • Stories: 2
  • Bedrooms: More than One Bedroom on Ground Floor, More than One Primary Bedroom, Primary Bedroom on Ground Floor, Primary Suite / Retreat, Walk-in Closet
  • Laundry: In Utility Room, Inside, Tub / Sink, Washer / Dryer
  • Flooring: Carpet, Hardwood, Tile
  • Additional Rooms: Bonus / Hobby Room, Den / Study / Office, Laundry Room, Mud Room, Office Area, Recreation Room, Storage, Workshop
  • Fireplaces Min: 2
  • Full Bathrooms: 3
  • Total Bedrooms: 3
  • Bathroom: Double Sinks, Full on Ground Floor, Primary - Oversized Tub, Primary - Stall Shower(s), Shower over Tub - 1, Stall Shower, Updated Bath
  • Fireplace: Yes

Exterior Features

  • Foundation: Raised
  • Roof: Composition
  • View: Hills
  • Horse Property: Possible
  • Fencing: Complete Perimeter
  • Property Faces: East
  • Construction Type: Vinyl Siding, Wood Frame

Garage/Parking

  • Garage Spaces: 3
  • Parking Spaces: 4
  • Garage Parking Features: Attached Garage
  • Carport Min: 1

Utilities

  • Cooling System: Central AC
  • Heating System: Central Forced Air
  • Sewer/Septic System: Existing Septic

Association/Amenities

  • Amenities Miscellaneous: Bay Window, Built-in Vacuum, Garden Window, Vaulted Ceiling, Walk-in Closet, Wet Bar

Lot Info

  • Parcel Number: 830-12-051
  • Lot Acres: 2.2150
  • Lot Size Area Minimum Units: Square Feet
  • Minimum Lot Size: 96487.00
  • Lot Size Area Maximum Units: Square Feet
  • Maximum Lot Size: 96487.00

Multi Family

  • Utilities: Natural Gas

MLS Schools

  • High School District Text: Gilroy Unified

Ownership History

We collect this data history from publicly available records. To have your information removed, we recommend requesting removal directly through your county’s website.

Date Name Owned For Owner Type

Purchase Details

Closed on
Jun 9, 2025
Sold by
Bought by
Current Estimated Value
$1,863,304

Home Financials for this Owner

Home Financials are based on the most recent Mortgage that was taken out on this home.
Original Mortgage
$1,000,000
Outstanding Balance
$975,678
Interest Rate
6.81%
Mortgage Type
New Conventional
Estimated Equity
$887,626

Purchase Details

Listed on
Oct 19, 2022
Closed on
Dec 16, 2022
Sold by
Bought by
Seller's Agent
Margaret Vierra
EXIT Realty Consultants
Buyer's Agent
Jake Knight
Intero Real Estate Services
List Price
$1,699,000
Sold Price
$1,464,500
Premium/Discount to List
-$234,500
-13.8%
Views
167

Home Financials for this Owner

Home Financials are based on the most recent Mortgage that was taken out on this home.
Avg. Annual Appreciation
6.78%
Original Mortgage
$1,171,600
Interest Rate
7.08%
Mortgage Type
New Conventional

Purchase Details

Closed on
Sep 20, 2022
Sold by
Bought by

Purchase Details

Closed on
Aug 24, 2017
Sold by
Bought by

Purchase Details

Closed on
Mar 19, 2014
Sold by
Bought by

Home Financials for this Owner

Home Financials are based on the most recent Mortgage that was taken out on this home.
Original Mortgage
$613,000
Interest Rate
4.25%
Mortgage Type
New Conventional

Purchase Details

Closed on
Oct 25, 2010
Sold by
Bought by

Home Financials for this Owner

Home Financials are based on the most recent Mortgage that was taken out on this home.
Original Mortgage
$715,000
Interest Rate
4.33%
Mortgage Type
New Conventional

Purchase Details

Closed on
Sep 14, 2007
Sold by
Bought by

Home Financials for this Owner

Home Financials are based on the most recent Mortgage that was taken out on this home.
Original Mortgage
$760,000
Interest Rate
6.87%
Mortgage Type
Purchase Money Mortgage

Purchase Details

Closed on
Aug 28, 2007
Sold by
Bought by

Home Financials for this Owner

Home Financials are based on the most recent Mortgage that was taken out on this home.
Original Mortgage
$760,000
Interest Rate
6.87%
Mortgage Type
Purchase Money Mortgage
Source: Public Records

Purchase History

We collect this data history from publicly available records. To have your information removed, we recommend requesting removal directly through your county’s website.

Date Buyer Sale Price Title Company
$500,000 None Listed On Document
$1,464,500 Old Republic Title
-- None Listed On Document
-- None Available
-- First American Title Company
-- Chicago Title Company
-- Stewart Title Of Ca Inc
$950,000 Stewart Title Of Ca Inc
Source: Public Records

Mortgage History

We collect this data history from publicly available records. To have your information removed, we recommend requesting removal directly through your county’s website.

Date Status Borrower Loan Amount
Open $1,000,000
Previous Owner $1,171,600
Previous Owner $613,000
Previous Owner $697,000
Previous Owner $715,000
Previous Owner $760,000
Previous Owner $40,000
Previous Owner $140,000
Source: Public Records

Property History

We collect this data history from publicly available records. To have your information removed, we recommend requesting removal directly through your county’s website.

Date Event Price List to Sale Price per Sq Ft
12/22/2022 12/22/22 Sold $1,464,500 -2.3% $385 / Sq Ft
11/23/2022 11/23/22 Pending -- -- --
11/03/2022 11/03/22 Price Changed $1,499,000 -11.8% $394 / Sq Ft
10/19/2022 10/19/22 For Sale $1,699,000 -- $447 / Sq Ft
Source: MLSListings

Tax History

We collect this data history from publicly available records. To have your information removed, we recommend requesting removal directly through your county’s website.

Year Tax Paid Tax Assessment Tax Assessment Total Assessment is a certain percentage of the fair market value that is determined by local assessors to be the total taxable value of land and additions on the property. Land Improvement
2026 $18,478 $1,554,137 $1,182,715 $371,422
2025 $18,180 $1,523,665 $1,159,525 $364,140
2024 $18,180 $1,493,790 $1,136,790 $357,000
2023 $18,134 $1,464,500 $1,114,500 $350,000
2022 $14,533 $1,175,857 $804,537 $371,320
2021 $14,468 $1,152,802 $788,762 $364,040
2020 $14,292 $1,140,983 $780,675 $360,308
2019 $14,149 $1,118,612 $765,368 $353,244
2018 $11,262 $938,800 $642,300 $296,500
2017 $10,503 $840,000 $600,000 $240,000
2016 $10,281 $823,000 $562,400 $260,600
2015 $8,624 $722,000 $494,000 $228,000
2014 $8,420 $700,000 $478,900 $221,100
Source: Public Records

Agents Affiliated with this Home

  • Section Image
  • Section Image
  • Section Image
See All Agents

Map

Source: MLSListings

MLS Number: ML81910846

MLSListings

APN: 830-12-051

Your Personal Tour Guide

Ask me questions while you tour the home.