

Verified badge confirms data from builder
1095 Elowen Dr Austell, GA 30168
Sanders Park
The Braselton II Plan
Estimated payment $2,693/month
Total Views
889
3
Beds
2.5
Baths
1,933
Sq Ft
$215
Price per Sq Ft
Highlights
- New Construction
- Community Pool
- Community Playground
About This Home
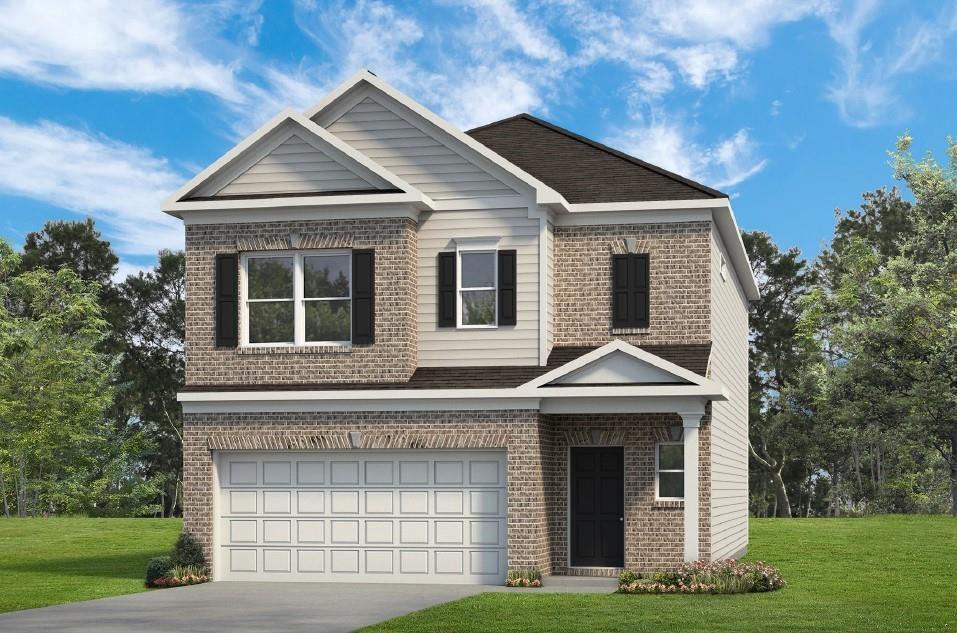
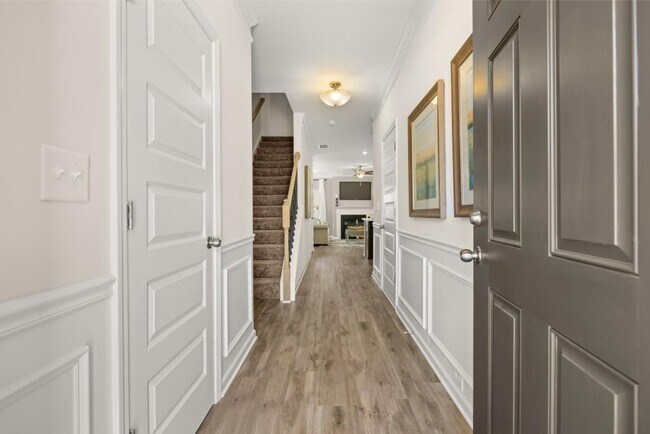
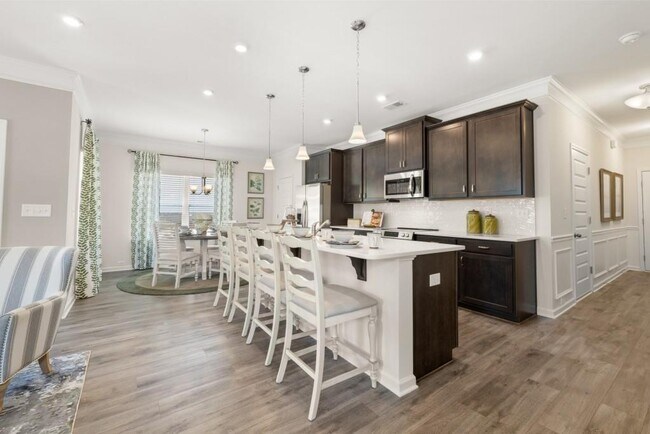
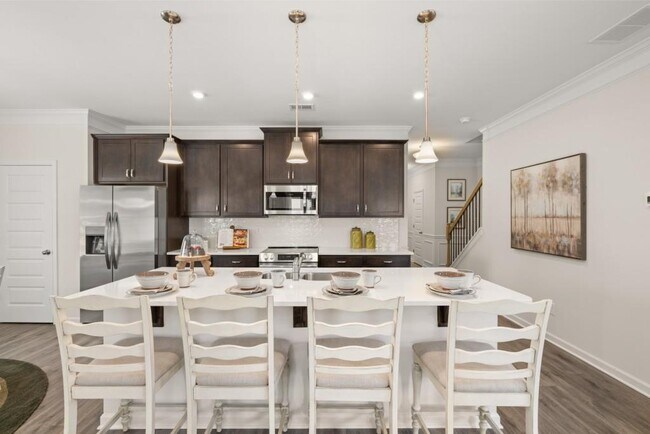
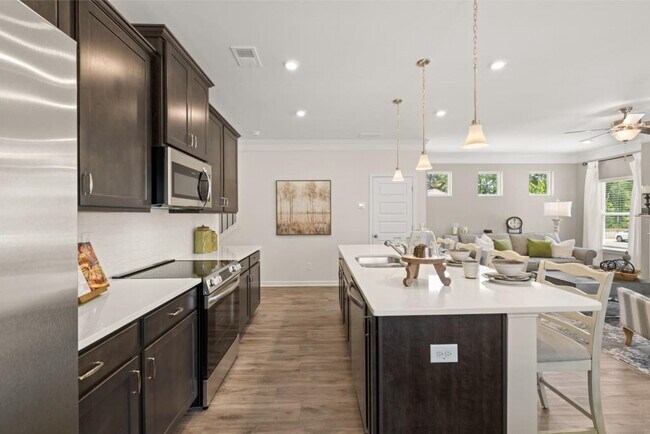
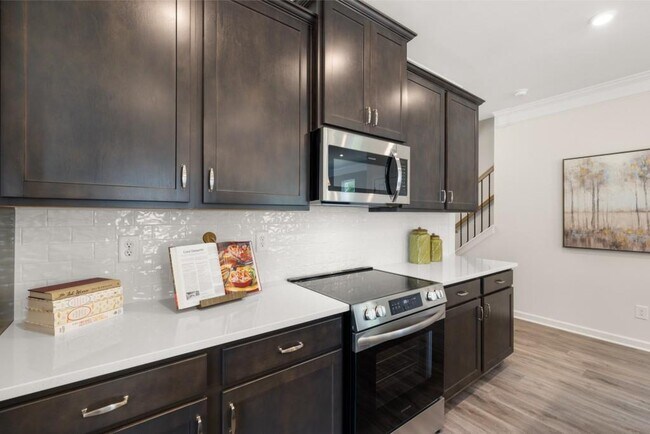
Move in Ready October 2025! The Braselton II plan on an UNFINISHED BASEMENT, located in Sanders Park by Smith Douglas Homes. This inviting home features a corner rear covered patio, directly accessible from the large eat-in kitchen with a central island, Quartz countertops, black interior finishes, upgraded appliances, tile backsplash and upgraded cabinets. The kitchen is adjacent to the expansive, light-filled family room with a linear fireplace. Vinyl Plank floors on the main level and in all bathrooms and laundry room. Additional windows in the hall bath, family room as well as a picture window above the Garden tub in the owner's bath. The second story features a spacious loft that separates the primary suite from two secondary bedrooms. The primary suite includes a tray ceiling enhancing the height of the room and a HUGE walk-in closet with a private bath with a Garden tub and separate tiled shower. The laundry room is conveniently located on the second floor with all the bedrooms. Both floors have 9ft ceiling heights. Unfinished basement offers endless possibilities to be used to fit your lifestyle! Photos are representative of plan not of actual home being built. Seller incentives with the use of our preferred lenders.
Home Details
Home Type
- Single Family
Year Built
- Built in 2025 | New Construction
- Expected Delivery September 2025
Parking
- 2 Car Garage
Interior Spaces
- 2-Story Property
Bedrooms and Bathrooms
- 3 Bedrooms
Community Details
- Community Playground
- Community Pool
Community Map
Map
Other Move In Ready Homes in Sanders Park
About the Builder
Smith Douglas Homes is a publicly traded homebuilder operating across the Southeastern and Southern United States. Founded in 2008 in Atlanta, Georgia by Tom Bradbury, the company designs, constructs, and sells single-family homes targeting entry-level and empty-nest homebuyers in high-growth markets. The company operates under a land-light business model, purchasing finished lots through option contracts from third-party land developers and land bankers. Smith Douglas completed its initial public offering in January 2024 and trades on the New York Stock Exchange under ticker symbol SDHC. The company operates through two segments: the Southeast segment includes Atlanta, Central Georgia, Charlotte, Greenville, and Raleigh divisions, while the Central segment comprises Alabama, Houston, and Nashville markets. Smith Douglas offers floor plans ranging from 1,100 to over 3,000 square feet, including open-concept homes with single-level living, modern villas, townhomes, and two and three-story homes. As of June 30, 2026, the company maintained 110 active communities and controlled 23,527 lots across its markets. Smith Douglas recorded 2,908 closings in 2025.
Frequently Asked Questions
How many homes are planned at Sanders Park
How many floor plans are available at Sanders Park?
How many move-in ready homes are available at Sanders Park?
Nearby Homes
- 2030 Linda Dr
- 2042 Linda Dr SW
- 6099 Old Alabama Rd SW
- 5425 Davis Dr
- 0 Harris St Unit 7801738
- 5466 Davis Dr
- 5550 Pine Grove Dr
- 1628 Pendley Dr
- 0 Maxham Rd Unit 10802819
- 0 Maxham Rd Unit 7802710
- 5320 Beth Dr
- 1950 Cox Dr
- 5164 Medford Ln
- 0 Lakeview Ct Unit 10711020
- 5810 Joe Jerkins Blvd
- 0 Maxham Rd Unit 10652291
- 16 Benscot Dr
- 18 Benscot Dr
- 1841 Posten Ln SW
- 25 Sparks Way
- Sanders Park - Townhomes
- Sanders Park
- Sawmill Creek - Bungalow Series
- Sweetlake Grove - Bungalow Series
- Enclave At Goodwin
- Mableton Station
- Park Center Pointe - Hometown Series
- Mableton Station - Townhomes
- The Overlook at Factory Shoals - Georgian Series
- Wilkins Walk
- Morris Mills - Hometown Series
- Leydenview
- Westmont Preserve
- Magnolia Square
- Pevensie Manor - Bungalow Series
- The View at Groover's Lake - Georgian Series
- Somerset at Veterans Memorial
- Croftside - Townhomes
- Croftside - Single Family Homes
- Wildwood Place
Builder
Your Personal Tour Guide
Ask me questions while you tour the home.