


BUILDER INCENTIVES
Total Views 64,364
3
Beds
2.5 - 3
Baths
1,800+
Sq Ft
$389K - $400K
Price Range
Available Homes
Plans
Highlights
- Community Cabanas
- Loft
- Walk-In Closet
- Breakfast Bar
- Kitchen Island
- Central Heating and Cooling System
About Wilkins Walk
Townhome Living with More Adventure Built In
Welcome to Wilkins Walk, a thoughtfully designed townhome community in Mableton where everyday living feels more connected, more relaxing, and more enjoyable. Located just moments from the Silver Comet Trail, Wilkins Walk offers the perfect blend of outdoor adventure, modern comfort, and low-maintenance living, all in one of Cobb County's most convenient locations.
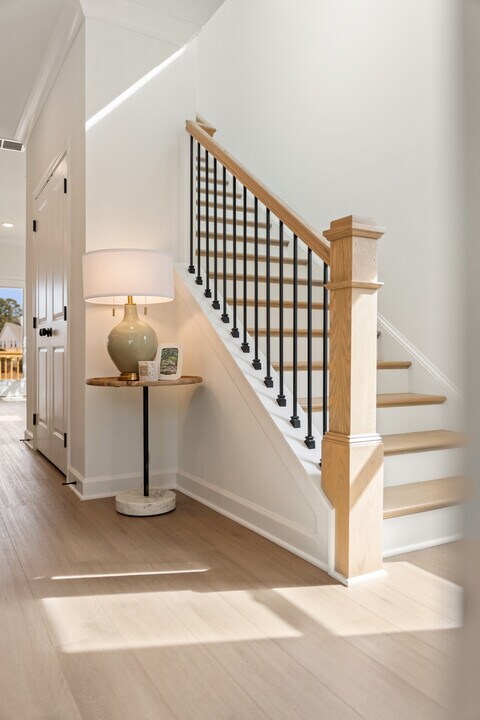
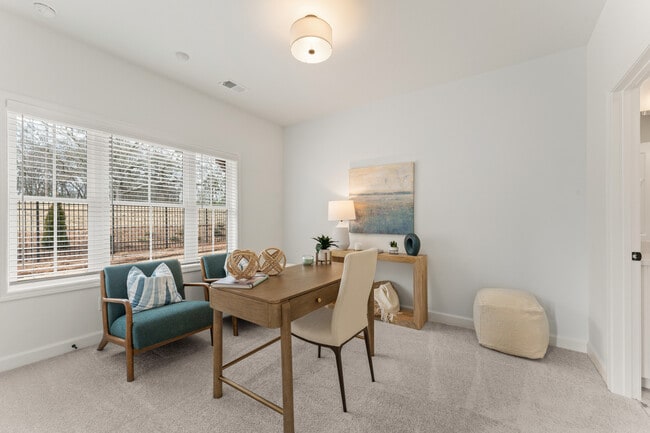
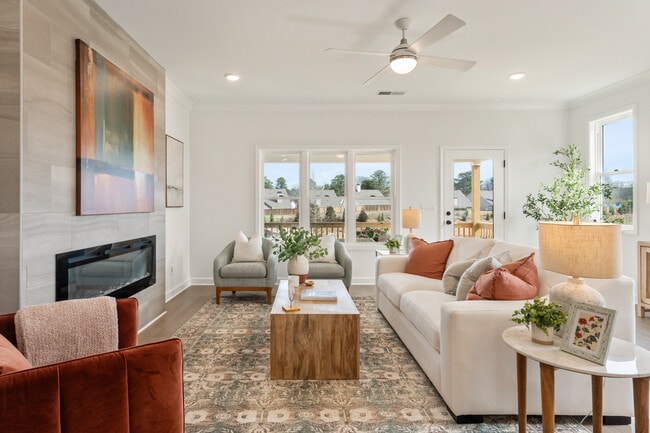
Here, mornings can start with a walk or bike ride on the trail, afternoons can be spent relaxing by the pool, and evenings are made for gathering with friends and family in warm, open-concept living spaces designed for the way you truly live. Our spacious two- and three-story townhomes feature stylish kitchens with oversized islands, flexible living areas, elevated finishes, and thoughtful details that create a home that feels both comfortable and inviting from the moment you walk in.
Beyond your front door, Wilkins Walk places you close to shopping, dining, parks, and easy access to Atlanta while still offering the feeling of a peaceful retreat from the busyness of everyday life. And while beautiful design matters, so does peace of mind. At Traton Homes, we proudly stand behind the craftsmanship and quality of every home we build with one of the strongest builder warranty programs in the industry because we believe buying a new home should come with confidence long after move-in day.
With resort-style amenities, beautiful townhome designs, trusted craftsmanship, and the care that comes from a builder proudly serving Georgia families since 1971, Wilkins Walk offers more than just a new address. It offers a lifestyle centered around comfort, connection, and feeling truly at home.
Discover Altogether More Choice, Exciting Amenities and Local Adventure at Wilkins Walk!
Builder
Builder Incentives
Traton Homes honors our community heroes. In honor of the hard work and sacrifice of our active military, veterans, teachers, police and fire departments, qualified individuals may present this certificate to a Traton Homes New Homes Specialist an...
Attention Current Traton Homeowners who buy another Traton New Home! Receive $2500 toward Options or Closing Costs when you move from your current Traton home to a NEW Traton Home!
Sales Office
All tours are by appointment only. Please contact sales office to schedule.
Sales Team
Adrienne Lewis, License #342491
Kallia Slupczynski, License #407735
Office Address
4521 Floyd Rd SW
Mableton, GA 30126
Plans
Choose your unit from one of these available plans.
Activity
Shares
18Favorites
23Standard Home Details
Home Type
- Townhome
Taxes
- No Special Tax
Year Built
- New Construction
Parking
- 2 Garage Spaces
HOA Fees
- $245/month
Interior Spaces
- 1,800 - 1,824 Sq Ft Home
- 2 - 3 Stories
- Family Room
- Dining Area
- Loft
Kitchen
- Breakfast Bar
- Built-In Range
- Range Hood
- Dishwasher
- Kitchen Island
Bedrooms and Bathrooms
- 3 Bedrooms
- Walk-In Closet
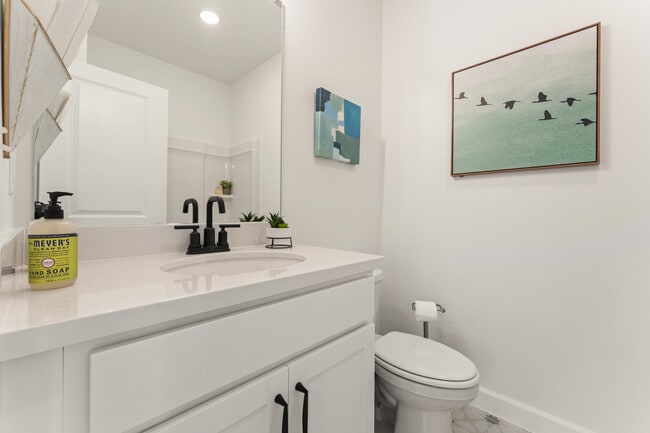
- Powder Room
- Private Water Closet
Laundry
- Laundry on upper level
- Washer and Dryer Hookup
Lot Details
- Minimum 1,002 Sq Ft Lot
- Minimum 20 Ft Wide Lot
Utilities
- Central Heating and Cooling System
- High Speed Internet
- Cable TV Available
Community Details
Recreation
- Community Cabanas
- Community Pool
Additional Features
- Association fees include lawn maintenance, ground maintenance
Community Map
Map
List Price Range
$195K - $1.2M
Homes For Sale
362
Average Home Value
$374,522
Median Lot Size
13,503 Sq Ft
% Renters
40%
Average Household Income
$110,872
% of College Grads
36.3%
Median Age
38
Average House Size
2,027 Sq Ft
% Commercial Property
55.1%
Transit
Area Factors
Fairly bikeable
Bikeability
40
/ 100
Fairly walkable
Walkability
50
/ 100
Limited public transit
Transit
30
/ 100
Source: Local Logic
Sources: Local Logic
Local Logic measures the walkability, access to public transit and bikeability of any address. CAP Index provides objective, accurate, and consistent data to help measure, compare, and mitigate crime risks.
Environmental Factors
Active
Sound Score®
76
/ 100
Source:
First Street, How Loud
Sources: First Street, How Loud
Sound Score® measures the noise level of any address. Environmental risk data is provided by First Street Foundation® and is designed to approximate risk and not intended to include all possible scenarios.
Schools
Source:

GreatSchools:
The GreatSchools Rating helps parents compare schools within a state based on a variety of school quality indicators and provides a helpful picture of how effectively each school serves all of its students. Ratings are on a scale of 1 (below average) to 10 (above average) and can include test scores, college readiness, academic progress, advanced courses, equity, discipline and attendance data. We also advise parents to visit schools, consider other information on school performance and programs, and consider family needs as part of the school selection process.
View GreatSchools Rating Methodology
Disclaimer: Please note that this community may not be in these schools' attendance zones.
Parks in this Area
Silver Comet Trail
4 min drive
- Trails
Hurt Road Park
4 min drive
- Baseball/Softball
- Basketball
- Picnic Area
Lions Park
5 min drive
- Baseball/Softball
- Multi-Purpose Field
Milford Park
6 min drive
- Baseball/Softball
- Concessions
Heritage Park
7 min drive
- Picnic Area
- Trails
- Hiking
Thompson Park
8 min drive
- Picnic Area
- Trails
- Multi-Purpose Field
Sweetwater Park
8 min drive
- Dog Park
- Picnic Area
- Tennis
Tramore Park
9 min drive
- Picnic Area
- Soccer
- Playground
Wallace Park
9 min drive
- Baseball/Softball
- Basketball
- Tennis
About the Builder
Founded in 1971 by brothers Bill and Milburn Poston, Traton Homes is one of metro Atlanta’s oldest home building companies. They're also one of the most innovative, combining traditional building practices with a passion for the latest systems and styles. From full-featured townhomes to single-family estate homes, they build outstanding quality and value into every Traton home.
Family-owned Traton Homes is headquartered in Marietta, Georgia. In the Atlanta area, you’ll find their communities in Cobb, Cherokee, North Fulton and South Forsyth counties.
Frequently Asked Questions
How many homes are planned at Wilkins Walk
What are the HOA fees at Wilkins Walk?
How many floor plans are available at Wilkins Walk?
Disclaimer: Certain information contained herein is derived from information provided by parties other than Homes.com. All information provided is deemed reliable, but is not guaranteed to be accurate and should be independently verified.

Builder
Nearby Homes
- Kaufman Plan at Wilkins Walk
- Brooks Plan at Wilkins Walk
- 4549 Moray Dr
- 4850 Floydwood Ln
- 4838 Floydwood Ln
- 4827 Floydwood Ln
- 4846 Floydwood Ln
- 799 Feathermore Place
- 768 Kaufman Ln
- 4545 Verlander Ct
- 767 Kaufman Ln
- 964 Verlander Trail
- 4643 Piston Jct SW
- 4676 Electric Ave SW
- 791 Ironhorse Ln SW
- 4672 Vernon Dr SW
- 4481 Floyd Dr SW
- 4480 Treadle Rd SW
- 4787 Electric Ave SW
- 4601 Ethel Springs Trail SW
- 45 Concord Rd SW
- 0 Brookwood Dr Unit 10823197
- 0 Brookwood Dr Unit 7819311
- 0 S Hurt Rd SW
- 1383 Farmers Loop Lot 16
- 1375 Farmers Loop Lot 18
- 1367 Farmers Loop Lot 20
- 1371 Farmers Loop Lot 19
- 1379 Farmers Loop Lot 17
- 5335 Church St SW
- 0 Fairview Cir Unit 10825196
- 826 Glennferry Bend SW
- 822 Glenferry Bend SW
- 846 Glenferry Bend SW
- 850 Glennferry Bend SW
- 1587 Veterans Memorial Hwy SW
- 18 Geraldine Dr SE
- 22 Geraldine Dr SE
- 14 Geraldine Dr SE
- 1841 Posten Ln SW
- Sweetlake Grove - Bungalow Series
- Magnolia Square
- Morris Mills - Hometown Series
- Mableton Station
- Mableton Station - Townhomes
- Somerset at Veterans Memorial
- Sawmill Creek - Bungalow Series
- Sanders Park - Townhomes
- Sanders Park
- The Overlook at Factory Shoals - Georgian Series
- Leydenview
- Croftside - Townhomes
- Croftside - Single Family Homes
- Heritage Reserve Townhomes
- Barrett Cove
- Park Center Pointe - Hometown Series
- Enclave At Goodwin
- Oak Valley Estates
- Westmont Preserve
- Pevensie Manor - Bungalow Series
Your Personal Tour Guide
Ask me questions while you tour the home.