

NEW CONSTRUCTION
BUILDER INCENTIVES
Estimated payment starting at $2,751/month
Total Views
7,034
3
Beds
2.5
Baths
1,800
Sq Ft
$216
Price per Sq Ft
Highlights
- Community Cabanas
- Primary Bedroom Suite
- 2 Car Attached Garage
- New Construction
- Loft
- Double Vanity
About This Floor Plan
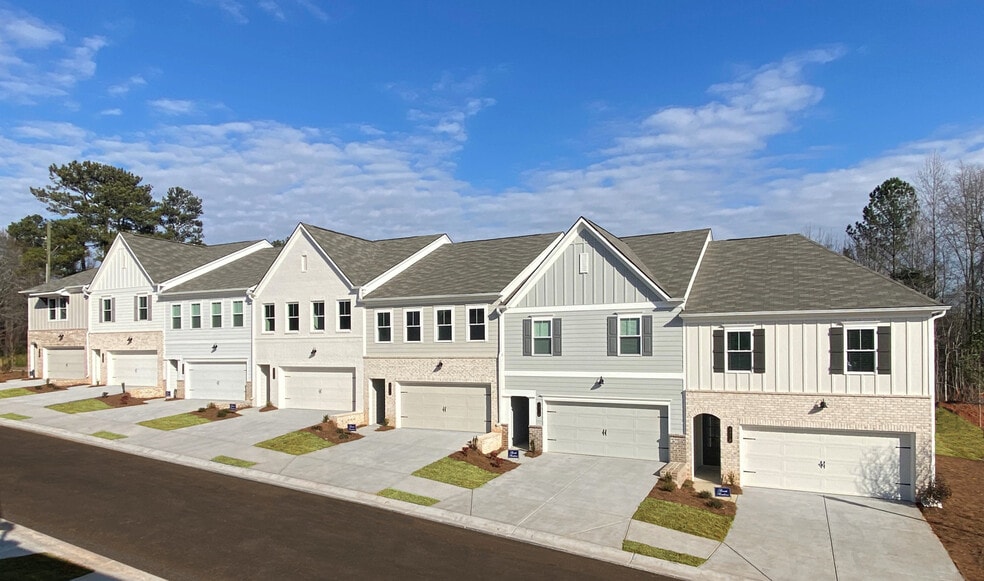
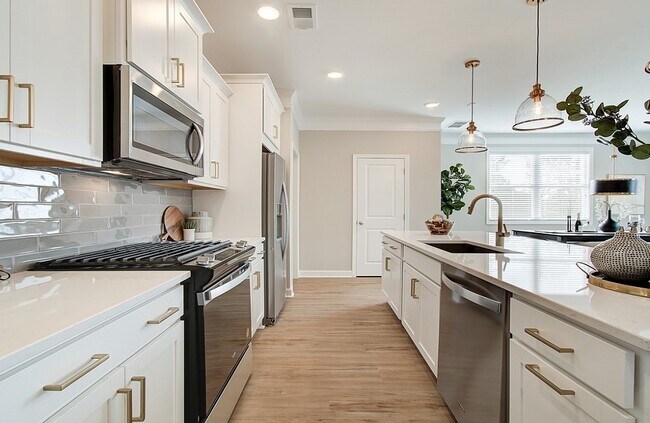
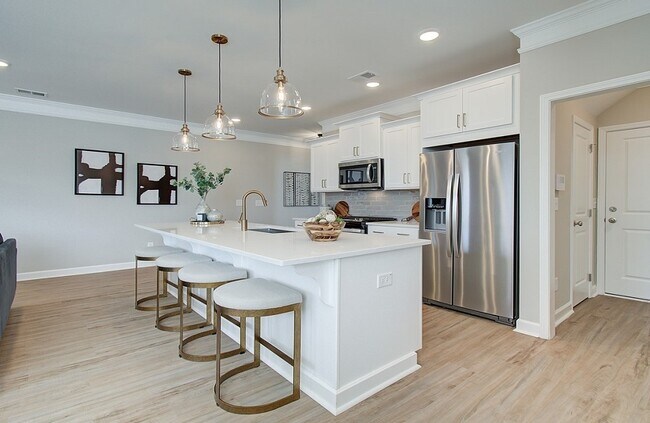
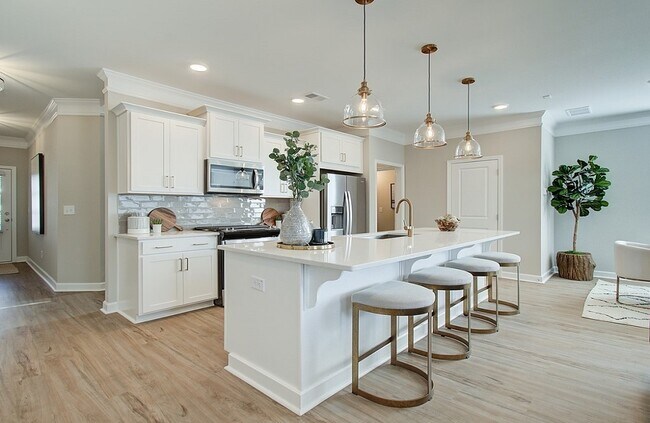
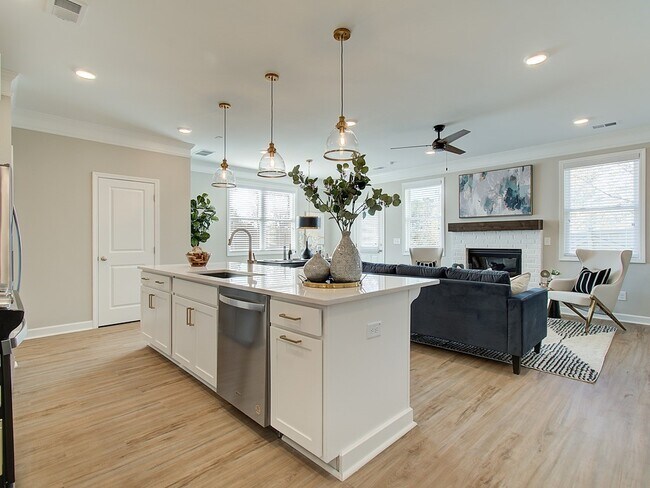
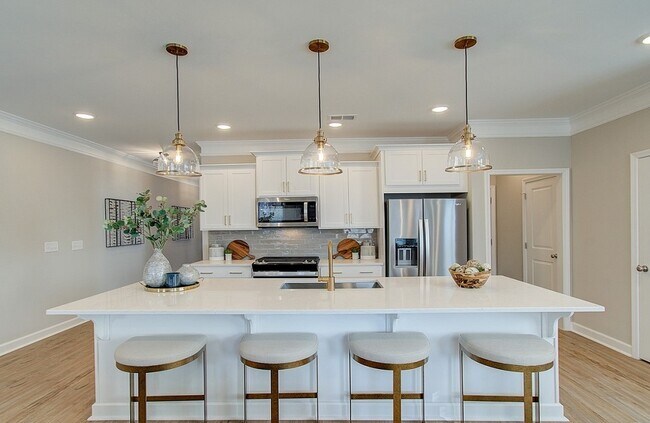
This two-story townhome offers a popular open concept kitchen, family room with (optional) fireplace, and dining area that makes this plan perfect for entertaining. Upstairs offers a versatile loft area and Owner's Suite with impressive bath and large walk-in closet. 2 additional bedrooms, a full bath, plus the laundry room are also located on the upper level.
Builder Incentives
Sales Office
All tours are by appointment only. Please contact sales office to schedule.
Sales Team
Adrienne Lewis
Kallia Slupczynski
Office Address
4521 Floyd Rd SW
Mableton, GA 30126
Townhouse Details
Home Type
- Townhome
HOA Fees
- $245 Monthly HOA Fees
Parking
- 2 Car Attached Garage
- Front Facing Garage
Taxes
- No Special Tax
Home Design
- New Construction
Interior Spaces
- 1,800 Sq Ft Home
- 2-Story Property
- Family or Dining Combination
- Loft
Kitchen
- Breakfast Bar
- Built-In Range
- Range Hood
- Dishwasher
- Kitchen Island
Bedrooms and Bathrooms
- 3 Bedrooms
- Primary Bedroom Suite
- Walk-In Closet
- Powder Room
- Double Vanity
- Private Water Closet
- Bathtub with Shower
- Walk-in Shower
Laundry
- Laundry Room
- Laundry on upper level
- Washer and Dryer Hookup
Outdoor Features
- Patio
Utilities
- Central Heating and Cooling System
- High Speed Internet
- Cable TV Available
Community Details
Overview
- Association fees include lawn maintenance, ground maintenance
Recreation
- Community Cabanas
- Community Pool
Map
Other Plans in Wilkins Walk
About the Builder
Founded in 1971 by brothers Bill and Milburn Poston, Traton Homes is one of metro Atlanta’s oldest home building companies. They're also one of the most innovative, combining traditional building practices with a passion for the latest systems and styles. From full-featured townhomes to single-family estate homes, they build outstanding quality and value into every Traton home.
Family-owned Traton Homes is headquartered in Marietta, Georgia. In the Atlanta area, you’ll find their communities in Cobb, Cherokee, North Fulton and South Forsyth counties.
Frequently Asked Questions
How many homes are planned at Wilkins Walk
What are the HOA fees at Wilkins Walk?
How many floor plans are available at Wilkins Walk?
Nearby Homes
- 45 Concord Rd SW
- 4210 Hasty Ln
- 0 S Hurt Rd SW
- 5335 Church St SW
- 826 Glennferry Bend SW
- 822 Glenferry Bend SW
- 846 Glenferry Bend SW
- 850 Glennferry Bend SW
- 18 Geraldine Dr SE
- 22 Geraldine Dr SE
- 14 Geraldine Dr SE
- 00 Nickajack Rd SE
- 5320 Beth Dr
- 5466 Davis Dr
- 0 Harris St Unit 7801738
- 5425 Davis Dr
- 5164 Medford Ln
- 0 Killarney Dr SW Unit 7804391
- 0 Killarney Dr SW Unit 10805066
- 1628 Pendley Dr
- Wilkins Walk
- Sweetlake Grove - Bungalow Series
- Magnolia Square
- Hampton Trace
- Morris Mills - Hometown Series
- Mableton Station
- Mableton Station - Townhomes
- Somerset at Veterans Memorial
- Sawmill Creek - Bungalow Series
- Sanders Park - Townhomes
- Sanders Park
- The Overlook at Factory Shoals - Georgian Series
- Leydenview
- Croftside - Townhomes
- Croftside - Single Family Homes
- Barrett Cove
- Park Center Pointe - Hometown Series
- Enclave At Goodwin
- Oak Valley Estates
- Westmont Preserve
Builder
Your Personal Tour Guide
Ask me questions while you tour the home.