NOT LISTED FOR SALE

1095 High Bridge Rd Nicholson, PA 18446

Nicholson Area

Estimated Value: $857,000

4 Beds
5 Baths
6,002 Sq Ft
$143/Sq Ft Est. Value

Sale Details

Date Sold: March 4, 2026

Last sale price $850,000 $142 Per Sq Ft

Est. 1% increase in value since last sale

Current estimated payment $5,527 / mo

100 Days on Market

Highlights

  • Second Kitchen
  • Deck
  • Wooded Lot
  • Open Floorplan
  • Meadow
  • Cathedral Ceiling

About This Home

As of March 2026

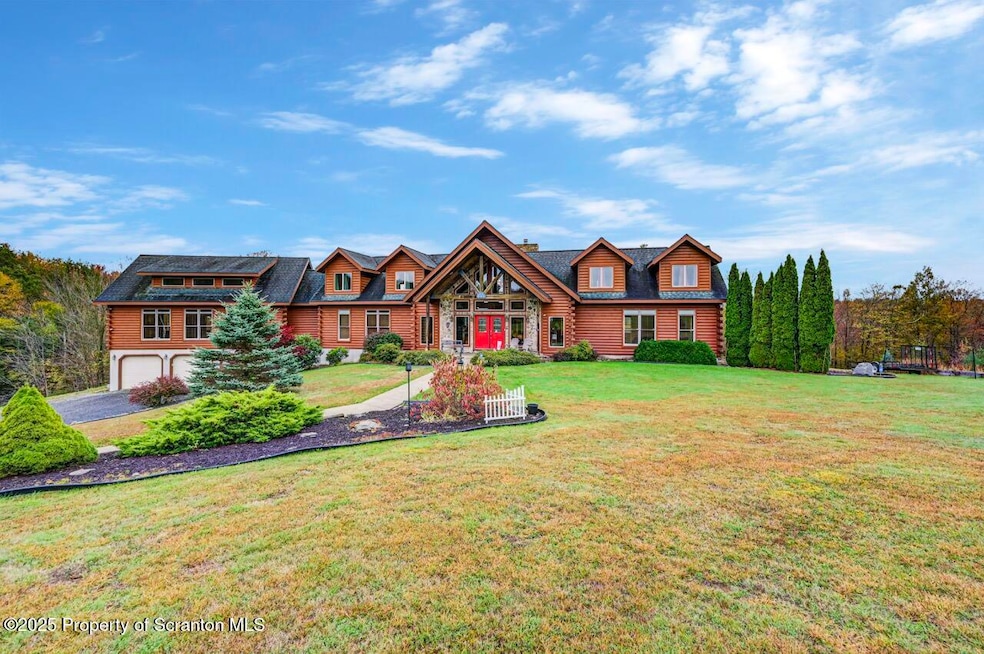
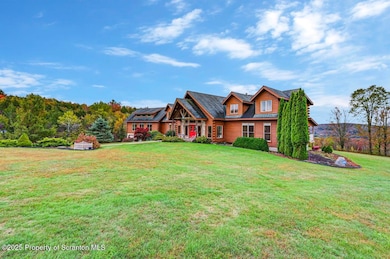
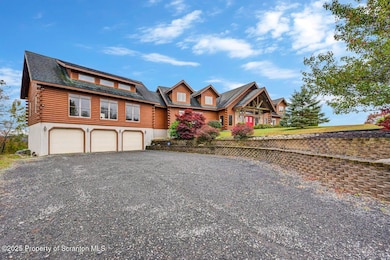
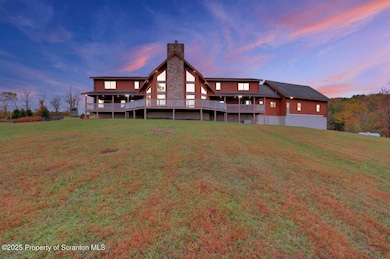
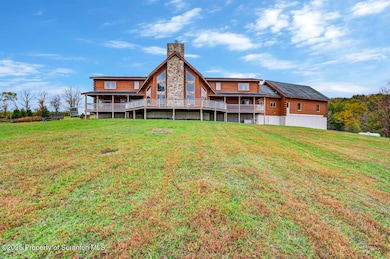
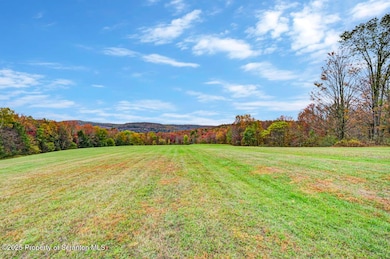
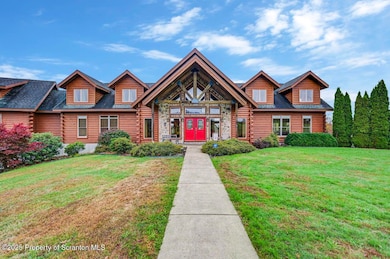
This Luxury Log Home offers the best of everything! Enter the spacious foyer with a two sided log staircase. The foyer leads to a beautiful 30' x 22' great room with stunning mountain views, cathedral ceiling, and a two story fieldstone fireplace with insert. On the other side of the house is 36' x 25' family room that offers plenty of space for multiple generations to each enjoy their own activities. The kitchen is gorgeous with truly custom kitchen cabinets, granite counters, and a large eating area. The Dining Room accommodates the largest table to dine with family and friends. The Primary Bedroom Suite is ideally located on the first floor. It offers a 4 piece bath with soaking tub, extra large shower, and double vanity. Primary includes a large walk-in closet, and a private covered porch. Two additional bedrooms are also suites each with their own private sitting area and en-suite bath. A first floor office can option as a 5th bedroom. An inside entrance for the apartment that has it's own full size kitchen, living room, bedroom, and bath. The full unfinished basement has 13' high ceilings, insulated walls, and studs for easy conversion to work or living space. The house systems were built for energy efficiency- geothermal wells are the basis for the 5 zones of central air conditioning and forced hot air heat. Supplemental heat and ambiance is provided by a pellet stove in the great room, and another in the family room. Generac On-Demand Generator. The basement oversized 3 car garage has additional room for lawn equipment, motorcycles, and ATV's. After you are wowed by the inside, step outside onto the covered porch off the kitchen eating. The porch leads to an expansive deck to host large parties. From inside and outside the house the long range mountain views are a fitting complement to the beauty and craftmanship of this log home. A beautiful stream runs along the property.

Last Agent to Sell the Property

Lauri Pass

Pass Realty License #RS178435L Listed on: 10/11/2025

Last Buyer's Agent

NON MEMBER

NON MEMBER

Home Details

Home Type

  • Single Family

Est. Annual Taxes

  • $12,061

Year Built

  • Built in 2006

Lot Details

  • 15 Acre Lot
  • Property fronts a county road
  • Sloped Lot
  • Meadow
  • Wooded Lot
  • Private Yard

Parking

  • 3 Car Garage
  • Inside Entrance

Home Design

  • Log Cabin
  • Poured Concrete
  • Composition Roof
  • Log Siding
  • Concrete Perimeter Foundation

Interior Spaces

  • 6,002 Sq Ft Home
  • 2-Story Property
  • Open Floorplan
  • Beamed Ceilings
  • Cathedral Ceiling
  • Ceiling Fan
  • Self Contained Fireplace Unit Or Insert
  • Insulated Windows
  • Entrance Foyer
  • Great Room with Fireplace
  • Family Room
  • Living Room
  • Dining Room
  • Den
  • Basement Fills Entire Space Under The House
  • Property Views

Kitchen

  • Second Kitchen
  • Eat-In Kitchen
  • Built-In Gas Range
  • Microwave
  • Dishwasher
  • Kitchen Island
  • Granite Countertops

Flooring

  • Wood
  • Tile

Bedrooms and Bathrooms

  • 4 Bedrooms
  • Primary Bedroom on Main
  • Walk-In Closet
  • In-Law or Guest Suite
  • 5 Full Bathrooms
  • Soaking Tub

Laundry

  • Laundry Room
  • Laundry on main level
  • Dryer
  • Washer
  • Sink Near Laundry

Home Security

  • Home Security System
  • Fire and Smoke Detector

Outdoor Features

  • Deck
  • Covered Patio or Porch

Utilities

  • Forced Air Zoned Heating and Cooling System
  • Pellet Stove burns compressed wood to generate heat
  • Geothermal Heating and Cooling
  • Underground Utilities
  • 101 to 200 Amp Service
  • Power Generator
  • Propane
  • Well
  • Mound Septic
  • Septic Tank
  • High Speed Internet
  • Cable TV Available

Listing and Financial Details

  • Assessor Parcel Number 244.00-2,020.00,000.

Home Details

Home Type

Single Family

Est. Annual Taxes

$12,061

Year Built

Built in 2006

Lot Details

15 Acres

Parking

3

Listing Details

  • Directions: I-81 exit 206, SR 374E, left on SR 2035, left on SR 2037, continue straight onto High Bridge Rd (TR436), first house on right.
  • Unit Levels: Two
  • Lot Size Acres: 15
  • Prop. Type: Residential
  • Building Stories: 2
  • Year Built: 2006
  • Reso Property Sub Type: Single Family Residence
  • ResoLaundryFeatures: Main Level, Sink
  • ResoLotFeatures: Meadow, Wooded, Views, Sloped, Private
  • Road Frontage Type: County Road
  • Road Surface Type: Gravel
  • ResoOtherEquipment: Generator
  • ResoSecurityFeatures: Security System, Smoke Detector(s)
  • Above Grade Finished Sq Ft: 6002
  • Architectural Style: Log
  • Garage Yn: Yes
  • Reso Interior Features: Beamed Ceilings, Walk-In Closet(s), Second Kitchen, Granite Counters, Primary Downstairs, Open Floorplan, Kitchen Island, In-Law Floorplan, High Speed Internet, Eat-in Kitchen, Entrance Foyer, Cathedral Ceiling(s), Ceiling Fan(s)
  • New Construction: No
  • Reso Other Structures: None
  • ResoWindowFeatures: Insulated Windows
  • Financial Info Electric: 200 or Less Amp Service, Generator, Circuit Breakers
  • AtticFeatures: None
  • AuctionYN: No
  • SchoolTaxAmount: 9595.86
  • EnhancedAcccessible: No
  • Special Features: VirtualTour
  • Property Sub Type: Detached
  • Stories: 2

Interior Features

  • Appliances: Built-In Gas Range, Refrigerator, Washer, Microwave, Dryer, Dishwasher
  • Full Bathrooms: 5
  • Total Bedrooms: 4
  • Has Basement: Concrete, Full
  • Flooring: Tile, Wood
  • Basement YN: Yes
  • Fireplace Features: Great Room, Pellet Stove, Insert

Exterior Features

  • Roof: Composition
  • Waterfront: No
  • Disclosures: Clean And Green Act 319
  • Construction Type: Log
  • Exterior Features: Private Yard
  • Foundation Details: Concrete Perimeter
  • Patio And Porch Features: Covered, Front Porch, Deck

Garage/Parking

  • Garage Spaces: 3
  • Parking Features: Garage, Inside Entrance

Utilities

  • Cooling: Central Air, Zoned, Geothermal
  • Heating: Central, Zoned, Pellet Stove, Geothermal, Forced Air
  • Utilities: Cable Connected, Underground Utilities, Propane
  • Water Source: Well

Schools

  • Junior High Dist: Mountain View

Lot Info

  • Zoning: none
  • Current Use: Residential
  • Lot Dimensions: see Documents
  • Parcel #: 244.00-2,020.00,000.

Tax Info

  • Tax Year: 2025
  • Tax Annual Amount: 12061.05
  • Tax Book Number: 244.00-2,020.00,000.

Range of Values:

--
Value Increase
--
Percent Increase
--
Adjusted for Inflation
Collateral Analytics

Collateral Analytics Collateral Analytics AVMs (Automated Valuation Model) employ a number of statistical approaches combined with neighborhood-specific comparable selection guarantees the most up-to-date and precise valuations.

Not Available

Collateral Analytics does not have data for the current month. Please view the chart for historical values.

ICE

ICE Mortgage Technology ICE Mortgage Technology’s AVM (Automated Valuation Model) is a state-of-the-art online residential property valuation tool that provides a quick and accurate estimate of the value of almost any home in the U.S.

Not Available

ICE Mortgage Technology does not have data for the current month. Please view the chart for historical values.

First American

First American First American Data & Analytics’ next-generation AVM combines unrivaled data assets with a blended ensemble of valuation models to produce highly accurate, reliable valuations you can trust.

Not Available

First American does not have data for the current month. Please view the chart for historical values.

Quantarium

Quantarium Quantarium’s valuation service, repeatedly proven the industry’s most accurate and comprehensive, is supercharged with a self-learning and auto-tuning AI engine that continually becomes smarter and more accurate as it processes daily inputs from the industry’s leading RE data lake.

Not Available

Quantarium does not have data for the current month. Please view the chart for historical values.

Average Value
Not Available
List Price
Sold Price
Create a Home Valuation Report for This Property
The Home Valuation Report is an in-depth analysis detailing your home's value as well as a comparison with similar homes in the area

Property History

We collect this data history from publicly available records. To have your information removed, we recommend requesting removal directly through your county’s website.

Date Event Price List to Sale Price per Sq Ft
03/04/2026 03/04/26 Sold $850,000 -8.1% $142 / Sq Ft
01/19/2026 01/19/26 Pending -- -- --
10/11/2025 10/11/25 For Sale $925,000 -- $154 / Sq Ft
Source: Greater Scranton Board of REALTORS®

Agents Affiliated with this Home

  • Section Image
See All Agents

Map

Source: Greater Scranton Board of REALTORS®

MLS Number: GSBSC255375

Greater Scranton Board of REALTORS®

APN: 244.00-2-020.00-000

Your Personal Tour Guide

Ask me questions while you tour the home.