
Kandi Mangual
RE/MAX Cornerstone
(843) 791-2432
587 Total Sales
16 in Cross
$13K - $315K Price Range
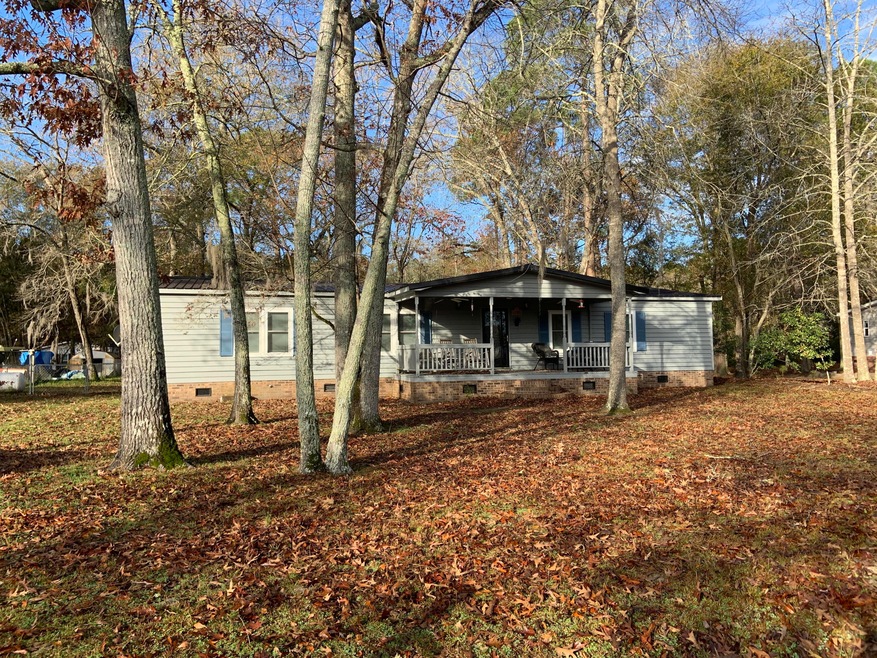
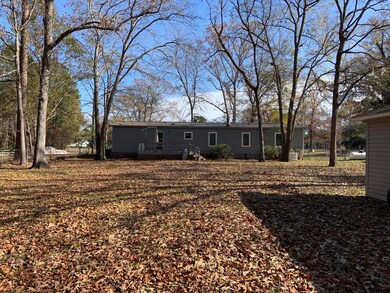
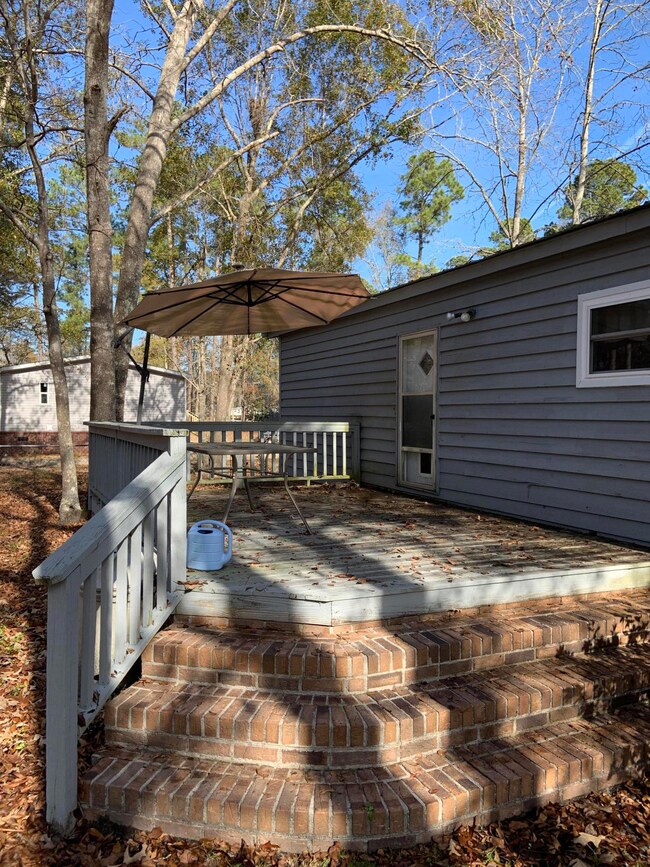
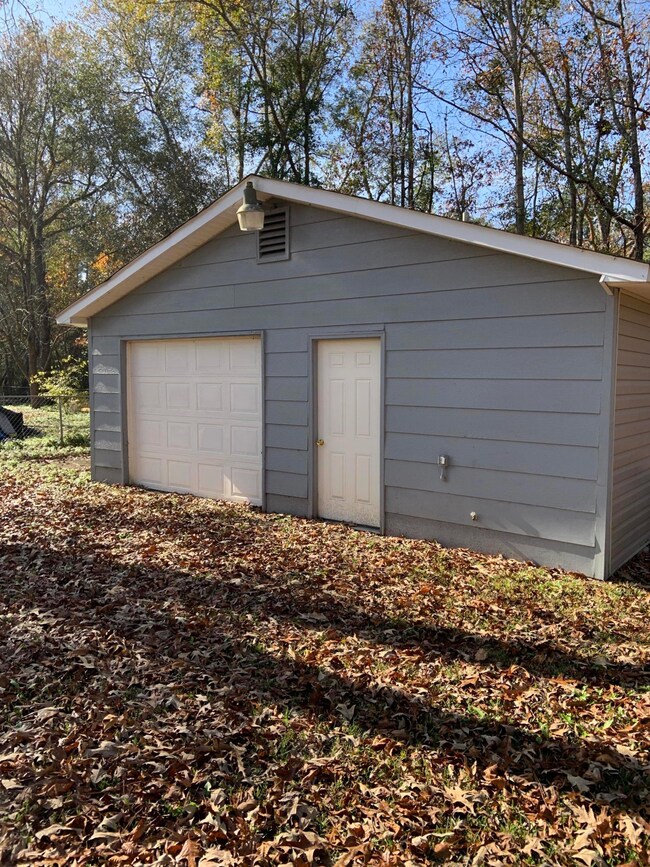
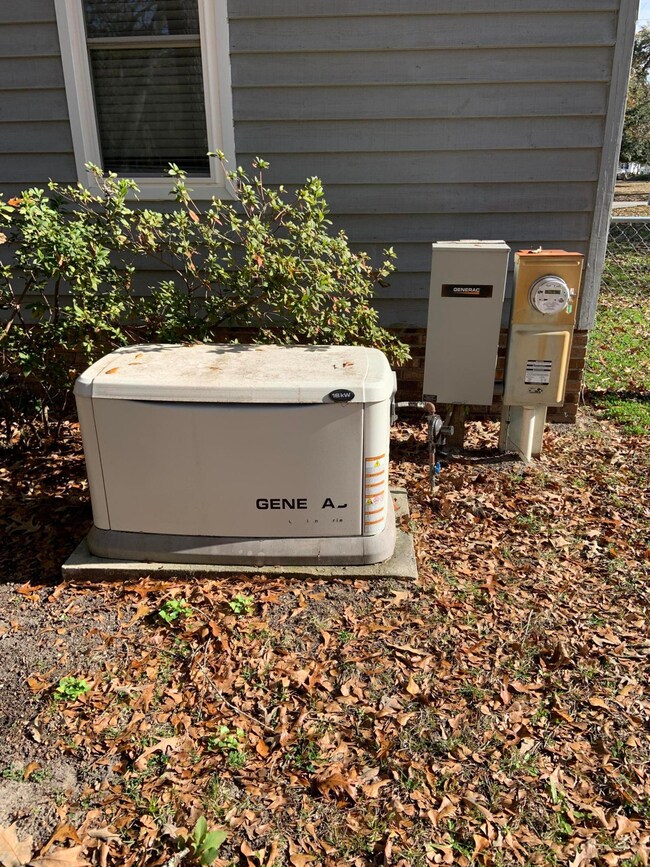
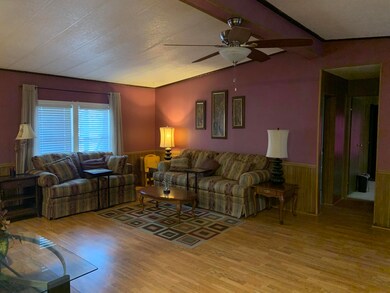
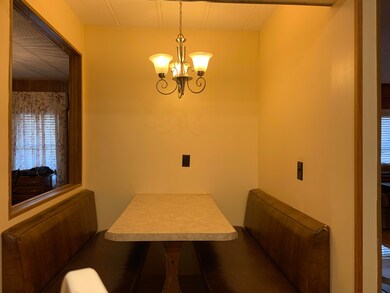
Welcome to 1095 Longpoint. This Beautiful home has 3 bedrooms 2 full baths. a 2 car detached garage with a 1/2 bath inside. The Property has county water and septic and a deep well for the garage. The home is wired to an emergency back up propane powered generator.. has new windows and doors, A 25 year warranty on the metal roof will transfer to the new owners. New plumbing, wiring, updated spaces through out.. the seller is in the process of a few finishing touches but we wanted to get it out on the market before Christmas. FHA/VA engineer approved foundation in place.
Last Agent to Sell the Property
American Dream Team Real Estate Brokers Inc License #41579 Listed on: 12/22/2020
Kandi Mangual
RE/MAX Cornerstone
(843) 791-2432
587 Total Sales
16 in Cross
$13K - $315K Price Range
Tracy Hatchell
RE/MAX Coast & Island
(843) 680-8386
79 Total Sales
1 in Cross
$440,000 Price
Chris Facello
Carolina One Real Estate
(864) 385-1496
386 Total Sales
1 in Cross
$540,000 Price
Kristen Conley
Modern + Main Realty
(843) 938-1850
93 Total Sales
7 in Cross
$70K - $380K Price Range
Carolyn Gardner
Carolina One Real Estate
(854) 444-8459
94 Total Sales
2 in Cross
$355K - $490K Price Range
Janea Mccoy
Realty One Group Coastal
(843) 604-3119
110 Total Sales
2 in Cross
$147K - $245K Price Range
We collect this data history from publicly available records. To have your information removed, we recommend requesting removal directly through your county’s website.
| Date | Buyer | Sale Price | Title Company |
|---|---|---|---|
| $190,000 | None Available | ||
| Starnes Lonnie M | $95,000 | None Available | |
| Starhes Paul B | -- | None Available |
We collect this data history from publicly available records. To have your information removed, we recommend requesting removal directly through your county’s website.
| Date | Status | Borrower | Loan Amount |
|---|---|---|---|
| Open | $152,000 | ||
| Previous Owner | Starnes Frances H | $50,000 |
We collect this data history from publicly available records. To have your information removed, we recommend requesting removal directly through your county’s website.
| Date | Event | Price | List to Sale | Price per Sq Ft |
|---|---|---|---|---|
| 03/30/2021 03/30/21 | Sold | $190,000 | -5.0% | $110 / Sq Ft |
| 02/13/2021 02/13/21 | Pending | -- | -- | -- |
| 12/22/2020 12/22/20 | For Sale | $199,900 | -- | $116 / Sq Ft |
We collect this data history from publicly available records. To have your information removed, we recommend requesting removal directly through your county’s website.
| Year | Tax Paid | Tax Assessment Tax Assessment Total Assessment is a certain percentage of the fair market value that is determined by local assessors to be the total taxable value of land and additions on the property. | Land | Improvement |
|---|---|---|---|---|
| 2026 | $981 | $204,585 | $50,164 | $154,421 |
| 2025 | $981 | $8,184 | $2,007 | $6,177 |
| 2024 | $937 | $8,184 | $2,007 | $6,177 |
| 2023 | $937 | $8,184 | $2,007 | $6,177 |
| 2022 | $937 | $7,116 | $2,400 | $4,716 |
| 2021 | $590 | $5,190 | $1,800 | $3,390 |
| 2020 | $1,595 | $5,190 | $1,800 | $3,390 |
| 2019 | $348 | $5,190 | $1,800 | $3,390 |
| 2018 | $314 | $2,648 | $640 | $2,008 |
| 2017 | $254 | $2,648 | $640 | $2,008 |
| 2016 | $256 | $2,650 | $640 | $2,010 |
| 2015 | $250 | $2,650 | $640 | $2,010 |
| 2014 | $244 | $2,650 | $640 | $2,010 |
| 2013 | -- | $2,650 | $640 | $2,010 |
Seller's Agent in 2021
Nathan Henderson
American Dream Team Real Estate Brokers Inc
(843) 574-3033
23 Total Sales
WB
Buyer's Agent in 2021
Wendy Brock
EXP Realty LLC
(843) 442-5469
33 Total Sales
Source: CHS Regional MLS
MLS Number: 20033567
APN: 053-00-03-012
Disclaimer: Certain information contained herein is derived from information provided by parties other than Homes.com. All information provided is deemed reliable, but is not guaranteed to be accurate and should be independently verified.
The information is being provided by Charleston Trident MLS. Information deemed reliable but not guaranteed. Information is provided for consumers' personal, non-commercial use, and may not be used for any purpose other than the identification of potential properties for purchase. © 2026 Charleston Trident MLS. All Rights Reserved
Ask me questions while you tour the home.