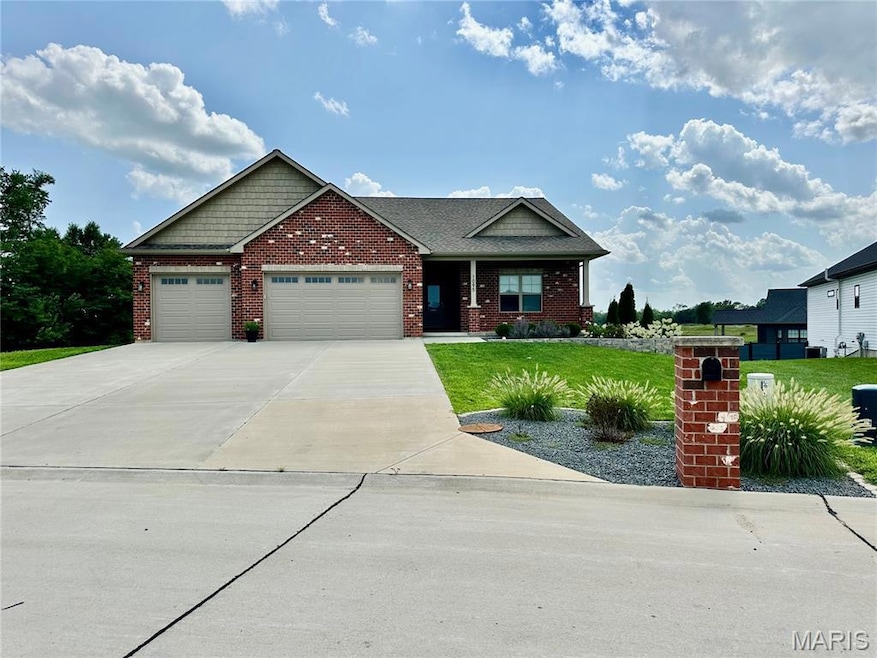
NOT LISTED FOR SALE

1095 Stonegate Dr Farmington, MO 63640

Estimated Value: $420,000 - $460,000

3 Beds
2 Baths
1,996 Sq Ft
$223/Sq Ft Est. Value

Sale Details

Date Sold: July 17, 2025

Current estimated payment $2,664 / mo

Highlights

  • 3 Car Attached Garage
  • Air Purifier
  • Forced Air Heating and Cooling System
  • Farmington Senior High School Rated A-
  • 1-Story Property
  • Water Purifier

About This Home

As of July 2025

1X Showing

Last Agent to Sell the Property

Abby Heberlie

Coldwell Banker Hulsey License #2020004403 Listed on: 07/23/2025

Coldwell Banker Hulsey

Last Buyer's Agent

Abby Heberlie

Coldwell Banker Hulsey License #2020004403 Listed on: 07/23/2025

Coldwell Banker Hulsey

Home Details

Home Type

  • Single Family

Est. Annual Taxes

  • $2,528

Year Built

  • Built in 2022

Lot Details

  • 14,854 Sq Ft Lot
  • Property is Fully Fenced
  • Cleared Lot

HOA Fees

  • $13 Monthly HOA Fees

Parking

  • 3 Car Attached Garage

Home Design

  • Brick Exterior Construction
  • Shingle Roof
  • Vinyl Siding
  • Radon Mitigation System
  • Stone

Interior Spaces

  • 1,996 Sq Ft Home
  • 1-Story Property
  • Family Room with Fireplace
  • Laundry on main level

Kitchen

  • Built-In Gas Oven
  • Gas Range
  • Microwave
  • Dishwasher
  • Disposal

Bedrooms and Bathrooms

  • 3 Bedrooms
  • 2 Full Bathrooms

Unfinished Basement

  • Walk-Out Basement
  • Basement Fills Entire Space Under The House
  • 9 Foot Basement Ceiling Height
  • Stubbed For A Bathroom

Eco-Friendly Details

  • Air Purifier

Schools

  • Farmington R-Vii Elementary School
  • Farmington Middle School
  • Farmington Sr. High School

Utilities

  • Forced Air Heating and Cooling System
  • Heating System Uses Natural Gas
  • 220 Volts
  • Gas Water Heater
  • Water Purifier
  • Water Softener

Community Details

  • Association fees include ground maintenance
  • Pine Trails Association

Listing and Financial Details

  • Assessor Parcel Number 10-90-31-01-006-0002.06

Home Details

Home Type

Single Family

Est. Annual Taxes

$2,528

Year Built

Built in 2022

Lot Details

0.34 Acres

HOA Fees

$13 per month

Parking

3

Listing Details

  • Property Type: Residential
  • Year Built: 2022
  • Directions: GPS Friendly.
  • Property Sub-Type: Single Family Residence
  • ResoLaundryFeatures: Main Level
  • ResoLotFeatures: Cleared
  • Lot Size Acres: 0.341
  • Reso Association Amenities: Association Management
  • Co List Office Phone: 573-756-5711
  • MLS Status: Closed
  • Subdivision Name: Pine Trails Sub
  • Above Grade Finished Sq Ft: 1996
  • Architectural Style: Other
  • Carport Y N: No
  • Reso Fireplace Features: Family Room
  • Unit Levels: One
  • New Construction: No
  • Property Attached Yn: No
  • Financial Info Electric: 220 Volts
  • MIS_AboveGradeFinishedAreaSrchSqFt: 1996.00
  • PreviousStatus: Active
  • MIS_SellerConsiderConcessionYN: 0
  • MIS_PoolYN: 0
  • MIS_BelowGradeFinishedAreaSrchSqFt: 0.00
  • MIS_EfficiencyYN: 0
  • MIS_AuctionYN: 0
  • Special Features: None
  • Property Sub Type: Detached

Interior Features

  • Basement: 9 ft + Pour, Bath/Stubbed, Concrete, Full, Radon Mitigation, Unfinished, Walk-Out Access
  • Appliances: Dishwasher, Disposal, Microwave, Built-In Gas Oven, Gas Range, Refrigerator, Gas Water Heater, Water Purifier, Water Softener
  • Other Equipment: Air Purifier
  • Basement YN: Yes
  • Full Bathrooms: 2
  • Total Bedrooms: 3
  • Fireplaces: 1
  • Fireplace: Yes
  • MIS_LowerLevelBathroomsFull: 0
  • MIS_LowerLevelBathroomsHalf: 0
  • MIS_LowerLevelBedrooms: 0
  • MIS_MainLevelBathroomsFull: 2
  • MIS_MainLevelBathroomsHalf: 0
  • MIS_UpperLevelBathroomsFull: 0
  • MIS_UpperLevelBathroomsHalf: 0
  • MIS_UpperLevelBedrooms: 0

Exterior Features

  • Fencing: Full
  • Roof: Shingle
  • Pool Private: No
  • Disclosures: None
  • Home Warranty: No
  • Construction Type: Brick, Stone, Vinyl Siding

Garage/Parking

  • Garage Spaces: 3
  • Attached Garage: Yes
  • Attached Garage: Yes

Utilities

  • Sewer: Public Sewer
  • Cooling: Central Air
  • Heating: Forced Air, Natural Gas
  • Water Source: Public

Condo/Co-op/Association

  • Association Fee: 150
  • Senior Community: No
  • Association Fee Frequency: Annually
  • Association: Yes

Association/Amenities

  • General Property Information:Association Name: Pine Trails

Fee Information

  • Association Fee Includes: Maintenance Grounds

Schools

  • Elementary School: Farmington R-VII
  • Junior High Dist: Farmington R-VII
  • High School: Farmington Sr. High
  • Middle Or Junior School: Farmington Middle

Lot Info

  • Parcel Number: 10-90-31-01-006-0002.06

Tax Info

  • Tax Year: 2024
  • Tax Annual Amount: 2528
Create a Home Valuation Report for This Property
The Home Valuation Report is an in-depth analysis detailing your home's value as well as a comparison with similar homes in the area

Home Values in the Area

Source: Public Records

Average Home Value in this Area


Source: Public Records

Property History

We collect this data history from publicly available records. To have your information removed, we recommend requesting removal directly through your county’s website.

Date Event Price List to Sale Price per Sq Ft Prior Sale
07/23/2025 07/23/25 For Sale $450,000 +13.9% $225 / Sq Ft
07/17/2025 07/17/25 Sold -- -- --
05/29/2025 05/29/25 Pending -- -- --
09/30/2022 09/30/22 Sold -- -- -- View Prior Sale
03/16/2022 03/16/22 For Sale $395,000 -- $201 / Sq Ft
Source: MARIS MLS

Tax History

We collect this data history from publicly available records. To have your information removed, we recommend requesting removal directly through your county’s website.

Year Tax Paid Tax Assessment Tax Assessment Total Assessment is a certain percentage of the fair market value that is determined by local assessors to be the total taxable value of land and additions on the property. Land Improvement
2025 $2,698 $53,600 $8,430 $45,170
2024 $2,528 $50,190 $8,430 $41,760
2023 $2,528 $50,190 $8,430 $41,760
Source: Public Records

Agents Affiliated with this Home

  • Section Image
  • Section Image
See All Agents

Map

Source: MARIS MLS

MLS Number: MIS25049270

MARIS MLS

APN: 10-90-31-01-006-0002.06

Your Personal Tour Guide

Ask me questions while you tour the home.