
Kim Hove
Coldwell Banker Realty - Gundaker West Regional
(314) 582-0154
219 Total Sales
1 in Farmington
$245,000 Price


Estimated Value: $399,000 - $485,626
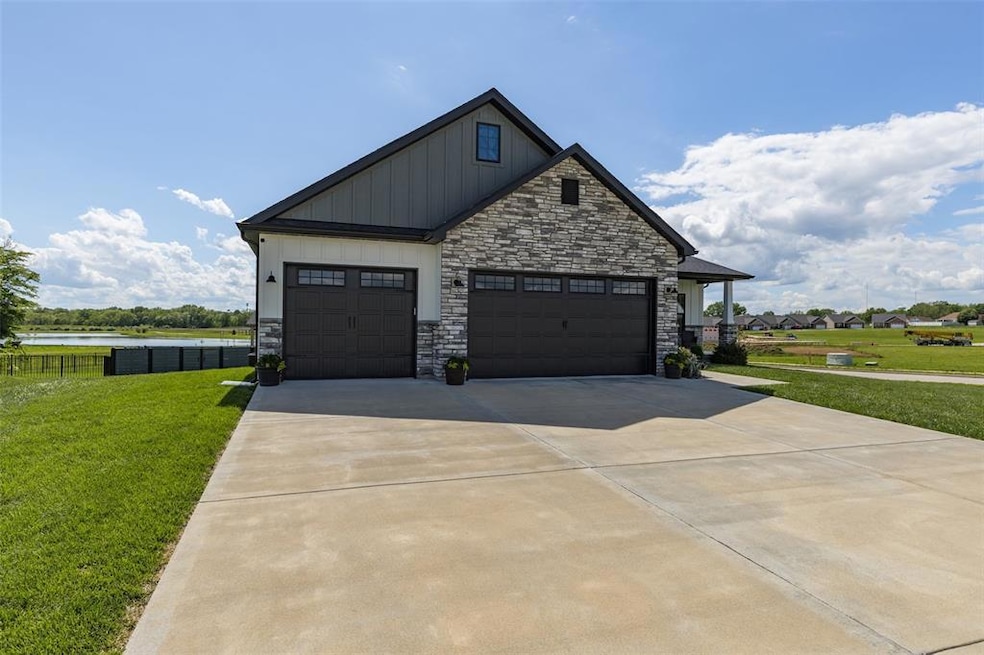
Welcome to this spacious 4-bedroom, 3-bathroom home featuring a desirable open floor plan perfect for both everyday living and entertaining. The heart of the home is the light-filled main living area, anchored by a cozy gas fireplace and a beautifully appointed kitchen with granite countertops and a large walk-in pantry. The split-bedroom layout offers privacy, with the primary suite thoughtfully separated from the additional bedrooms. Step outside to enjoy the covered deck, ideal for relaxing or hosting guests. The finished lower level adds even more living space, complete with a large family room, the fourth bedroom, a full bath, and a flexible bonus area currently used as a home gym or exercise room. There's also a secret room finished under the stairs.
The fenced backyard with privacy fencing is perfect for pets, play, or outdoor entertaining. A spacious 3-car garage provides ample storage and parking. Don’t miss the opportunity to make this beautifully designed home yours!
Last Agent to Sell the Property
Coldwell Banker Hulsey License #2004033520 Listed on: 05/15/2025
We collect this data history from publicly available records. To have your information removed, we recommend requesting removal directly through your county’s website.
Kim Hove
Coldwell Banker Realty - Gundaker West Regional
(314) 582-0154
219 Total Sales
1 in Farmington
$245,000 Price
Richard Deason
Keller Williams Realty Platinum
(573) 747-4412
161 Total Sales
55 in Farmington
$61K - $898K Price Range
Tracey Wibbenmeyer
RE/MAX Best Choice
(573) 508-0983
183 Total Sales
5 in Farmington
$140K - $350K Price Range
Cort Dietz
RE/MAX Best Choice
(314) 626-8451
437 Total Sales
7 in Farmington
$143K - $380K Price Range
Jennifer Jones
Rooted Real Estate & Auction Co.
(314) 526-3224
211 Total Sales
2 in Farmington
$254K - $850K Price Range
Rob Terry
ReeceNichols Real Estate
(314) 937-6159
37 Total Sales
1 in Farmington
$499,950 Price
We collect this data history from publicly available records. To have your information removed, we recommend requesting removal directly through your county’s website.
| Date | Buyer | Sale Price | Title Company |
|---|---|---|---|
| $558,006 | Preferred Land Title |
We collect this data history from publicly available records. To have your information removed, we recommend requesting removal directly through your county’s website.
| Date | Event | Price | List to Sale | Price per Sq Ft | Prior Sale |
|---|---|---|---|---|---|
| 07/21/2025 07/21/25 | Sold | -- | -- | -- | |
| 05/15/2025 05/15/25 | For Sale | $489,000 | +4.1% | $270 / Sq Ft | |
| 09/01/2023 09/01/23 | Sold | -- | -- | -- | View Prior Sale |
| 08/01/2023 08/01/23 | Pending | -- | -- | -- | |
| 07/10/2023 07/10/23 | Price Changed | $469,900 | -1.1% | $163 / Sq Ft | |
| 06/08/2023 06/08/23 | Price Changed | $474,900 | -1.0% | $164 / Sq Ft | |
| 05/01/2023 05/01/23 | Price Changed | $479,900 | -4.0% | $166 / Sq Ft | |
| 04/21/2023 04/21/23 | For Sale | $499,900 | +16.8% | $173 / Sq Ft | |
| 05/03/2022 05/03/22 | For Sale | $428,000 | -- | $237 / Sq Ft | |
| 05/02/2022 05/02/22 | Sold | -- | -- | -- | View Prior Sale |
We collect this data history from publicly available records. To have your information removed, we recommend requesting removal directly through your county’s website.
| Year | Tax Paid | Tax Assessment Tax Assessment Total Assessment is a certain percentage of the fair market value that is determined by local assessors to be the total taxable value of land and additions on the property. | Land | Improvement |
|---|---|---|---|---|
| 2025 | $3,402 | $67,590 | $10,270 | $57,320 |
| 2024 | $3,186 | $63,260 | $10,270 | $52,990 |
| 2023 | $3,186 | $63,260 | $10,270 | $52,990 |
| 2022 | $1,766 | $34,950 | $10,270 | $24,680 |
Seller's Agent in 2025
Kim Hutson
Coldwell Banker Hulsey
(573) 760-9789
182 Total Sales
Seller's Agent in 2023
Cindy Callahan
Rooted Real Estate & Auction Co.
(314) 578-5612
131 Total Sales
Source: MARIS MLS
MLS Number: MIS25033046
APN: 10-90-31-01-006-0002.04
Disclaimer: Certain information contained herein is derived from information provided by parties other than Homes.com. All information provided is deemed reliable, but is not guaranteed to be accurate and should be independently verified.
All data is obtained from various sources and may not have been verified by broker or MLS GRID. Supplied Open House Information is subject to change without notice. All information should be independently reviewed and verified for accuracy. Properties may or may not be listed by the office/agent presenting the information. Some IDX listings have been excluded from this website.
Listings courtesy of MARIS MLS as distributed by MLS GRID.
Based on information submitted to the MLS GRID
Ask me questions while you tour the home.