
Seller's Agent in 2022
Bill Lutts
Align Right Realty Infinity
(513) 607-2015
75 Total Sales




Estimated Value: $736,777
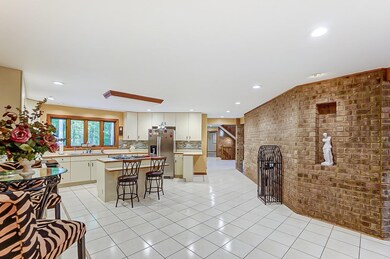
Beautiful One-of-a-kind 5000+ sf home in Hickory Woods Estates. Nestled On 5 Acres w/Wooded Vws at Every Ang. Feats Lg Ent w/Soar. Ceil Hts, 4/5 BDRMs, 4 Full BAs 2 Half BAs, GRMT Kit, 2 Mstr BDRMs w/Full BAs & Cust. Clsts. Full Fin W/O Bsmt w/Full Kit, Pillars Wrapped in Mar. 5 Car Att Gar, 26x26 Det Gar/Party Gar w/Gar King Flr, Stn FP, Bar, & Deck. Mini Amphitheater w/Scrn in Rm. New Carpet Thrut, New Soffit, Gut & DS-June 22, New SS Apps, Newer WSoft Sys-21, Newer HVAC-20, Newer Roof-17
Last Agent to Sell the Property
Align Right Realty Infinity License #2023002039 Listed on: 09/27/2022
Last Buyer's Agent
Jason Crouch
Plum Tree Realty License #2015000086
We collect this data history from publicly available records. To have your information removed, we recommend requesting removal directly through your county’s website.
We collect this data history from publicly available records. To have your information removed, we recommend requesting removal directly through your county’s website.
| Date | Buyer | Sale Price | Title Company |
|---|---|---|---|
| -- | None Listed On Document | ||
| Urig Robyn | $623,000 | -- | |
| Lutts Lora A | -- | None Available | |
| Lora A Young | $358,000 | -- | |
| Young Lora A | -- | -- | |
| Willey Road Properties Llc | -- | None Available |
We collect this data history from publicly available records. To have your information removed, we recommend requesting removal directly through your county’s website.
| Date | Status | Borrower | Loan Amount |
|---|---|---|---|
| Open | $464,000 | ||
| Previous Owner | Urig Robyn | $467,250 | |
| Previous Owner | Lutts Lora A | $75,000 | |
| Previous Owner | Lutts Lora A | $368,500 | |
| Previous Owner | Lutts Lora Ann | $360,000 | |
| Previous Owner | Young Lora A | $360,000 | |
| Previous Owner | Young Lora A | $352,000 | |
| Previous Owner | Young Lora A | $340,100 |
We collect this data history from publicly available records. To have your information removed, we recommend requesting removal directly through your county’s website.
| Date | Event | Price | List to Sale | Price per Sq Ft | Prior Sale |
|---|---|---|---|---|---|
| 11/16/2022 11/16/22 | Sold | $623,000 | -4.0% | $155 / Sq Ft | |
| 10/12/2022 10/12/22 | Pending | -- | -- | -- | |
| 10/05/2022 10/05/22 | For Sale | $649,000 | +81.3% | $161 / Sq Ft | |
| 12/01/2016 12/01/16 | Off Market | $358,000 | -- | -- | |
| 09/01/2016 09/01/16 | Sold | $358,000 | 0.0% | $89 / Sq Ft | View Prior Sale |
| 07/25/2016 07/25/16 | Pending | -- | -- | -- | |
| 06/10/2016 06/10/16 | Off Market | $358,000 | -- | -- | |
| 04/12/2016 04/12/16 | Price Changed | $399,900 | -- | $99 / Sq Ft |
We collect this data history from publicly available records. To have your information removed, we recommend requesting removal directly through your county’s website.
| Year | Tax Paid | Tax Assessment Tax Assessment Total Assessment is a certain percentage of the fair market value that is determined by local assessors to be the total taxable value of land and additions on the property. | Land | Improvement |
|---|---|---|---|---|
| 2025 | $8,988 | $218,050 | $38,367 | $179,683 |
| 2024 | $8,448 | $218,050 | $38,367 | $179,683 |
| 2023 | $8,486 | $218,050 | $38,367 | $179,683 |
| 2022 | $5,678 | $125,115 | $33,397 | $91,718 |
| 2021 | $5,635 | $125,115 | $33,397 | $91,718 |
| 2020 | $5,575 | $125,115 | $33,397 | $91,718 |
| 2019 | $5,829 | $125,115 | $33,397 | $91,718 |
| 2018 | $5,863 | $125,115 | $33,397 | $91,718 |
| 2017 | $5,491 | $125,115 | $33,397 | $91,718 |
| 2016 | $6,379 | $151,603 | $32,284 | $119,319 |
| 2015 | $6,354 | $151,603 | $32,284 | $119,319 |
| 2014 | $6,365 | $151,603 | $32,284 | $119,319 |
| 2013 | $6,550 | $154,697 | $32,942 | $121,755 |
Seller's Agent in 2022
Bill Lutts
Align Right Realty Infinity
(513) 607-2015
75 Total Sales
JC
Buyer's Agent in 2022
Jason Crouch
Plum Tree Realty
Seller's Agent in 2016
Joan Lane
Coldwell Banker Realty
(513) 325-8547
175 Total Sales
Seller Co-Listing Agent in 2016
Ashley Enneking Rouse
Coldwell Banker Realty
(513) 922-9400
151 Total Sales
Source: MLS of Greater Cincinnati (CincyMLS)
MLS Number: 1754215
APN: 560-0021-0033
Disclaimer: Certain information contained herein is derived from information provided by parties other than Homes.com. All information provided is deemed reliable, but is not guaranteed to be accurate and should be independently verified.
The data relating to real estate for sale on this website comes in part from the Broker Reciprocity programs of the MLS of Greater Cincinnati, Inc.. Those listings held by brokerage firms other than Ten-X are marked with the Broker Reciprocity logo and house icon. The properties displayed may not be all of the properties available through Broker Reciprocity.
IDX information is provided exclusively for personal, non-commercial use, and may not be used for any purpose other than to identify prospective properties consumers may be interested in purchasing.
Information is deemed reliable but not guaranteed.
Ten-X does not display the entire Cincinnati MLS Broker Reciprocity™ database on this web site. The listings of some real estate brokerage firms have been excluded.
Copyright 2026, MLS of Greater Cincinnati, Inc. All rights reserved
Ask me questions while you tour the home.