124

Homes for Sale in 45030

Section Image Section Image Section Image
  • /23

    $419,900

    $30K PRICE DROP
    • 4 Beds
    • 2.5 Baths
    • 2,240 Sq Ft

    10707 Carolina Trace Rd, Harrison, OH 45030

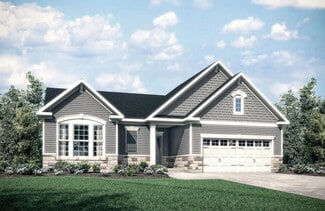
    Have you been looking for the perfect place to call home? Welcome to 10707 Carolina Trace Rd- a beautifully renovated, move-in ready home being offered for the very first time. Nestled on 1.8 acres lot, this stunning property offers 2,240 SF, 4 beds, 2.5 bath, a full unfinished basement. This home offers endless possibilities. Recent updates include: brand new roof, windows, brand new kitchen

    Agent Photo

    Todd Bischoff

    Bischoff Realty
    10707 Carolina Trace Rd, Harrison, OH 45030
  • /57

    $274,900

    $50K PRICE DROP
    • 5 Beds
    • 3 Baths
    • 1,422 Sq Ft

    10383 Gainesview Dr, Harrison, OH 45030

    Solid 1800 sq ft 5 bedroom cape cod estate sale with 3 full baths, 2 car garage and multiple outbuildings and a newer workshop with 10'+ roll up door and high ceilings, covered front porch, enclosed breezeway, screened porch, and partly covered rear deck on two parcels. A little TLC will restore the charmer with its wood burning fireplace (not used), built-ins in formal dining room and private

    Agent Photo

    Tom Sturm

    Coldwell Banker Realty

    10383 Gainesview Dr, Harrison, OH 45030
  • /48

    $349,900

    • 4 Beds
    • 2 Baths
    • 2,425 Sq Ft

    1103 Westfield Dr, Harrison, OH 45030

    Stunning renovation in the heart of Harrison! Open floor plan with 2425+/- square feet of finished living area! Dormered 2nd floor boasts a huge primary suite and remodeled full bath w/double vanity, tub, separate shower, tile wall accent and luxury vinyl-plank flooring. New kitchen with quartz counters, island, shaker cabinets and stainless appliances. Dining area walks out to massive 30'x 12'

    Agent Photo

    Edmund Ferrall

    Comey & Shepherd

    1103 Westfield Dr, Harrison, OH 45030
  • /20

    $190,000

    • 2 Beds
    • 2 Baths
    • 953 Sq Ft

    362 Legacy Way, Harrison, OH 45030

    Gorgeous End Unit Condo! 2bed / 2baths, with well-designed floorpan (no wasted sqft). Great Room is the showstopper; vaulted ceilings soaring overhead & windows that flood the space with natural light. Open, airy, made for entertaining or for doing absolutely nothing in the most stylish way possible. Kitchen opens up into the great room with an eat-at bar b/c the cook should never be exiled to

    Agent Photo

    Chris Henkaline

    Coldwell Banker Realty

    362 Legacy Way, Harrison, OH 45030
  • /68

    $428,999

    $6K PRICE DROP
    • 4 Beds
    • 4 Baths
    • 2,780 Sq Ft

    10765 Stone Ridge Way, Harrison, OH 45030

    Discover this beautiful and meticulously maintained residence at 10765 Stone Ridge Way, offering the perfect blend of suburban tranquility and sophisticated river-city proximity. This polished home features four generous bedrooms, including a sprawling 17x17 master suite, and four bathrooms designed for modern luxury and convenience. Entertain with ease in the expansive main-level living spaces

    Tami Holmes Tami Holmes Realty

    10765 Stone Ridge Way, Harrison, OH 45030
  • /32

    $405,500

    New Construction
    • 3 Beds
    • 2.5 Baths
    • 1,918+ Sq Ft

    GARRETT Plan at Trailhead - Trailhead Cascades, Harrison, OH 45030

    Discover the Garrett floor plan, by?Drees Homes' Pure Style Collection. You'll love relaxing or entertaining in the open living room, dining, and kitchen arrangement. You can also choose to add a relaxing first floor sunroom. The second floor offers a private primary bedroom suite and bath with a large walk-in closet, an open loft, two nicely-sized secondary bedrooms, a full bath and a convenient

    Drees Homes Builder
    1330 Trailhead St Unit 37232583, Harrison, OH 45030
  • /59

    $518,300

    New Construction
    • 2 - 3 Beds
    • 2 - 3.5 Baths
    • 1,987+ Sq Ft

    Hialeah Plan at Trailhead - Trailhead Denali, Harrison, OH 45030

    If you're looking for convenient living on one level, discover the Hialeah today. This home showcases an open arrangement of the large family room with optional fireplace, spectacular kitchen with generous island, and a spacious dining area. Expand your living with a covered outdoor area with optional fireplace. Relaxing is easy in your secluded primary suite which includes a luxurious bath and

    Drees Homes Builder
    1330 Trailhead Place Unit 37233336, Harrison, OH 45030
  • /41

    $415,000

    $10K PRICE DROP
    • 4 Beds
    • 2.5 Baths
    • 1,900 Sq Ft

    10545 Franklin Dr, Harrison, OH 45030

    Welcome home to this beautiful two-story residence in the highly desirable Sedona Reserve neighborhood! Featuring an amazing open-concept floor plan, this home is designed for both comfortable everyday living and effortless entertaining. The heart of the home is the upgraded kitchen, complete with stainless steel appliances, granite countertops, and a large center island that opens seamlessly to

    Charles Milazzo Sibcy Cline, Inc.

    10545 Franklin Dr, Harrison, OH 45030
  • /8

    $149,900

    • Land
    • 2.51 Acres
    • $59,840 per Acre

    11140 New Biddinger Rd, Harrison, OH 45030

    Rare opportunity in Harrison on a private community. This 2.5 acre homesite has panoramic views, protected covenants and restrictions. Choose your own builder. Offers public water, electric, fiber optics and septic approval. Middle of a high growth area with country feel.

    Rakesh Ram Coldwell Banker Realty

    11140 New Biddinger Rd, Harrison, OH 45030
  • /38

    $285,500

    $10K PRICE DROP
    • 3 Beds
    • 2 Baths
    • 1,524 Sq Ft

    9048 Willey Rd, Harrison, OH 45030

    Beautifully renovated home in desirable Crosby Township, sitting on five parcels and offering space, privacy, and modern finishes throughout. Enjoy the stunning white kitchen with stainless-steel appliances, granite countertops, a large island, and brand-new flooring that flows through the entire home. Fresh paint throughout, two fully updated bathrooms with modern tile, and a spacious primary

    Sherry Clements Howard Hanna Real Estate Serv

    9048 Willey Rd, Harrison, OH 45030
  • /62

    $558,500

    New Construction
    • 4 - 6 Beds
    • 2.5 Baths
    • 3,055+ Sq Ft

    Alden Plan at Trailhead - Trailhead Denali, Harrison, OH 45030

    The Alden presents open, spacious living in a comfortable 2-story plan that's designed with your needs in mind. From the open foyer, you'll view a flex room that can be used as a private home office or formal dining room. An open arrangement of the family room with optional corner fireplace, kitchen with generous serving island, and dining area is a great space for relaxing or entertaining.

    Drees Homes Builder
    1330 Trailhead Place Unit 37233920, Harrison, OH 45030
  • /10

    $463,900

    New Construction
    • 3 Beds
    • 2.5 Baths
    • 2,437 Sq Ft

    Miles Plan at Trailhead - Designer Collection, Harrison, OH 45030

    The Miles home design by Fischer Homes features a well-balanced floorplan that brings together open shared spaces and adaptable areas designed for everyday routines. With 3 to 4 bedrooms and 2.5 to 3.5 baths, this home provides ample space for family and guests, all within a total square footage of 2,437 square feet. The design encompasses two stories, thoughtfully arranged with sightlines and

    Fischer Homes Builder
    1322 Trailhead Place Unit 36660037, Harrison, OH 45030
  • /26

    $422,900

    New Construction
    • 3 Beds
    • 2 Baths
    • 2,439 Sq Ft

    Cumberland Plan at Trailhead - Maple Street Collection, Harrison, OH 45030

    The Cumberland home design by Fischer Homes offers a well-balanced layout that harmonizes open gathering spaces with adaptable rooms throughout the home. With 3 to 4 bedrooms and 2 to 2.5 bathrooms, this design accommodates various lifestyle needs while providing a spacious 2,439 square feet of living space across two stories. Thoughtful transitions and sightlines between shared areas create a

    Fischer Homes Builder
    1322 Trailhead Place Unit 36723306, Harrison, OH 45030
  • /36

    $460,300

    New Construction
    • 2 Beds
    • 2 Baths
    • 1,762 Sq Ft

    SARASOTA Plan at Trailhead - Trailhead Sequoia, Harrison, OH 45030

    The Sarasota plan presents convenient living mostly on one level. The entry foyer leads to an open and inviting arrangement of the family room with optional corner fireplace, well-equipped kitchen and bright, airy dining space - the perfect spot to entertain or relax with friends and family. A covered porch off the family room lets you enjoy the outdoors. Situated in the rear of the home, you'll

    Drees Homes Builder
    1330 Trailhead St Unit 40366349, Harrison, OH 45030
  • /5

    $423,300

    New Construction
    • 4 Beds
    • 2.5 - 5 Baths
    • 2,151+ Sq Ft

    FINNEGAN Plan at Trailhead - Trailhead Cascades, Harrison, OH 45030

    The Finnegan is a comfortable two-story home design, part of Drees Homes' Pure Style Collection. Step inside and find a welcoming foyer with an adjacent private home office. Beyond the foyer is an open arrangement of the kitchen, dining area and family room with an optional fireplace. You can also choose to add an open and airy sunroom off the dining area. The secluded second floor primary suite

    Drees Homes Builder
    1330 Trailhead St Unit 37232682, Harrison, OH 45030
  • /21

    $421,900

    New Construction
    • 3 Beds
    • 2 Baths
    • 1,730 Sq Ft

    DaVinci Plan at Trailhead - Maple Street Collection, Harrison, OH 45030

    The DaVinci home design by Fischer Homes offers a well-planned layout that blends open shared spaces with adaptable areas throughout the home. With three bedrooms and two baths, this one-story design provides ample room for comfortable living, featuring between 1,730 and 1,752 square feet of thoughtfully arranged space. Carefully arranged sightlines and transitions create a comfortable flow

    Fischer Homes Builder
    1322 Trailhead Place Unit 36723312, Harrison, OH 45030
  • /28

    $269,900

    $10K PRICE DROP
    • 3 Beds
    • 1.5 Baths
    • 1,500 Sq Ft

    10604 Windingway Dr, Harrison, OH 45030

    Very finely updated Bi-Level home with 3BR and 1.5BA. Perfect place to call home. This home features a 1 car garage, with extra large driveway for more parking space. In the rear there is large covered porch and patio. This home is not only well maintained but perfect for entertaining inside or out. Inside the kitchen has so many updates, with custom cabinetry and granite countertops. It has big

    Thomas Taulbee Pivot Realty Group, LLC

    10604 Windingway Dr, Harrison, OH 45030
  • /64

    $799,000

    $51K PRICE DROP
    • Land
    • 24.99 Acres
    • $31,973 per Acre

    10701 Campbell Rd, Harrison, OH 45030

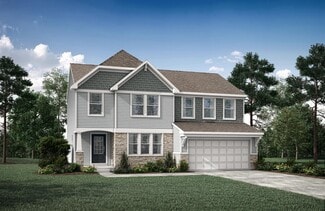
    Sky's the limit! Prime opportunity for investors & developers to acquire a turn-key sports & entertainment complex with multiple revenue streams.Situated on 24.997 acres,this fully operational baseball park features five baseball fields,four with lighting for evening play.Improvements include a commercial kitchen with two concession areas,walk-in cooler,ice machine, office,utility & storage
    Amber Rouse Lohmiller Real Estate

    10701 Campbell Rd, Harrison, OH 45030
  • /40

    $426,900

    New Construction
    • 4 Beds
    • 2.5 Baths
    • 2,330 Sq Ft

    Fairfax Plan at Trailhead - Maple Street Collection, Harrison, OH 45030

    The Fairfax home design by Fischer Homes offers a well-planned layout that blends open gathering areas with comfortable private spaces. With 4 bedrooms and 2.5 bathrooms, this 2-story design maximizes both functionality and comfort across its 2,330–2,350 square feet. It focuses on creating a sense of connection between shared living zones while also providing the versatility to accommodate daily

    Fischer Homes Builder
    1322 Trailhead Place Unit 36723304, Harrison, OH 45030
  • /8

    $418,100

    New Construction
    • 4 Beds
    • 2.5 Baths
    • 2,255+ Sq Ft

    CLARKSON Plan at Trailhead - Trailhead Cascades, Harrison, OH 45030

    If you're looking for easy living in an open spacious plan, discover the Clarkson floor plan,?part of Drees Homes' Pure Style Collection. This home features a large open family room and dining area/kitchen with serving island. An optional sunroom can be added off the family room adding a relaxing space to unwind. The flex room off the main foyer can be used as a study or whatever suits your

    Drees Homes Builder
    1330 Trailhead St Unit 37232658, Harrison, OH 45030
  • /37

    $229,900

    $10K PRICE DROP
    • 2 Beds
    • 2 Baths
    • 1,189 Sq Ft

    471 Heritage Square, Harrison, OH 45030

    A top floor Wexner floorplan at Legacy FOR SALE!!! Don't miss out on this amazing 2BR/2BA condo with cathedral ceilings, high-end finishes, and loads of closet space. A new clubhouse, swimming pool and fitness center all at your finger tips. Minutes to everything...the charming and historic downtown Harrison, beautiful parks/recreational activities and the interstate. Development happening all

    Melissa Hilvert Comey & Shepherd

    471 Heritage Square, Harrison, OH 45030
  • /94

    $503,900

    New Construction
    • 4 Beds
    • 2 Baths
    • 2,711 Sq Ft

    Grandin Plan at Trailhead - Designer Collection, Harrison, OH 45030

    The Grandin home design by Fischer Homes features a multi-level layout that thoughtfully blends architectural distinction with everyday livability. This model offers 4 to 5 bedrooms and 2 to 5 bathrooms, accommodating a range of family needs. With a square footage of 2,711 to 3,831 square feet and a two-story design, a prominent two-story family room anchors the interior, creating a sense of

    Fischer Homes Builder
    1322 Trailhead Place Unit 36660035, Harrison, OH 45030
  • /3

    $561,800

    New Construction
    • 4 - 6 Beds
    • 2.5 Baths
    • 2,911+ Sq Ft

    Stratton Plan at Trailhead - Trailhead Denali, Harrison, OH 45030

    The Stratton offers lots of flexibility in a two-story plan. Upon entering the main foyer with its optional detailed ceiling treatment, you'll view a quiet home office or dining room space. The central living area of the home showcases a well-equipped kitchen/breakfast room, along with a two-story family room with optional fireplace. Tucked away in the rear of the first floor you'll discover an

    Drees Homes Builder
    1330 Trailhead Place Unit 37234148, Harrison, OH 45030
  • /56

    $629,000

    $51K PRICE DROP
    • 5 Beds
    • 4 Baths
    • 3,263 Sq Ft

    11675 New Biddinger Rd, Harrison, OH 45030

    Welcome to your own peaceful retreat!Nestled on over 5 acres & surrounded by mature woods,this beautiful 5-bed, 2 full & 2 half bath home offers the perfect blend of privacy,space,& convenience.Step inside to a bright,spacious open floor plan designed for both everyday living & effortless entertaining.The inviting eat-in kitchen flows seamlessly into the dining room featuring a walkout to a

    Gary Hamilton Sibcy Cline, Inc.

    11675 New Biddinger Rd, Harrison, OH 45030
  • /7

    $399,000

    New Construction
    • 3 - 4 Beds
    • 2 - 3.5 Baths
    • 1,506+ Sq Ft

    TRENT Plan at Trailhead - Trailhead Cascades, Harrison, OH 45030

    The Trent offers all the open spacious living you desire, all on one floor! This floor plan is part of Drees Homes' Pure Style Collection. The welcoming foyer leads you to a casual central living space featuring a family room, nicely-sized kitchen and dining area - perfect for relaxing or entertaining. You'll love the seclusion of the first floor primary suite with full bath that's tucked away in

    Drees Homes Builder
    1330 Trailhead St Unit 37232508, Harrison, OH 45030
  • /2

    $639,900

    New Construction
    • 3 Beds
    • 2.5 Baths
    • 2,204 Sq Ft

    406 Bailey St, Lebanon, OH 45030

    3 Bedroom, 2.5 Bath Ranch-style Living. Presenting the Ardwell, a thoughtfully designed floor plan seamlessly blending spacious living with modern functionality in a one-level design. Step inside from the large covered front porch and view spacious layout that effortlessly guides you through the home, setting the tone for comfort and relaxation. The Ardwell features three generously sized

    Drees Homes Builder
    406 Bailey St, Lebanon, OH 45030
  • /28

    $587,800

    New Construction
    • 3 - 4 Beds
    • 2.5 - 8 Baths
    • 2,294+ Sq Ft

    SHELBURN Plan at Janson Woods, Harrison, OH 45030

    Drees is excited to present the Shelburn, a new home design offering convenient one-level living. From the welcoming foyer and gallery with optional tray ceilings, you'll view an impressive central living space showcasing a large family room with optional fireplace, well-equipped kitchen and open, airy dining area. You can choose to add a relaxing covered rear porch. The secluded primary suite

    Drees Homes Builder
    2502 Bartram Ln Unit 37220179, Harrison, OH 45030
  • /26

    $145,000

    • 2 Beds
    • 1 Bath
    • 794 Sq Ft

    10751 Marvin Rd, Harrison, OH 45030

    Come see this charming starter home featuring numerous recent updates throughout! Situated on over a quarter-acre lot with a fully fenced backyard, this well-maintained property offers new flooring, updated electrical, fresh paint, and many additional improvements. Move-in ready and full of value, this home is a must-see!

    Ashley Mueller eXp Realty

    10751 Marvin Rd, Harrison, OH 45030
  • /40

    $599,900

    New Construction
    • 4 Beds
    • 2.5 Baths
    • 2,842 Sq Ft

    1171 Trailhead Place, Harrison, OH 45030

    Popular 2-story, 4 Bedroom Home. Welcome to the Quentin, perfect for comfortable living and entertaining. An eat-in kitchen features an island and a walk-in pantry. Enjoy meals in either the formal dining room or the more informal dining space. Work from home in the first-floor home office, providing a quiet and productive environment. Enjoy the outdoors on your covered rear deck. The

    Drees Homes Builder
    1171 Trailhead Place, Harrison, OH 45030
  • /76

    $496,900

    New Construction
    • 4 - 6 Beds
    • 2.5 - 7 Baths
    • 3,184+ Sq Ft

    Vale Plan at Trailhead - Trailhead Sequoia, Harrison, OH 45030

    The Vale packs a lot of style in a comfortable two-story plan. Step inside and discover an inviting foyer, which opens to a private home office with optional double glass doors and and open arrangement of a well-equipped kitchen with serving island and dining area, and spacious family room with optional fireplace. An optional sunroom off the dining area will expand the central living area nicely.

    Drees Homes Builder
    1330 Trailhead St Unit 37232013, Harrison, OH 45030
  • /37

    $559,600

    New Construction
    • 3 Beds
    • 2.5 - 5 Baths
    • 2,392+ Sq Ft

    Lyndhurst Plan at Trailhead - Trailhead Denali, Harrison, OH 45030

    Drees' Lyndhurst plan offers comfortable one-level living in a ranch plan with plenty of options for you to make this home suit your style. Step inside and discover a quiet study just off the main foyer. The open central living area includes a large family room with optional fireplace, bright and airy dining area nook and kitchen with serving island. A covered porch off the dining area is a great

    Drees Homes Builder
    1330 Trailhead Place Unit 37234083, Harrison, OH 45030
  • /37

    $564,900

    New Construction $5K PRICE DROP
    • 4 Beds
    • 2.5 Baths
    • 3,184 Sq Ft

    1304 Trailhead Place, Harrison, OH 45030

    Comfortable 4 Bedroom Home with a Flexible Layout. Step inside the Vale and discover an inviting foyer, which opens to a private home office. ?Farther into the home is an open arrangement of a well-equipped kitchen with serving island and dining area, and a spacious family room. ?A flex room is tucked away in the rear of the first floor and this space can be used as a secondary bedroom, a hobby

    Drees Homes Builder
    1304 Trailhead Place, Harrison, OH 45030
  • /64

    $750,000

    Open Sun 3PM - 4:30PM $25K PRICE DROP
    • 4 Beds
    • 2.5 Baths
    • 3,542 Sq Ft

    10404 Lees Creek Rd, Harrison, OH 45030

    Beautiful custom 4 bed/2.5 bath 2-story w/ relaxing wrap around porch. Great rm boasts 19' ceilings & opens to 2nd floor loft. Wood fireplace has gas line for easy conversion. Sunny bay window, new SS appl, new flr in open flr plan of kit/din rms walks out to deck. 1st flr laundry w/ 5' shower. 3 car attached garage w/ 13' ceiling & no post. Large owners suite w/ gas line roughed in for

    Kathie Smith Sibcy Cline, Inc.

    10404 Lees Creek Rd, Harrison, OH 45030
  • /6

    $19,000

    • Land
    • 8,712 Sq Ft
    • $95,000 per Acre

    0 New Haven Rd Unit 1881817, Harrison, OH 45030

    Opportunity awaits in Harrison! This vacant lot is ready for your ideas. Whether you're looking to build now or invest for the future. Enjoy nearby parks, local shops, and convenient access to major highways. Don't miss your chance to secure this land!

    Leticia Martinez Keller Williams Seven Hills Re

    0 New Haven Rd Unit 1881817, Harrison, OH 45030
  • /10

    $573,900

    New Construction
    • 3 Beds
    • 2.5 Baths
    • 2,211 Sq Ft

    4021 Highland Ct, Harrison, OH 45030

    New construction by Fischer Homes in the beautiful Trailhead community, featuring the stunning Emmett design. This unique plan offers 3 bedrooms and 2 full baths. The expansive family room is the perfect gathering space. Spacious open kitchen with a large island and walk-in pantry connects to the morning room, that walks out to the patio. The owner's suite features a spacious private bath and

    Fischer Homes Builder
    4021 Highland Ct, Harrison, OH 45030
  • /42

    $453,200

    New Construction
    • 4 - 5 Beds
    • 2.5 - 6 Baths
    • 2,227+ Sq Ft

    Ashton Plan at Trailhead - Trailhead Sequoia, Harrison, OH 45030

    The Ashton is so well-designed you won't believe how many choices you have to customize the floor plan. It starts in the foyer with a unique alcove flanked by two cloak closets. Brilliant! Then there's the formal room, with optional tray ceiling, for you to express how you entertain. Fabulous! The family living area can have an optional relaxing fireplace and/or optional sunroom, if you wish, and

    Drees Homes Builder
    1330 Trailhead St Unit 37231629, Harrison, OH 45030
  • /48

    $494,900

    $5K PRICE DROP
    • 3 Beds
    • 3.5 Baths
    • 2,244 Sq Ft

    10689 Carolina Trace Rd, Harrison, OH 45030

    Enjoy the blend of convenience and seclusion with public water, sewer, and natural gas, an uncommon combination for a property with this setting. Rare opportunity to own this meticulously maintained 3 bedroom, 3.5 bath brick home situated on a private 1.738 acre wooded lot just minutes from downtown Harrison and I-74. Inside, you'll find beautiful hardwood floors, spacious living areas, and a

    Jonathan Merkle Plum Tree Realty

    10689 Carolina Trace Rd, Harrison, OH 45030
  • /42

    $483,900

    New Construction
    • 4 Beds
    • 2.5 - 5 Baths
    • 2,801+ Sq Ft

    Quentin Plan at Trailhead - Trailhead Sequoia, Harrison, OH 45030

    Open space and clean, modern lines characterize the Quentin floor plan, giving you that refreshed, rejuvenated feeling that home is supposed to. The home office just off the main foyer is perfect for working from home. Step up the elegance in the dining room with the tray ceiling option, if you like. The spacious family room offers a comfy optional corner fireplace. The breakfast room and kitchen

    Drees Homes Builder
    1330 Trailhead St Unit 37231851, Harrison, OH 45030
  • /23

    $259,900

    • 3 Beds
    • 2 Baths
    • 1,422 Sq Ft

    588 Deerfield Dr, Harrison, OH 45030

    Check out this charming 3-bedroom, 2-bath tri-level in a great neighborhood! This comfy and cozy home offers a functional layout with plenty of space to enjoy and make your own. A newer roof and solar panels add value while helping reduce energy costs. With its inviting feel, great location, and plenty of potential, this home is ready for its next owner to add their personal touch. Being sold

    Jason Smith Plum Tree Realty

    588 Deerfield Dr, Harrison, OH 45030
  • /20

    $426,100

    New Construction
    • 3 Beds
    • 2 Baths
    • 1,778+ Sq Ft

    KENAI Plan at Trailhead - Trailhead Arches Patio Homes, Harrison, OH 45030

    The Kenai showcases luxury living all on one level. You'll love entertaining in the open family room with optional fireplace, kitchen with generous island and dining area. Retreat to the spacious primary suite, where you'll find a private bath and large walk-in closet. Keep your personal items organized and out of sight in the family foyer and laundry room, located just inside the garage entry

    Drees Homes Builder
    1322 Trailhead Place Unit 37233151, Harrison, OH 45030

Showing Results 1 - 40, Page 1 of 4

How to Buy a Home How to Finance a Home How to Sell a Home