124

Homes for Sale in 45030

Section Image Section Image
  • /11

    $424,900

    New Construction
    • 2 Beds
    • 2 Baths
    • 1,414 Sq Ft

    1713 Whitewater Trails Blvd, Harrison, OH 45030

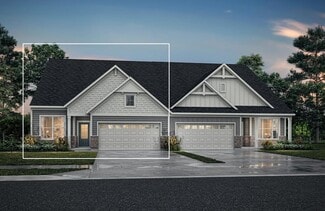
    New construction by Fischer Homes in the beautiful Trailhead community, This thoughtfully designed layout is perfect for style and practicality with, 2 bedrooms and 2 full baths. The inviting family room is the heart of this plan, making it the perfect gathering space. The open kitchen with a large island and walk-in pantry connects to the morning room. The owner's suite features a private bath

    Fischer Homes Builder
    1713 Whitewater Trails Blvd, Harrison, OH 45030
  • /22

    $374,900

    New Construction
    • 2 - 3 Beds
    • 2.5 - 3.5 Baths
    • 1,755+ Sq Ft

    ZURI Plan at Trailhead - Trailhead Acadia, Harrison, OH 45030

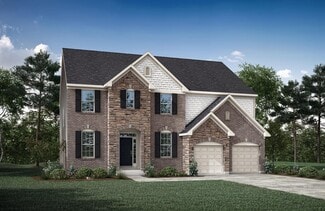
    If you're looking for open, spacious living with options galore, discover the Zuri today! Upon entering this home from an inviting foyer, you'll see a private bedroom and adjacent full bath, followed by the home office with optional French doors. Next, you'll enter the heart of the home, with an open arrangement of the well-equipped kitchen with an island and a bright, airy great room with an

    Drees Homes Builder
    1330 Trailhead St Unit 37232953, Harrison, OH 45030
  • /30

    $354,900

    New Construction
    • 2 Beds
    • 2.5 Baths
    • 1,515 Sq Ft

    2455 Bartram Ln, Harrison, OH 45030

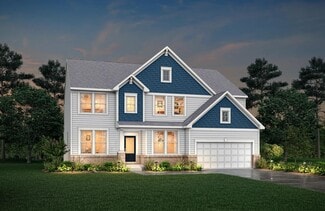
    2 Bedroom, 2.5 Bath Ranch Townhome. Upon entering the main foyer of the Lucia, discover a private guest suite with an adjoining full bath. Beyond the foyer is a central living area with a family room, a well-equipped kitchen with a center island, a walk-in pantry, and a casual dining space. You can relax and enjoy the outdoors on your covered rear porch. And you will love the secluded primary

    Drees Homes Builder
    2455 Bartram Ln, Harrison, OH 45030
  • /51

    $595,000

    $30K PRICE DROP
    • 5 Beds
    • 5 Baths

    10890 Mockernut Dr, Harrison, OH 45030

    Welcome to this beautiful, sprawling ranch set on 5.16 wooded acres in Southwest Local School District, offering the perfect blend of privacy, space and flexibility. With over 4,300 finished square feet, this home is ideal for both everyday living and entertaining. The lower level features an in-law suite with its own kitchen, living area, private bedroom (5th), full bath (5th), laundry and

    Tammy Schroer Coldwell Banker Realty

    10890 Mockernut Dr, Harrison, OH 45030
  • /11

    $484,900

    New Construction
    • 4 Beds
    • 4 Baths
    • 2,914 Sq Ft

    8085 Rock Island Dr, Harrison, OH 45030

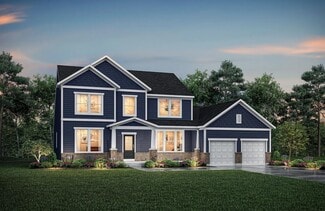
    4 Bedroom Two-story Home. One of our Pure Style Collection homes, the Bradshaw features ample living and relaxation space. Step into the foyer and view a home office. The main living space has a family room, well-equipped kitchen with an island and walk-in pantry, and casual dining area. The wood deck located off the dining area lets you enjoy the outdoors. The second floor features a private

    Drees Homes Builder
    8085 Rock Island Dr, Harrison, OH 45030
  • /12

    $85,000

    $35K PRICE DROP
    • 3 Beds
    • 1 Bath
    • 1,774 Sq Ft

    6981 Water St, Harrison, OH 45030

    Tremendous opportunity with sweeping Great Miami River views. Double building lot overlooking the river valley. Lots of interior renovation has been completed with newer flooring, kitchen cabinetry, countertops, appliances, bathroom & first floor laundry. Just needs the right owner to make finishing touches. Home will not qualify for financing. Selling as-is with no disclosures. Cash or hard

    Scott Evans RE/MAX United Associates

    6981 Water St, Harrison, OH 45030
  • /60

    $465,900

    New Construction
    • 3 Beds
    • 2 Baths
    • 2,069 Sq Ft

    Calvin Plan at Trailhead - Designer Collection, Harrison, OH 45030

    The Calvin home design by Fischer Homes offers a carefully arranged layout that blends inviting shared spaces with adaptable rooms that can accommodate a range of needs. Featuring 3 to 4 bedrooms and 2 to 3 bathrooms, this one-story design spans 2,069 square feet and is crafted to feel both welcoming and practical. This plan supports everyday living with a natural flow between key areas while

    Fischer Homes Builder
    1322 Trailhead Place Unit 36660036, Harrison, OH 45030
  • /2

    $554,900

    New Construction
    • 4 Beds
    • 2.5 Baths

    4072 Highland Ct, Harrison, OH 45030

    Introducing the Alwick plan at Trailhead in our Sequoia section! Designed for both comfort and entertaining, The Alwick showcases an open kitchen and dining area overlooking a stunning two-story family room. A spacious step-down gameroom offers additional room to relax and gather with family and friends. The private primary suite serves as a tranquil retreat, while the primary bath features a

    Jacqueline Bowen Drees / Zaring Realty

    4072 Highland Ct, Harrison, OH 45030
  • /7

    $135,000

    • Land
    • 6.41 Acres
    • $21,061 per Acre

    0 Carolina Trace Rd Unit 1877646, Harrison, OH 45030

    This tranquil 6.41 acre lot is nestled in a heavily wooded setting. It has 2 cleared paths, one leading to your future building site and another for a potential outbuilding. Conveniently located minutes from shopping and dining with easy access to I-74. Property accessed by private drive. (Swiss Lake Dr.) Great single family building lot.

    Cliff Montgomery Coldwell Banker Realty

    0 Carolina Trace Rd Unit 1877646, Harrison, OH 45030
  • /15

    $27,900

    • Land
    • 15,246 Sq Ft
    • $79,714 per Acre

    10630 New Biddinger Rd, Harrison, OH 45030

    Great opportunity to build on a private, wooded 0.35-acre lot with water available at the street. This lot can be purchased individually or combined with two adjacent parcels (10638 & 10648 New Biddinger Rd) for a total of 1.273 acres. Whether you're looking to build your dream home or invest in land with potential, the possibilities here are endless!

    Mark Vilas Coldwell Banker Realty

    10630 New Biddinger Rd, Harrison, OH 45030
  • /46

    $615,700

    New Construction
    • 4 - 5 Beds
    • 2.5 - 8 Baths
    • 2,716+ Sq Ft

    BUCHANAN Plan at Janson Woods, Harrison, OH 45030

    Is it the sensible layout that speaks volumes to how families live today? Or could it be the variety of options to make it even more your own? The Buchanan offers a light-filled study with optional French doors as well as an elegant dining room with a dramatic tray ceiling option which also connects to the open kitchen through an optional butler's pantry. The expansive great room can have an

    Drees Homes Builder
    2502 Bartram Ln Unit 37220223, Harrison, OH 45030
  • /54

    $525,000

    $50K PRICE DROP
    • 3 Beds
    • 2.5 Baths
    • 2,282 Sq Ft

    8180 New Haven Rd, Harrison, OH 45030

    Freshly remodeled and move-in ready, this exceptional home offers the perfect blend of modern updates, comfortable living, and an incredible 1-acre setting. The inviting interior features 3 Bedrooms plus a versatile Loft. Updated eat-in Kitchen opens to the Cozy Great Room offering built-ins and a wood-burning fireplace. A first-floor study and laundry add everyday convenience, while the

    Anne Bedinghaus Coldwell Banker Realty

    8180 New Haven Rd, Harrison, OH 45030
  • /47

    $229,000

    $6K PRICE DROP
    • 2 Beds
    • 1 Bath
    • 1,408 Sq Ft

    212 N Washington St, Harrison, OH 45030

    Welcome to 212 N. Washington Street in downtown Harrison, Southwest Local School District! This 2-story property has 2 bedrooms with a possible 3rd bedroom flex room. New roof (2025) with transferable warranty, kitchen appliances (2020), HVAC (2026) with parts & labor warranty. Hot water heater (2018), remodeled bath and updated water lines (2021) & 2nd bedroom remodeled (2026). Gravel driveway

    Linda May Comey & Shepherd

    212 N Washington St, Harrison, OH 45030
  • /61

    $566,400

    New Construction
    • 4 - 6 Beds
    • 2.5 - 7 Baths
    • 3,295+ Sq Ft

    Vanderburgh Plan at Trailhead - Trailhead Denali, Harrison, OH 45030

    The open, spacious Vanderburgh offers a variety of options for you to customize to fit your family's lifestyle. Step inside and discover an elegant formal dining room just off the main foyer. Beyond the foyer, a large central living area features an open arrangement of the family room with wall of windows and optional fireplace, a kitchen with convenient island, and breakfast room - the perfect

    Drees Homes Builder
    1330 Trailhead Place Unit 37234617, Harrison, OH 45030
  • /45

    $391,900

    New Construction
    • 3 Beds
    • 2.5 Baths
    • 1,842 Sq Ft

    Wesley Plan at Trailhead - Maple Street Collection, Harrison, OH 45030

    The Wesley home design by Fischer Homes presents a well-thought-out layout that combines welcoming open living spaces with thoughtfully positioned private areas. With 3 to 4 bedrooms and 2.5 to 3.5 bathrooms, this two-story plan encompasses a comfortable 1,842 square feet, supporting everyday routines with ease. It encourages natural transitions between shared rooms while maintaining distinct

    Fischer Homes Builder
    1322 Trailhead Place Unit 36723325, Harrison, OH 45030
  • /45

    $597,100

    New Construction
    • 4 - 6 Beds
    • 3 - 7 Baths
    • 3,054+ Sq Ft

    Brennan Plan at Trailhead - Trailhead Denali, Harrison, OH 45030

    The Brennan provides exceptional space and is full of charm and curb appeal. Upon entering the foyer, you will be greeted by a well-appointed home office with optional built-in cabinetry and optional French doors. This provides the perfect place for the telecommuter or a stylish space for greeting clients. As you venture into the heart of the home, you will discover an open and airy family room,

    Drees Homes Builder
    1330 Trailhead Place Unit 37236236, Harrison, OH 45030
  • /2

    $409,900

    New Construction $130K PRICE DROP
    • 3 Beds
    • 3 Baths
    • 2,332 Sq Ft

    2445 Bartram Ln, Harrison, OH 45030

    3 Bedroom, 3 Bath 2-story Townhome. Upon entering the main foyer of the Lucia, you'll find a private guest suite with a full bath. Beyond the foyer is a central living area with a family room, a well-equipped kitchen with a center island, a walk-in pantry, and a casual dining space. You can enjoy the outdoors on your covered rear porch. And you will love the secluded primary suite and bath, which

    Drees Homes Builder
    2445 Bartram Ln, Harrison, OH 45030
  • /46

    $648,900

    New Construction
    • 4 - 6 Beds
    • 2.5 - 7 Baths
    • 3,078+ Sq Ft

    ASH LAWN Plan at Janson Woods, Harrison, OH 45030

    Customizing the personal space upstairs is where the Ash Lawn shines, yet the main level casts its share of light with a perfect living triangle featuring a family room with a fireplace, an eat-in kitchen with a walk-in pantry, and an optional trendy outdoor living area. The base floor plan for the second level begins with four bedrooms - all with walk-in closets - including the primary suite

    Drees Homes Builder
    2502 Bartram Ln Unit 37220246, Harrison, OH 45030
  • /62

    $612,400

    New Construction
    • 4 - 6 Beds
    • 2.5 - 7 Baths
    • 3,055+ Sq Ft

    ALDEN Plan at Janson Woods, Harrison, OH 45030

    The Alden presents open, spacious living in a comfortable 2-story plan that's designed with your needs in mind. From the open foyer, you'll view a flex room that can be used as a private home office or formal dining room. An open arrangement of the family room with optional corner fireplace, kitchen with generous serving island, and dining area is a great space for relaxing or entertaining.

    Drees Homes Builder
    2502 Bartram Ln Unit 37220215, Harrison, OH 45030
  • /57

    $479,900

    $20K PRICE DROP
    • 4 Beds
    • 3.5 Baths
    • 2,043 Sq Ft

    10510 Asheville Pine Ct, Harrison, OH 45030

    Make an offer on this beautiful 2,700 sq. ft. two-story with open floor plan and many updates! Spacious great room with gas fireplace opens to the eat-in kitchen featuring ceramic tile floors, 42" wood cabinets, stainless steel appliances, and double pantry. Formal living and dining rooms plus first-floor laundry. Large primary suite with luxury bath and walk-in closet. Three additional bedrooms

    Matthew Riley Sibcy Cline, Inc.

    10510 Asheville Pine Ct, Harrison, OH 45030
  • /83

    $483,900

    New Construction
    • 4 Beds
    • 2 Baths
    • 2,535 Sq Ft

    Avery Plan at Trailhead - Designer Collection, Harrison, OH 45030

    The Avery home design by Fischer Homes offers a welcoming layout that thoughtfully combines shared and private spaces. With 4 bedrooms and 2 to 4 baths, this two-story home encompasses a generous 2,535 square feet, designed for comfort and adaptability. This plan creates a cohesive atmosphere where daily routines flow naturally from room to room. The interior’s thoughtful sightlines and

    Fischer Homes Builder
    1322 Trailhead Place Unit 36660043, Harrison, OH 45030
  • /26

    $462,500

    New Construction
    • 3 Beds
    • 2 - 2.5 Baths
    • 1,863+ Sq Ft

    Beachwood Plan at Trailhead - Trailhead Sequoia, Harrison, OH 45030

    The Beachwood presents comfortable one-level living with an open arrangement of the family room with optional fireplace, kitchen with serving island and dining area. A secluded first floor primary suite includes a private bath with options for a garden bath or deluxe shower bath. Entertaining will be easy in the optional large lower level rec room with optional wet bar. Additional upgrades

    Drees Homes Builder
    1330 Trailhead St Unit 37231806, Harrison, OH 45030
  • /46

    $516,600

    New Construction
    • 4 - 5 Beds
    • 2.5 - 6 Baths
    • 2,716+ Sq Ft

    Buchanan Plan at Trailhead - Trailhead Sequoia, Harrison, OH 45030

    Is it the sensible layout that speaks volumes to how families live today? Or could it be the variety of options to make it even more your own? The Buchanan offers a light-filled study with optional French doors as well as an elegant dining room with a dramatic tray ceiling option which also connects to the open kitchen through an optional butler's pantry. The expansive great room can have an

    Drees Homes Builder
    1330 Trailhead St Unit 37232093, Harrison, OH 45030
  • /26

    $382,900

    New Construction
    • 2 Beds
    • 2 Baths
    • 1,419 Sq Ft

    Beacon Plan at Trailhead - Maple Street Collection, Harrison, OH 45030

    The Beacon home design by Fischer Homes showcases a thoughtfully arranged ranch layout that blends open-concept living with practical flexibility. This charming design offers 2 to 3 bedrooms and 2 baths, making it ideal for various lifestyles. Spanning 1,419 square feet across a single story, the welcoming main level features an inviting family room that flows seamlessly into the kitchen and

    Fischer Homes Builder
    1322 Trailhead Place Unit 36723328, Harrison, OH 45030
  • /40

    $579,900

    New Construction
    • 4 Beds
    • 2.5 Baths
    • 2,745 Sq Ft

    1316 Trailhead Place, Harrison, OH 45030

    New construction by Fischer Homes in the beautiful Trailhead community, featuring the stunning Wyatt design. This unique plan offers 4 bedrooms 2 full baths, & 1 half baths. Spacious open kitchen w/ a large island & walk-in pantry connects to the morning room that walks out to the patio. The hall bath includes double vanity sinks. The expansive family room features a gas fireplace. The study

    Fischer Homes Builder
    1316 Trailhead Place, Harrison, OH 45030
  • /47

    $279,000

    $20K PRICE DROP
    • 3 Beds
    • 1.5 Baths
    • 1,586 Sq Ft

    529 E Broadway St, Harrison, OH 45030

    Reimagined and thoroughly renovated, blending timeless architectural character with modern amenities. This captivating 3-bedroom, 1.5-bath home sits on a rare double, corner lot in the heart of Downtown Harrison, just a block away from the DORA and Restaurants. Inside, you will find freshly refinished hardwood floors, custom tile work, granite countertops, stainless steel appliances, and a

    Ashley Enneking Rouse Coldwell Banker Realty

    529 E Broadway St, Harrison, OH 45030
  • /43

    $435,900

    New Construction
    • 3 Beds
    • 2 Baths
    • 1,621 Sq Ft

    Magnolia Plan at Trailhead - Designer Collection, Harrison, OH 45030

    The Magnolia home design by Fischer Homes offers a welcoming and well-balanced layout that blends connected living areas with versatile spaces throughout. With 3 to 4 bedrooms and 2 to 3 baths, this one-story home features between 1,621 and 1,805 square feet of thoughtfully designed space. Carefully planned sightlines and transitions help unify key rooms, creating an interior that is both

    Fischer Homes Builder
    1322 Trailhead Place Unit 36660041, Harrison, OH 45030
  • /30

    $349,900

    New Construction
    • 2 Beds
    • 2.5 Baths
    • 1,504 Sq Ft

    2457 Bartram Ln, Harrison, OH 45030

    2 Bedroom, 2.5 Bath Ranch Townhome. Upon entering the main foyer of the Lucia, view a private guest suite with a full bath. Beyond the foyer is a central living area with a family room, a well-equipped kitchen with a center island, a walk-in pantry, and a casual dining space. You can enjoy the outdoors on your covered rear porch. And you will love the secluded primary suite and bath, which is

    Drees Homes Builder
    2457 Bartram Ln, Harrison, OH 45030
  • /15

    $29,900

    • Land
    • 20,168 Sq Ft
    • $64,579 per Acre

    10638 New Biddinger Rd, Harrison Township, OH 45030

    Great opportunity to build on a private, wooded 0.463-acre lot with water available at the street. This lot can be purchased individually or combined with two adjacent parcels (10630 & 10648 New Biddinger Rd) for a total of 1.273 acres. Whether you're looking to build your dream home or invest in land with potential, the possibilities here are endless!

    Mark Vilas Coldwell Banker Realty

    10638 New Biddinger Rd, Harrison Township, OH 45030
  • /3

    $399,800

    New Construction
    • 3 - 4 Beds
    • 2 - 4.5 Baths
    • 1,506+ Sq Ft

    HOLSTON Plan at Trailhead - Trailhead Arches Patio Homes, Harrison, OH 45030

    If you're looking for easy living on one level, you'll love the Holston. This home offers an open family room, kitchen with serving island and dining area, making this the perfect space for entertaining guests. A secluded primary suite is separate from the secondary bedrooms and features a large walk-in closet and private bath with walk-in shower and dual vanity sinks. Situated in a wing off the

    Drees Homes Builder
    1322 Trailhead Place Unit 37233074, Harrison, OH 45030
  • /34

    $474,900

    New Construction $5K PRICE DROP
    • 4 Beds
    • 2.5 Baths
    • 2,254 Sq Ft

    9017 Caprock Ct, Harrison, OH 45030
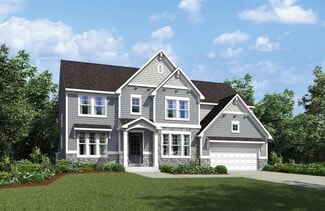
    4 Bedroom, 2.5 Bath Two-story Home. If you are looking for easy living in an open spacious plan, discover the Clarkson from Drees Homes' Pure Style Collection. This home features a nice arrangement of the large open family room and dining area/kitchen with serving island. The flex room off the main foyer can be used as a home office, formal dining room or whatever suits your lifestyle needs. You

    Drees Homes Builder
    9017 Caprock Ct, Harrison, OH 45030
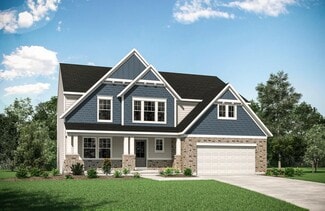
  • /46

    $405,000

    $15K PRICE DROP
    • 3 Beds
    • 2.5 Baths
    • 2,210 Sq Ft

    9621 Averi Ct, Harrison, OH 45030

    Welcome home to this beautifully upgraded 3-bedroom, 2.5-bath home on a quiet cul-de-sac! The open-concept floor plan features 9' and cathedral ceilings, luxury vinyl plank flooring throughout, and abundant natural light. The gourmet kitchen offers granite countertops, stone backsplash, upgraded cabinetry, pantry, counter bar island, and a bright morning room perfect for your coffee. A versatile

    Daniel Day RE/MAX Preferred Group

    9621 Averi Ct, Harrison, OH 45030
  • /34

    $447,900

    New Construction
    • 4 Beds
    • 2.5 Baths
    • 3,135 Sq Ft

    Breckenridge Plan at Trailhead - Maple Street Collection, Harrison, OH 45030
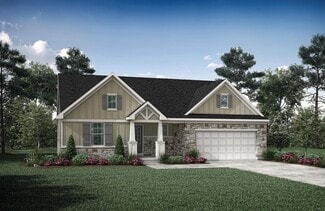
    The Breckenridge home design by Fischer Homes offers a distinctive layout that blends open communal areas with adaptable spaces designed to support everyday living and personal routines. This plan strategically places key living areas so that shared spaces feel welcoming and accessible, while private rooms offer opportunities for rest or focused activity. With 4 to 5 bedrooms and 2.5 to 3.5 baths

    Fischer Homes Builder
    1322 Trailhead Place Unit 36723292, Harrison, OH 45030
  • /16

    $519,900

    New Construction
    • 4 Beds
    • 2.5 Baths
    • 3,517 Sq Ft

    Carrington Plan at Trailhead - Designer Collection, Harrison, OH 45030

    The Carrington home design by Fischer Homes offers a well-balanced layout that blends generous common areas with distinct living spaces. With 4 to 6 bedrooms and between 2.5 to 5 bathrooms, this design creates a comfortable and inviting atmosphere where shared rooms flow naturally into one another while offering separation for quieter moments. Spanning 3,517 square feet across two stories, the

    Fischer Homes Builder
    1322 Trailhead Place Unit 36660044, Harrison, OH 45030
  • /23

    $415,900

    New Construction
    • 3 - 4 Beds
    • 2 - 3.5 Baths
    • 1,727+ Sq Ft

    EATON Plan at Trailhead - Trailhead Cascades, Harrison, OH 45030

    Discover the Eaton, a stunning new ranch-style home designed for modern living and comfort, part of Drees Homes'?Pure Style Collection. This thoughtfully laid-out floor plan features an open central living space, where the kitchen, dining, and living areas flow seamlessly together. Perfect for both everyday living and entertaining, the space is bathed in natural light. The spacious primary suite,

    Drees Homes Builder
    1330 Trailhead St Unit 37232639, Harrison, OH 45030
  • /38

    $652,000

    New Construction
    • 4 - 7 Beds
    • 3.5 - 8 Baths
    • 3,282+ Sq Ft

    BENNETT Plan at Janson Woods, Harrison, OH 45030

    The Bennett by Drees presents an open, spacious flexible two-story plan. Step inside and you'll be welcomed by an inviting foyer, which is open to a quiet home office. Beyond the main foyer is an open arrangement of the spacious kitchen with walk-in pantry, casual dining area and two-story family room. A flex room, situated in the rear of the first floor, can be used as an optional guest suite

    Drees Homes Builder
    2502 Bartram Ln Unit 37220250, Harrison, OH 45030
  • /2

    $389,000

    Coming Soon Sep 10
    • 3 Beds
    • 2 Baths
    • 1,357 Sq Ft

    144 Hickory Flats Dr, Harrison, OH 45030
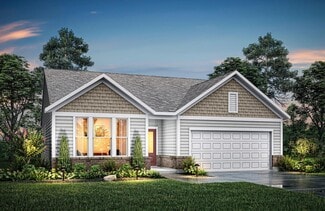
    Welcome home to this 3 bedroom, 2 full bath ranch located on a quiet cul-de-sac. This home offers a comfortable floor plan with spacious living areas and pleanty of natural light. A full unfinished basement provides plenty of additional space. Outside, enjoy a large backyard with plenty of room to relax, entertain or play. A great opportunity to make this home your own.

    Scott Windsor Align Right Realty Infinity

    144 Hickory Flats Dr, Harrison, OH 45030
  • /10

    $489,900

    New Construction
    • 4 Beds
    • 2.5 Baths
    • 3,135 Sq Ft

    1674 Whitewater Trails Blvd, Harrison, OH 45030

    New construction by Fischer Homes in the beautiful Trailhead community, This thoughtfully designed layout is perfect for style and practicality with, 4 bedrooms 2 full baths, and 1 half baths. The inviting family room is the heart of this plan, making it the perfect gathering space. The open kitchen with a large island and walk-in pantry connects to the morning room. The owner's suite features a

    Fischer Homes Builder
    1674 Whitewater Trails Blvd, Harrison, OH 45030
  • /21

    $84,900

    $35K PRICE DROP
    • Land
    • 3.93 Acres
    • $21,631 per Acre

    10485 New Biddinger Rd, Harrison, OH 45030

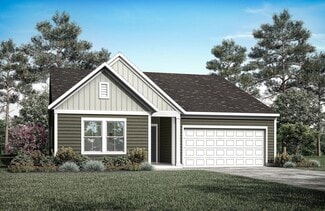
    ALMOST 4 ACRES TO MAKE INTO YOUR OWN PRIVATE, QUIET OASIS ! NICE SIZE AREA CLEARED FOR SITE PLANS AND DRIVEWAY CLEARED ON NEW BIDDINGER. CREEK BED RUNS ALONG THE OUTER EDGE ON BRITTNEY SIDE! 3 MINUTES TO I74 & RESTAURANTS. WATER, PHONE, ELECTRIC AND CABLE AVAILABLE AT STREET. Soil Perc test completed on 02/18/2025. Results attached. Photos of property attached.

    Nita Linville eXp Realty

    10485 New Biddinger Rd, Harrison, OH 45030
  • /76

    $505,900

    New Construction
    • 4 Beds
    • 2 Baths
    • 3,029 Sq Ft

    Blair Plan at Trailhead - Designer Collection, Harrison, OH 45030
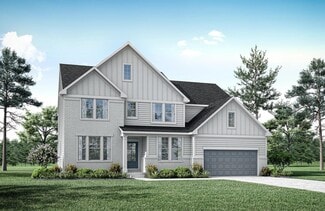
    The Blair home design by Fischer Homes offers a thoughtfully arranged layout that blends practical living spaces with a comfortable flow throughout the home. With 4–5 bedrooms and 2–5 bathrooms, this design accommodates a variety of family needs. Spanning 3,029–3,735 square feet and featuring two stories, an open gathering area anchors the main level, creating a central space for shared

    Fischer Homes Builder
    1322 Trailhead Place Unit 36660040, Harrison, OH 45030

Showing Results 81 - 120, Page 3 of 4

How to Buy a Home How to Finance a Home How to Sell a Home