
Verified badge confirms data from builder
Estimated payment starting at $3,673/month
Total Views
58,589
4 - 6
Beds
2.5
Baths
3,295+
Sq Ft
$172+
Price per Sq Ft
Highlights
- New Construction
- Community Lake
- Lawn
- Primary Bedroom Suite
- Quartz Countertops
- No HOA
About This Floor Plan
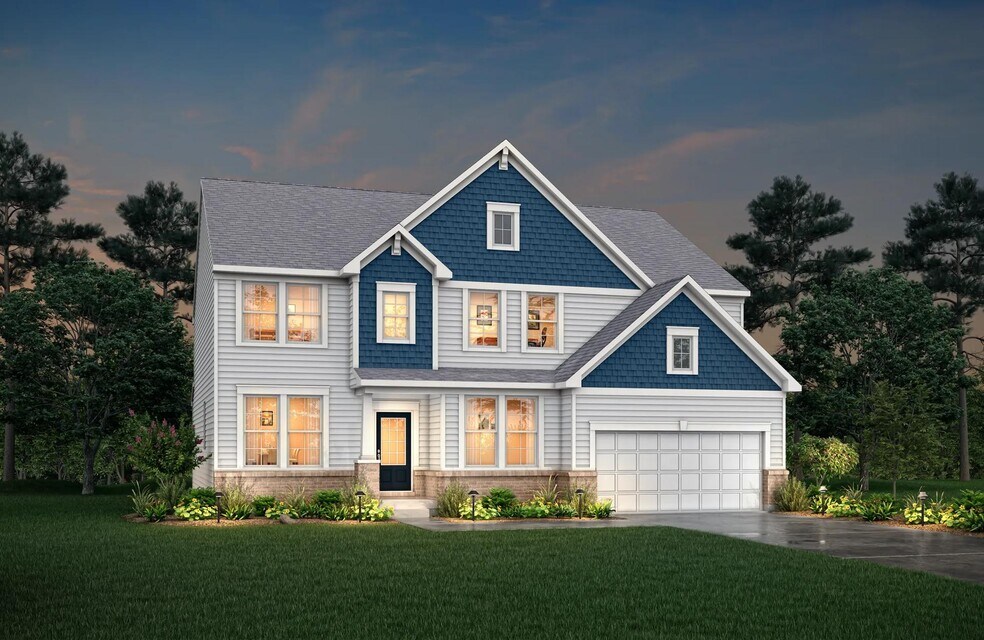
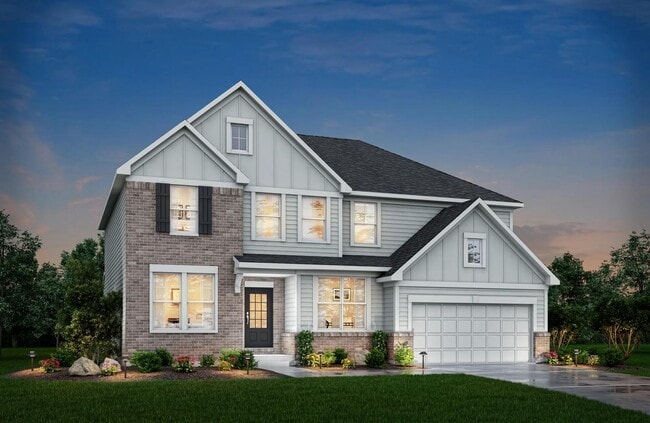
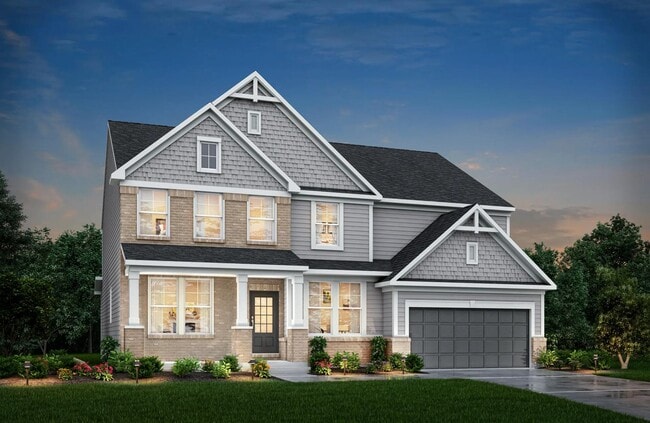
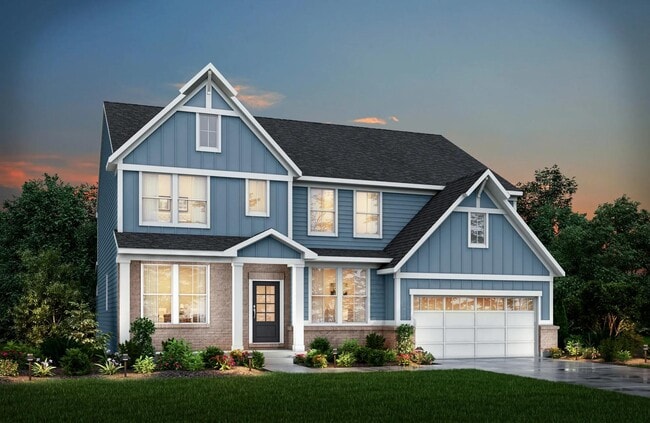
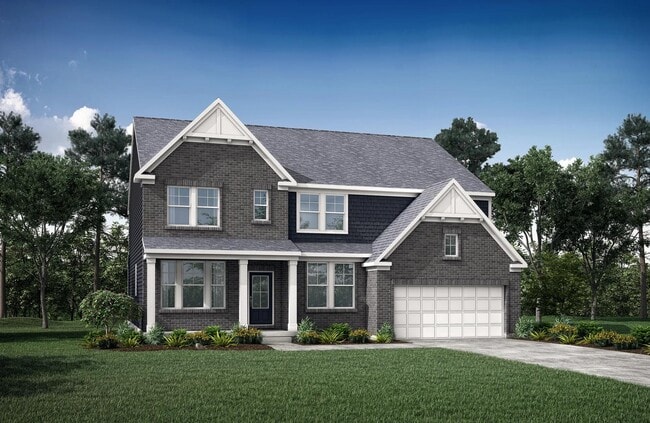
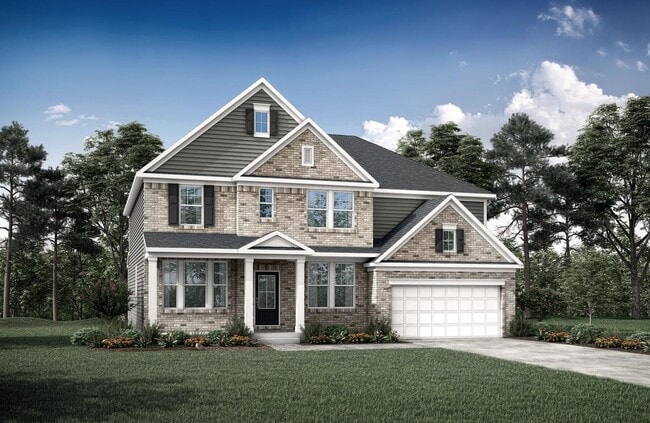
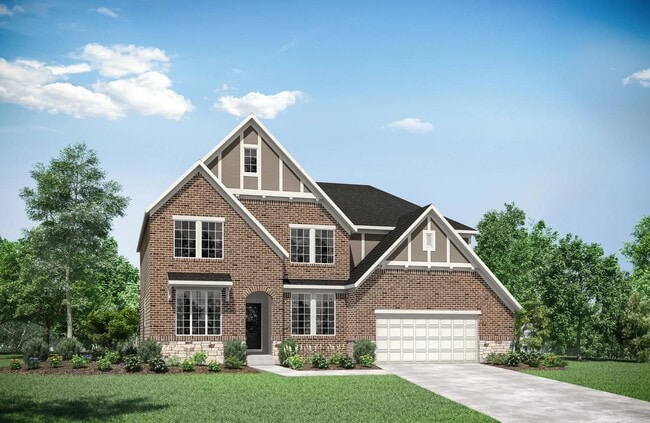
The open, spacious Vanderburgh offers a variety of options for you to customize to fit your family's lifestyle. Step inside and discover an elegant formal dining room just off the main foyer. Beyond the foyer, a large central living area features an open arrangement of the family room with wall of windows and optional fireplace, a kitchen with convenient island, and breakfast room - the perfect space for relaxing or entertaining. A quiet first floor home office located in the rear of the home can be used a guest suite with optional full bath. The second floor showcases a luxury primary suite with a private bath and two walk-in closets, a gameroom and laundry room. Each secondary bedroom includes a walk-in closet. Outstanding options with the Vanderburgh include a bedroom with full bath off the main foyer, a full bath off of bedroom #2 on the second floor, and a finished lower level recreation room with bedroom and half or full bath.
Sales Office
Hours
| Monday | 12:00 PM - 6:00 PM |
| Tuesday - Saturday | 11:00 AM - 6:00 PM |
| Sunday | 12:00 PM - 6:00 PM |
Sales Team
Christopher Howard
Greg Link
Amy Schmidt
Office Address
This address is an offsite sales center.
1330 Trailhead Pl
Harrison, OH 45030
Driving Directions
Home Details
Home Type
- Single Family
Lot Details
- Lawn
Parking
- 2 Car Attached Garage
- Front Facing Garage
Home Design
- New Construction
Interior Spaces
- 3,295-3,461 Sq Ft Home
- 2-Story Property
- Fireplace
- Family Room
- Formal Dining Room
- Home Office
- Game Room
- Luxury Vinyl Plank Tile Flooring
Kitchen
- Eat-In Kitchen
- Breakfast Bar
- Walk-In Pantry
- Cooktop
- Kitchen Island
- Quartz Countertops
- Shaker Cabinets
- White Kitchen Cabinets
Bedrooms and Bathrooms
- 4-6 Bedrooms
- Primary Bedroom Suite
- Walk-In Closet
- Powder Room
- Quartz Bathroom Countertops
- Dual Vanity Sinks in Primary Bathroom
- Bathtub with Shower
- Walk-in Shower
Laundry
- Laundry Room
- Laundry on upper level
- Washer and Dryer Hookup
Utilities
- Central Heating and Cooling System
- High Speed Internet
- Cable TV Available
Community Details
Overview
- No Home Owners Association
- Community Lake
Amenities
- Community Fire Pit
Recreation
- Community Playground
- Community Pool
- Park
- Trails
Map
Other Plans in Trailhead - Trailhead Denali
About the Builder
Drees Homes, founded in 1928, is a privately held, family-owned homebuilder recognized for its commitment to quality and innovation. Headquartered in Fort Mitchell, Kentucky, the company designs and constructs single-family homes across multiple U.S. markets. Drees offers customizable floor plans, energy-efficient features, and integrated smart-home technology to meet modern living standards. Its award-winning Design Centers provide a streamlined experience for homebuyers, enabling personalized selections of finishes and structural options in one location. With nearly a century of experience, Drees Homes continues to focus on craftsmanship, sustainability, and customer-driven design, serving both new construction communities and move-in-ready homes.
Frequently Asked Questions
How many homes are planned at Trailhead - Trailhead Denali
What are the HOA fees at Trailhead - Trailhead Denali?
How many floor plans are available at Trailhead - Trailhead Denali?
How many move-in ready homes are available at Trailhead - Trailhead Denali?
Nearby Homes
- 10390 Short Rd
- 4380 Howards Creek Rd
- 0 New Haven Rd Unit 1881817
- 0 Carolina Trace Rd Unit 1877646
- 11140 New Biddinger Rd
- 10485 New Biddinger Rd
- 11136 New Biddinger Rd
- 10630 Campbell Rd
- 23 Harrison Brookville Rd
- 10701 Campbell Rd
- 1713 Whitewater Dr
- 8881 Harrison Ave
- 10435 Ohio 128
- 0 Kentucky Ln
- 0 Mortashed Rd
- 1 Alexandras Way Lot 262
- 2 Alexandras Way Lot 263
- 20 Moore Dr
- 3664 Silax Dr
- 4235 Hamilton Cleves Rd
- Trailhead - Trailhead Denali
- Trailhead - Trailhead Sequoia
- Trailhead - Trailhead Arches Patio Homes
- Trailhead - Trailhead Cascades
- Trailhead - Designer Collection
- Trailhead - Maple Street Collection
- Trailhead - Trailhead Acadia
- Ross Trails
- Venice Crossing
- Janson Woods
- Indian Walk
- Indian Walk
- James Landing - Gallery II Collection
- Villas at Taylor Glen
- Trailside Village - Classic Series
- Trailside Village - Neo Traditional
- Ivy Rose - Designer Collection
- North Ridge
- Reserve at Deer Run - Designer Collection
- Reserve at Deer Run - Masterpiece Collection
Builder
Your Personal Tour Guide
Ask me questions while you tour the home.