
Alison Davenport
Responds Quickly
Better Homes And Gardens Real Estate Main Street Properties
(850) 805-6093
75 Total Sales
2 in Milton
$264K - $354K Price Range


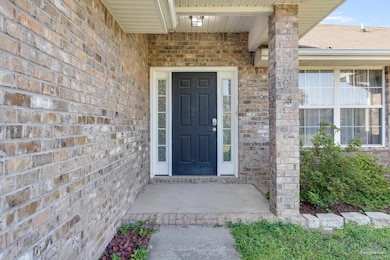
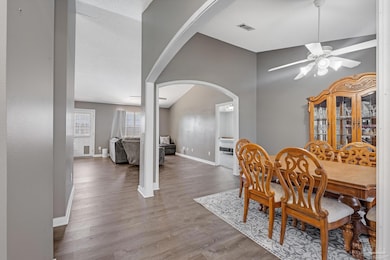
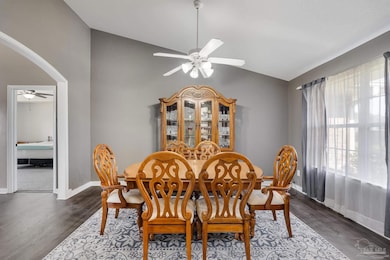
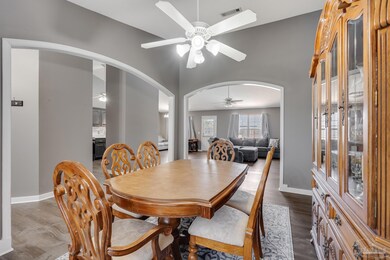
Estimated Value: $349,351
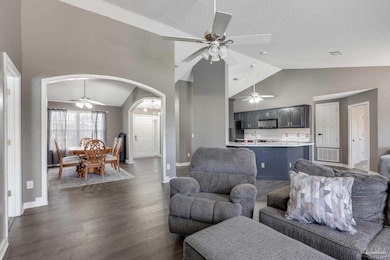
New Roof and new Pool Liner 2025. Ask your trusted realtor about the VA Assumable rate and terms. Step into comfort and style with this beautifully maintained 3-bedroom, 2-bathroom home boasting a spacious open floorplan perfect for both everyday living and entertaining. From the moment you walk in, you’ll appreciate the inviting layout filled with natural light and thoughtful details throughout. The primary suite is a true retreat, featuring a spa-like ensuite bath complete with a luxurious soaking tub, separate shower, and dual vanities—your personal oasis after a long day. Out back, enjoy your own private paradise with a sparkling swimming pool and expansive, fenced-in backyard, ideal for summer gatherings, pets, or simply relaxing under the sun. Whether you're hosting a barbecue or unwinding poolside, this outdoor space has it all. With its generous layout and resort-style amenities, this home offers the perfect blend of comfort, privacy, and charm. Don’t miss your chance to make it yours—schedule your showing today!
Last Agent to Sell the Property
DeAnna Nichols
Redfin Listed on: 05/19/2025
We collect this data history from publicly available records. To have your information removed, we recommend requesting removal directly through your county’s website.
Alison Davenport
Better Homes And Gardens Real Estate Main Street Properties
(850) 805-6093
75 Total Sales
2 in Milton
$264K - $354K Price Range
Tiffany Stone Scott
Better Homes And Gardens Real Estate Main Street Properties
(850) 407-6547
114 Total Sales
13 in Milton
$215K - $436K Price Range
Audie Street
Better Homes And Gardens Real Estate Main Street Properties
(850) 407-6629
32 Total Sales
1 in Milton
$52,600 Price
Diane James
World Impact Real Estate
(850) 990-0085
50 Total Sales
2 in Milton
$160K - $245K Price Range
Pamela Heinold
LPT Realty
(850) 786-4189
121 Total Sales
3 in Milton
$85K - $362K Price Range
G. Jeffrey White
(850) 935-3988
51 Total Sales
6 in Milton
$27K - $222K Price Range
We collect this data history from publicly available records. To have your information removed, we recommend requesting removal directly through your county’s website.
| Date | Buyer | Sale Price | Title Company |
|---|---|---|---|
| $330,000 | Omega National Title | ||
| Smrekar Ian W | $229,000 | Attorney | |
| Pruett Dawn | -- | None Available | |
| Pruett Dawn C | $207,000 | None Available | |
| Kinezian Edward G | -- | -- | |
| Kinezian Edward G | $142,400 | -- | |
| Solid Construction Of The Gulf Coast Inc | $18,000 | -- |
We collect this data history from publicly available records. To have your information removed, we recommend requesting removal directly through your county’s website.
| Date | Status | Borrower | Loan Amount |
|---|---|---|---|
| Open | $264,000 | ||
| Previous Owner | Smrekar Ian W | $233,923 | |
| Previous Owner | Pruett Dawn C | $26,004 | |
| Previous Owner | Pruett Dawn C | $41,400 | |
| Previous Owner | Pruett Dawn C | $165,600 | |
| Previous Owner | Kinezian Edward G | $50,000 | |
| Previous Owner | Kinezian Edward G | $50,000 | |
| Previous Owner | Solid Construction Of The Gulf Coast Inc | $113,100 |
We collect this data history from publicly available records. To have your information removed, we recommend requesting removal directly through your county’s website.
| Date | Event | Price | List to Sale | Price per Sq Ft | Prior Sale |
|---|---|---|---|---|---|
| 10/10/2025 10/10/25 | Sold | $330,000 | 0.0% | $179 / Sq Ft | |
| 07/23/2025 07/23/25 | Price Changed | $330,000 | -5.7% | $179 / Sq Ft | |
| 05/19/2025 05/19/25 | For Sale | $350,000 | +52.8% | $190 / Sq Ft | |
| 09/03/2019 09/03/19 | Sold | $229,000 | 0.0% | $126 / Sq Ft | View Prior Sale |
| 07/06/2019 07/06/19 | For Sale | $229,000 | -- | $126 / Sq Ft |
We collect this data history from publicly available records. To have your information removed, we recommend requesting removal directly through your county’s website.
| Year | Tax Paid | Tax Assessment Tax Assessment Total Assessment is a certain percentage of the fair market value that is determined by local assessors to be the total taxable value of land and additions on the property. | Land | Improvement |
|---|---|---|---|---|
| 2025 | $2,895 | $243,401 | $41,000 | $202,401 |
| 2024 | $2,827 | $233,986 | $38,000 | $195,986 |
| 2023 | $2,827 | $230,954 | $28,000 | $202,954 |
| 2022 | $2,482 | $189,818 | $22,000 | $167,818 |
| 2021 | $2,240 | $159,691 | $14,500 | $145,191 |
| 2020 | $2,078 | $146,601 | $0 | $0 |
| 2019 | $1,924 | $135,321 | $0 | $0 |
| 2018 | $1,868 | $129,492 | $0 | $0 |
| 2017 | $1,788 | $121,542 | $0 | $0 |
| 2016 | $1,133 | $114,226 | $0 | $0 |
| 2015 | $1,031 | $105,488 | $0 | $0 |
| 2014 | $1,091 | $108,074 | $0 | $0 |
DN
Seller's Agent in 2025
DeAnna Nichols
Redfin
Buyer's Agent in 2025
Colleen Boyd
Coastal Realty Partners
(850) 292-6657
67 Total Sales
Seller's Agent in 2019
Hilary Rember
ASSIST 2 SELL REAL ESTATE
(850) 380-2403
241 Total Sales
Buyer's Agent in 2019
Diane Tharp
Levin Rinke Realty
(850) 240-7511
66 Total Sales
Source: Pensacola Association of REALTORS®
MLS Number: 664572
APN: 23-1S-28-0003-00D00-0110
Disclaimer: Certain information contained herein is derived from information provided by parties other than Homes.com. All information provided is deemed reliable, but is not guaranteed to be accurate and should be independently verified.
Copyright© 2026 by the Multiple Listing Service of the Pensacola Association of REALTORS®. This information is believed to be accurate but is not guaranteed. Subject to verification by all parties. This data is copyrighted and may not be transmitted, retransmitted, copied, framed, repurposed, or altered in any way for any other site, individual and/or purpose without the express written permission of the Multiple Listing Service of the Pensacola Association of REALTORS®. Florida recognizes single and transaction agency relationships. Information deemed reliable but not guaranteed. Any use of search facilities of data on this site, other than by a consumer looking to purchase real estate, is prohibited. IDX information is provided exclusively for personal, non-commercial use, and may not be used for any purpose other than to identify prospective properties consumers may be interested in purchasing.
Ask me questions while you tour the home.